
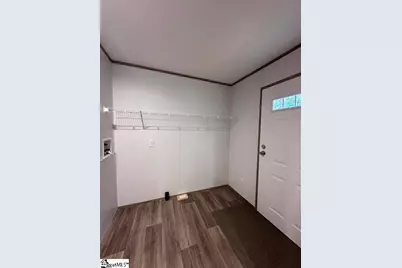
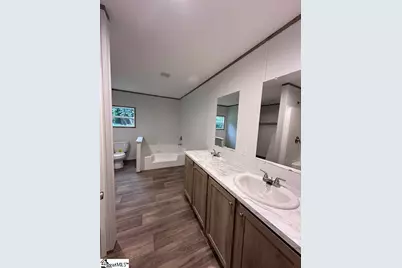
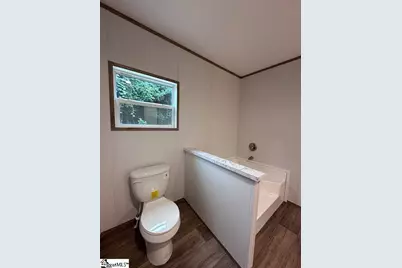
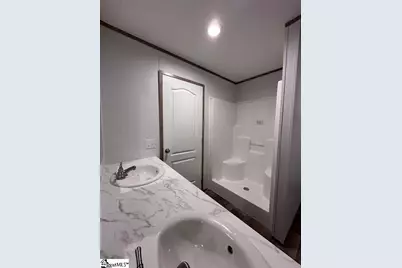
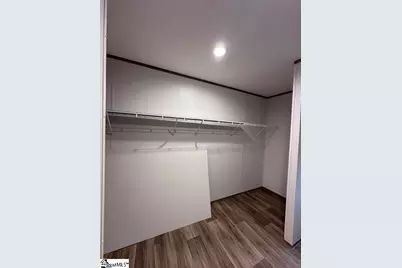
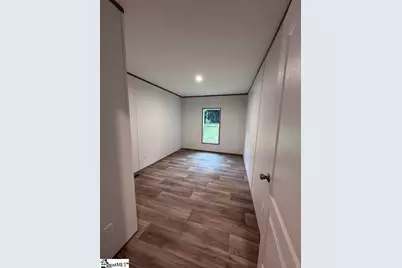
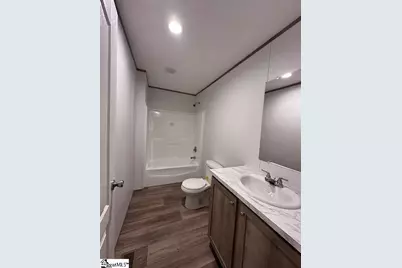
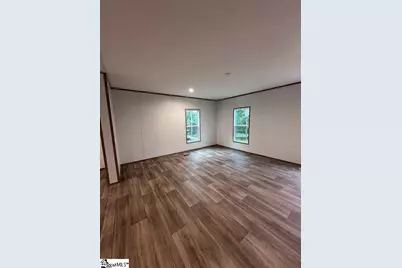
This is a carousel with tiles that activate property listing cards. Use the previous and next buttons to navigate.
1/14
$204,900
This is a carousel with tiles that activate property listing cards. Use the previous and next buttons to navigate.
1/14
Property Description
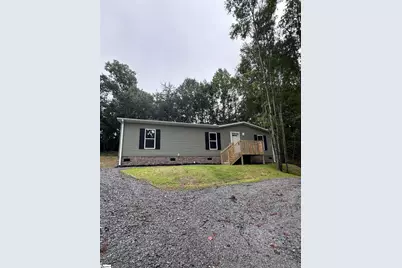
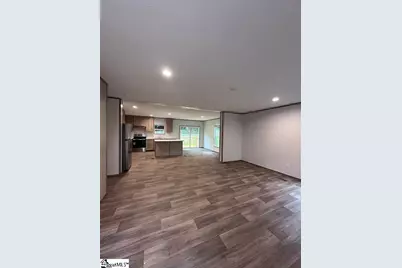
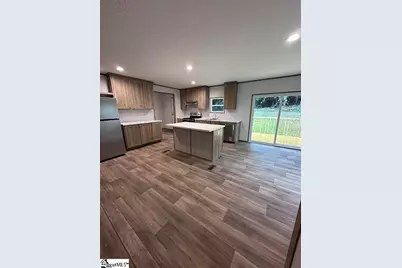
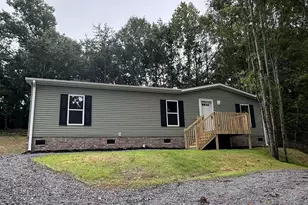
Check out this DE titled and FHA compliant property that could be just what you are looking for. This home gives you plenty of room while still being just minutes from downtown Liberty, Easley, Clemson and Greenville! Just a short drive and you're in the heart of all the activity the Upstate has to offer. A huge deck provides additional living space for cookouts or a place to enjoy the peace and quiet. The open floorplan provides the ample space for family gatherings or holiday parties. This home also has city water and city sewer so you will have no worries about maintaining a septic system. Come take a look at what this affordable home has to offer!
Full Property Details
Full Property Details for 218 Sitton St
General
- Price: $204,900
- Taxes: $230
- Status: Active
- Type: Mobile Home
- Source: 2257
- MLS ID: 1598244
- Updated: 8/7/2026
- Added to Site: 36 day(s) ago
Interior
- Interior Features: Open Floorplan
- Fireplace(s): None
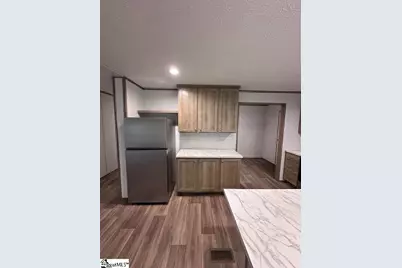
- Appliances: Refrigerator, Free-Standing Electric Range, Electric Water Heater
- Flooring: Luxury Vinyl
Rooms
Bathrooms
- Total Bathrooms: 2
- Full Bathrooms: 2
- Main Floor Baths: 2
Bedrooms
- Total Bedrooms: 3
- Bedrooms Main: 3
- Primary Bedroom: Double Sink, Primary on Main Lvl, 13 x 14, 182 Sq. Ft.
- Bedroom 2: 10 x 12, 120 Sq. Ft.
- Bedroom 3: 14 x 9, 126 Sq. Ft.
Other Rooms
- Living Room: 17 x 14, 238 Sq. Ft.
- Kitchen: 14 x 11, 154 Sq. Ft.
- Dining Room: 14 x 8, 112 Sq. Ft.
- Laundry: 1st Floor
Additional Information
- Security/Safety: Smoke Detector(s)
Exterior
- Porch/Patio/Deck: Deck
Parking
- Parking Features: None, Gravel
Location
- Area: 63
- County: Pickens
- Subdivision: None
School Information
- Elementary School: Liberty
- Middle School: Liberty
- High School: Liberty
Community
- Assoc. Fees Include: None
Heating & Cooling
- Air Conditioning: Yes
- Cooling Type: Central Air
- Heating Type: Electric, Forced Air
Utilities
- Sewer: Public Sewer
- Water: Public
- Utility Description: Underground Utilities
Structural Information
- Architectural Style: Mobile-Perm. Foundation
- Builder: Legacy Homes
- Exterior Const.: Vinyl Siding
- Basement: Yes
- Basement Desc.: None
- Roof: Composition
- Stories/Levels: 1
- Year Built: 2026
- Property Condition: New Construction
Lot Features
- Lot Size (Acres): 0.31
- Lot Size (Sq. Ft.): 13,503.6
- Lot Features: 1/2 Acre or Less, Sloped
Financial Considerations
- Price Per Sq. Ft.: $142.29
- Tax Amount: $230
Disclosures and Reports
- Documents Avail.: None
- Property ID: 409818314030
Listed by iSave Realty
Get Pre-Approved Today
Schools
Schools serving 218 Sitton St
School District:Pickens County School District
| Name | Grades | Distance |
|---|---|---|
Liberty Elementary School 251 North Hillcrest Street, Liberty, SC 29657 | PK-5 | 0.9 mi |
Liberty Middle School 125 Falcon Lane, Liberty, SC 29657 | 6-8 | 1.4 mi |
Liberty High School 124 Red Devil Drive, Liberty, SC 29657 | 9-12 | 2.1 mi |
Disclaimer:
School attendance boundaries provided by ATTOM Data Solutions and are for reference only. Contact the school directly to verify enrollment eligibility.
Price & Sales History for 218 Sitton St
Date
Details
Price
Change
Source
8/07/2026
Price Reduced
$204,900
-2.38%
MLS
7/20/2026
Listed
$209,900
—
MLS
Disclaimer: Historical sales information is derived from public records provided by the county offices. Information is not guaranteed and should be independently verified.
Estimate the Cost
Estimate the Cost for 218 Sitton St
218 Sitton Street, Liberty, SC 29657 (MLS# 1598244) is a Mobile Home property with 3 bedrooms and 2 full bathrooms. 218 Sitton Street is currently listed for $204,900 and was received on July 20, 2026. Want to learn more about 218 Sitton Street? Do you have questions about finding other Mobile Home real estate for sale in Liberty? You can browse all Liberty real estate or contact a Coldwell Banker agent to request more information.
