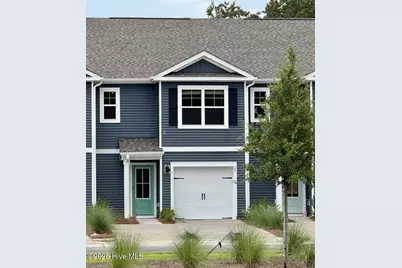
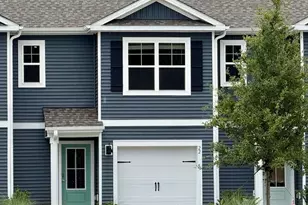
This is a carousel with tiles that activate property listing cards. Use the previous and next buttons to navigate.
1/1
$284,999
This is a carousel with tiles that activate property listing cards. Use the previous and next buttons to navigate.
1/1
Property Description
Welcome to The Willows at Blake Farm! The Pearson townhome is a two-story residence with 3 bedrooms and 2.5 baths. On the first floor, you'll find a spacious kitchen that flows into a light-filled living area, perfect for hosting guests. The kitchen is equipped with stainless steel appliances and granite or quartz countertops. Additionally, the first floor includes a half bath, spacious kitchen, and storage space. The primary suite is conveniently located upstairs where there are 2 more bedrooms, a shared bathroom for low maintenance living. For those in search of a contemporary townhome with a functional layout, the Pearson is an excellent choice. Blake Farm is conveniently located near Highway 17 and I40, offering easy access to downtown Wilmington, Raleigh, Porters Neck, and Hampstead. Residents can quickly reach Mayfaire, grocery stores, and hospitals within a short drive. The amenity center includes a swimming pool, multi-sport court, playground, cabana, and fire pit, ensuring a well-rounded and enjoyable living experience. Home Is Connected® Smart Home Technology is included in your new home and comes with an industry-leading suite of smart home products including touchscreen interface, video doorbell, front door light, z-wave t-stat, & door lock all controlled by included smartphone app with voice! The photos you see here are for illustration purposes only, interior and exterior features, options, colors and selections will vary from the homes as built. Estimated completion Spring 2026.
Full Property Details
Full Property Details for 22 Cashmere Ct #Unit 3
General
- Sold For: $284,999
- HOA FEE: $300/month
- HOA FEE FREQ.: Annually
- Taxes: (2026)
- Status: Closed
- Type: Townhouse
- Source: 2253
- MLS ID: 100568350
- Added to Site: 111 day(s) ago
Interior
- Number of Rooms: 6
- Interior Features: Master Downstairs, Walk-in Closet(s), Entrance Foyer, Kitchen Island, Pantry, Walk-in Shower, Walk-In Closet(s)
- Appliances: Built-In Microwave, Range, Disposal, Dishwasher
- Flooring: LVT/LVP, Carpet
Rooms
Bathrooms
- Total Bathrooms: 3
- Full Bathrooms: 2
- Half Bathrooms: 1
Bedrooms
- Total Bedrooms: 3
- Primary Bedroom: Non Primary Living Area
Other Rooms
- Laundry: Laundry Room
Additional Information
- Shared Amenities: Cabana, Community Pool, Maintenance Common Areas, Maintenance Grounds, Maintenance Roads, Maintenance Structure, Management, Master Insure, Pickleball, Playground, Sidewalks, Street Lights, Trash, Private Golf Carts Allowed
- Pool: Yes
- Pool Description: None, See Remarks
- Security/Safety: Smoke Detector(s)
Exterior
- Exterior Features: Cluster Mailboxes
- Porch/Patio/Deck: Patio
Parking
- Garage: Yes
- Attached garage: Yes
- Garage Spaces: 1
- Parking Features: Garage Faces Front, Attached, Concrete, Garage Door Opener
Location
- County: Pender
- Subdivision: Blake Farm
- Driving Directions: Highway 17 North to Blake Farm Rd. Follow Blake Farm Rd. and turn right on Lamboll St. Model Home is 93 Lamboll St Model
School Information
- High School District: Pender
- Elementary School: South Topsail
- Middle School: Topsail
- High School: Topsail
Community
- Association: Yes
- Assoc. Name: First Service Residential
Heating & Cooling
- Air Conditioning: Yes
- Cooling Type: Central Air, Heat Pump
- Heating Type: Heat Pump, Electric
Utilities
- Sewer: Municipal Sewer, Pluris LLC
- Water: County Water
- Utility Description: Sewer Connected, Water Connected
Structural Information
- Structure Type: Townhouse, Wood Frame, Stick Built
- Construction: Vinyl Siding, Wood Frame
- Basement Desc.: None
- Roof: Architectural Shingle
- Entry Floor Number: 1
- Square Feet: 1,418
- Year Built: 2026
- Property Condition: Completed, New Construction
Lot Features
- Lot Size (Acres): 0.04
- Lot Size (Sq. Ft.): 1,742
- Lot Dimensions: See recorded plat
- Frontage: Private Road, Maintained, Paved, Paved
- Zoning: PUD
- Fencing (Description): None
Green Features
- Building Certification: HERS Index Score
- Energy Efficient: Lighting, Thermostat, LED Lighting
- Water Conservation: High Efficiency Toilets
Financial Considerations
- For Sale: Yes
- Price Per Sq. Ft.: $207.36
- Association Fee: $3,600
- Assoc Fee Freq.: Annually
- Assessment Amount: $50,000
- Tax Year: 2026
- Terms: Cash, Conventional, FHA, USDA Loan, VA Loan
Disclosures and Reports
- Special Conditions: Standard
- Legal Description: Unit 3 Parcel H
- Property ID: 3271-55-1762-0000
Listed and Sold by D.R. Horton, Inc, Team D.R. Horton
Get Pre-Approved Today
Price & Sales History for 22 Cashmere Ct #Unit 3
Date
Details
Price
Change
Source
8/31/2026
Sold
$284,999
-3.07%
MLS
7/23/2026
Price Reduced
$294,040
-0.02%
MLS
7/16/2026
Price Reduced
$294,090
-0.31%
MLS
7/15/2026
Price Reduced
$294,999
-2.97%
MLS
7/01/2026
Price Increased
$304,040
3.06%
MLS
6/09/2026
Price Reduced
$294,999
-1.38%
MLS
5/28/2026
Price Reduced
$299,140
-5.03%
MLS
5/13/2026
Price Reduced
$314,999
-4.59%
MLS
4/20/2026
Listed
$330,140
—
MLS
Disclaimer: Historical sales information is derived from public records provided by the county offices. Information is not guaranteed and should be independently verified.
Home Warranty : Included
22 Cashmere Court #Unit 3, Wilmington, NC 28411 (MLS# 100568350) is a Townhouse property that was sold at $284,999 on August 31, 2026. Want to learn more about 22 Cashmere Court #Unit 3? Do you have questions about finding other Townhouse real estate for sale in Wilmington? You can browse all Wilmington real estate or contact a Coldwell Banker agent to request more information.