This is a carousel with tiles that activate property listing cards. Use the previous and next buttons to navigate.
1/1
$750,000
This is a carousel with tiles that activate property listing cards. Use the previous and next buttons to navigate.
1/1
Property Description
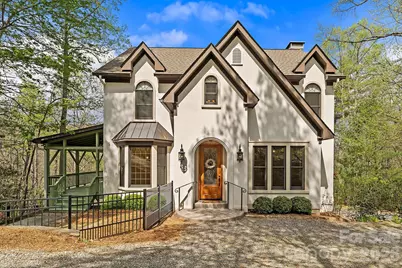
A timeless Tudor residence defined by craftsmanship, distinction, and a setting that feels quietly set apart, where stunning mountain views invite you to fully immerse yourself in the beauty of the surroundings. Framed by a tree-lined approach, its steep gables and arched entry create a striking first impression rooted in classic European design. Step inside to a grand foyer anchored by a custom wood staircase, where cross-cut white pine floors, soaring 9-foot ceilings, and detailed custom molding create a warm and elevated atmosphere. Arched transitions between rooms add depth and dimension, guiding you through spaces that feel both inviting and thoughtfully composed. At the heart of the home, the kitchen was reimagined in 2023, showcasing distinctive granite countertops, knotty alder cabinetry, and a suite of upgraded appliances, including an induction cooktop and convection microwave. It's a space that blends craftsmanship with a clean, elevated finish, designed for both everyday living and effortless gathering. The living spaces extend naturally outdoors, where a covered porch and expansive deck create a setting that feels like a private mountain retreat. In the winter months, mountain views emerge through the trees, adding a seasonal layer of beauty and connection to the surrounding landscape. Upstairs, both bathrooms have been thoughtfully remodeled with heated floors and refined finishes, while the spacious primary suite offers a peaceful retreat with a generous walk-in closet. A full attic above presents an opportunity for expansion, with future access already considered in the original design. Set on a rare double lot, the property offers a sense of privacy that feels both protected and expansive. Beneath it all, the home is built with exceptional integrity, featuring poured concrete basement walls, steel beam construction, and impressive 13-foot ceilings. With no load-bearing walls, the lower level offers remarkable flexibility to evolve with your vision. Every detail reflects a commitment to quality and longevity, creating a home that feels as enduring as it is inviting, set within the natural beauty of Western North Carolina.
Full Property Details
Full Property Details for 22 Lone Coyote Rdg
General
- Sold For: $750,000
- Status: Closed
- Type: Single Family
- Source: Charlotte_Regional_Realtor_Association
- MLS ID: 4370129
- Added to Site: 175 day(s) ago
Interior
- Interior Features: Attic Stairs Pulldown, Breakfast Bar, Entrance Foyer, Open Floorplan, Pantry, Walk-In Closet(s)
- Fireplace: Yes
- Fireplace(s): Living Room, Wood Burning, Living Room, Wood Burning
- Appliances: Convection Microwave, Dishwasher, Electric Range, Electric Water Heater, Induction Cooktop, Refrigerator, Washer/Dryer
- Flooring: Tile, Wood
Rooms
Bathrooms
- Total Bathrooms: 4
- Full Bathrooms: 2
- Half Bathrooms: 2
- Upper - Full Baths: 2
- Main - 1/2 Baths: 1
Bedrooms
- Total Bedrooms: 3
- Bedrooms Upper: 3
Other Rooms
- Laundry: Main Level
Parking
- Garage: Yes
- Garage Description: 496 Sq. Ft.
- Garage Spaces: 2
- Carports: Yes
- Carport Spaces: 1
- Parking Features: Basement, Attached Carport, Driveway, Attached Garage
Location
- County: Buncombe
- Driving Directions: GPS will get you here. LOOK FOR SIGN!
School Information
- Elementary School: Fairview
- Middle School: Cane Creek
- High School: AC Reynolds
Heating & Cooling
- Cooling Type: Heat Pump
- Heating Type: Heat Pump
Utilities
- Sewer: Septic Installed
- Water: City
Structural Information
- Architectural Style: Tudor
- Construction: Site Built
- Exterior Const.: Other - See Remarks
- Basement: Yes
- Basement Desc.: Exterior Entry, Interior Entry
- Roof: Architectural Shingle
- Upper: 1,177 Sq. Ft.
- Main/1st Level: 1,215 Sq. Ft.
- Year Built: 2004
Lot Features
- Street/Road Desc.: Gravel, Paved
- Lot Features: Private, Views
- Rcmdd Zoning: OU
- Fencing (Description): Fenced
Horse Property
- Horse Facility Desc.: None
Financial Considerations
- Terms: Cash, Conventional
Disclosures and Reports
- Restrictions: Deed
- Property ID: 9676-81-1790-00000
- Plat: 175/102
- Lot Number: 5219/391
Listed by Keller Williams Professionals
Sold by EXP Realty LLC

Get Pre-Approved Today
Schools
Schools serving 22 Lone Coyote Rdg
School District:Buncombe County Schools
| Name | Grades | Distance |
|---|---|---|
Fairview Elementary, Fairview, NC 1355 Charlotte Highway, Fairview, NC 28730 | K-5 | 1.3 mi |
A C Reynolds High One Rocket Drive, Asheville, NC 28803 | 9-12 | 3.1 mi |
Cane Creek Middle 570 Lower Brush Creek Road, Fletcher, NC 28732 | 7-8 | 2.5 mi |
Disclaimer:
School attendance boundaries provided by ATTOM Data Solutions and are for reference only. Contact the school directly to verify enrollment eligibility.
Price & Sales History for 22 Lone Coyote Rdg
Date
Details
Price
Change
Source
10/06/2026
Sold
$750,000
0.13%
MLS
8/19/2026
Price Reduced
$749,000
-2.6%
MLS
6/08/2026
Price Reduced
$769,000
-2.53%
MLS
4/17/2026
Listed
$789,000
—
MLS
Disclaimer: Historical sales information is derived from public records provided by the county offices. Information is not guaranteed and should be independently verified.
22 Lone Coyote Ridge, Fletcher, NC 28732 (MLS# 4370129) is a Single Family property that was sold at $750,000 on October 06, 2026. Want to learn more about 22 Lone Coyote Ridge? Do you have questions about finding other Single Family real estate for sale in Fletcher? You can browse all Fletcher real estate or contact a Coldwell Banker agent to request more information.