This is a carousel with tiles that activate property listing cards. Use the previous and next buttons to navigate.
1/26
$286,000
This is a carousel with tiles that activate property listing cards. Use the previous and next buttons to navigate.
1/26
Property Description
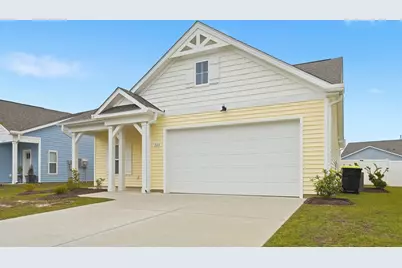
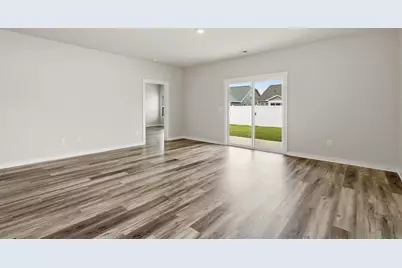
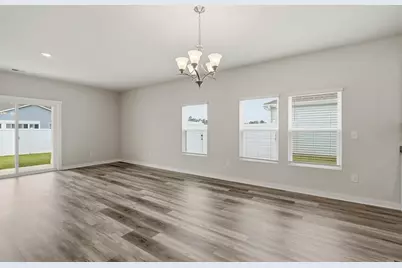
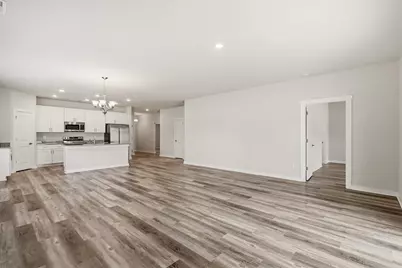
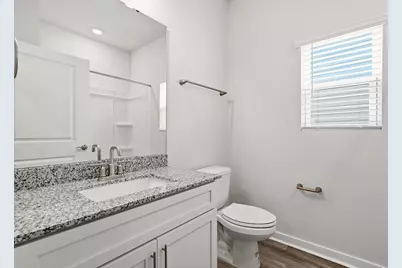
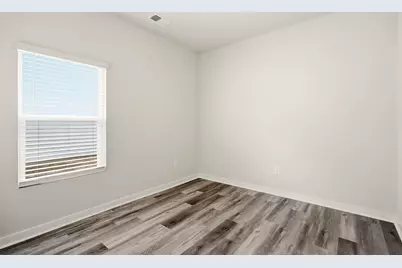
Built in 2023, this beautifully appointed home showcases modern finishes, a well-designed layout, and a comfortable setting for both everyday living and entertaining as well as desirable community amenities. Situated on a spacious lot with a fully fenced backyard featuring durable vinyl fencing, the property offers plenty of room for outdoor enjoyment, entertaining, and everyday living. Inside, the open-concept design creates a bright and welcoming atmosphere, with the living, dining, and kitchen areas flowing seamlessly together. The well-appointed kitchen features granite countertops, crisp white cabinetry, stainless steel appliances, and ample workspace, making it both functional and inviting for everyday meals and entertaining. The spacious primary suite provides a comfortable retreat with a private ensuite bath featuring a walk-in shower. Two additional bedrooms offer flexibility for family, guests, or a home office and share a conveniently located full bathroom. A dedicated laundry room and attached two-car garage add to the home's everyday convenience. Start your morning with coffee on the welcoming front porch or unwind on the back patio overlooking the expansive fenced backyard. The outdoor space provides plenty of room to relax, entertain, or enjoy time with family and pets. Residents enjoy an impressive selection of community amenities, including a resort-style pool, pickleball court, bocce ball court, and dog park-perfect for an active and social coastal lifestyle. Conveniently located near shopping, dining, golf, and the beautiful beaches of the Grand Strand, this move-in-ready home offers both comfort and convenience in a desirable Myrtle Beach setting.
Full Property Details
Full Property Details for 220 Autumn Olive Pl
General
- Price: $286,000
- HOA FEE: $82/month
- Status: Active
- Type: Single Family
- Source: 2260
- MLS ID: 2623490
- Updated: 9/23/2026
- Added to Site: 25 day(s) ago
Interior
- Interior Features: Dual Sinks, Main Level Primary, Separate Shower, Vanity, Walk-In Closet(s), Breakfast Bar, Bedroom on Main Level, Kitchen Island, Stainless Steel Appliances, Solid Surface Counters
- Appliances: Dishwasher, Disposal, Microwave, Range, Refrigerator, Dryer, Washer
- Flooring: Laminate
Rooms
Bathrooms
- Total Bathrooms: 2
- Full Bathrooms: 2
Bedrooms
- Total Bedrooms: 3
Other Rooms
- Laundry: Washer Hookup
Additional Information
- Shared Amenities: Clubhouse
- Pool: Yes
- Pool Description: Community, Outdoor Pool
- Security/Safety: Smoke Detector(s)
Exterior
- Exterior Features: Porch, Patio
- Porch/Patio/Deck: Rear Porch, Patio
Parking
- Garage: Yes
- Attached garage: Yes
- Garage Spaces: 2
- Parking Features: Attached, Garage, Two Car Garage
Location
- Area: 07A Loris to Longs Area--South of 9 between Loris & Longs
- County: Horry
- Subdivision: Heritage Park
School Information
- Elementary School: Daisy Elementary School
- Middle School: Loris Middle School
- High School: Loris High School
Community
- Association: Yes
Heating & Cooling
- Cooling Type: Central Air
- Heating Type: Central, Electric, Forced Air
Utilities
- Water: Public
- Utility Description: Cable Available, Electricity Available, Phone Available, Sewer Available, Underground Utilities, Water Available
Structural Information
- Property Detached: Yes
- Architectural Style: Ranch
- Exterior Const.: Vinyl Siding, Wood Frame
- Windows/Doors: Insulated Doors
- Stories/Levels: 1
- Square Feet: 2,242
- Living Area: 1,605 Sq. Ft.
- Year Built: 2023
- Property Condition: Resale
Lot Features
- Lot Size (Acres): 0.14
- Lot Size Source: Public Records
- Lot Features: Outside City Limits
- Zoning: RES
Green Features
- Energy Efficient: Doors, Windows
Financial Considerations
- Association Fee: $82
- Assoc Fee Freq.: Monthly
- Terms: Cash, Conventional, FHA, VA Loan
Disclosures and Reports
- Disclosures/Reports: Covenants/Restrictions Disclosure, Seller Disclosure
- Property ID: 22109040031
Listed by Keller Williams Oak and Ocean
Get Pre-Approved Today
Schools
Schools serving 220 Autumn Olive Pl
School District:Horry County School District
| Name | Grades | Distance |
|---|---|---|
Daisy Elementary School 2801 Red Bluff Road, Loris, SC 29569 | PK-5 | 6.7 mi |
Loris Middle School 5209 South Carolina 66, Loris, SC 29569 | 6-8 | 7.2 mi |
Loris High School 301 Loris Lions Road, Loris, SC 29569 | 9-12 | 8 mi |
Disclaimer:
School attendance boundaries provided by ATTOM Data Solutions and are for reference only. Contact the school directly to verify enrollment eligibility.
Price & Sales History for 220 Autumn Olive Pl
Date
Details
Price
Change
Source
9/23/2026
Listed
$286,000
—
MLS
Disclaimer: Historical sales information is derived from public records provided by the county offices. Information is not guaranteed and should be independently verified.

Estimate the Cost
Estimate the Cost for 220 Autumn Olive Pl
220 Autumn Olive Place, Longs, SC 29568 (MLS# 2623490) is a Single Family property with 3 bedrooms and 2 full bathrooms. 220 Autumn Olive Place is currently listed for $286,000 and was received on September 23, 2026. Want to learn more about 220 Autumn Olive Place? Do you have questions about finding other Single Family real estate for sale in Longs? You can browse all Longs real estate or contact a Coldwell Banker agent to request more information.
