This is a carousel with tiles that activate property listing cards. Use the previous and next buttons to navigate.
1/1
$421,700
This is a carousel with tiles that activate property listing cards. Use the previous and next buttons to navigate.
1/1
Property Description
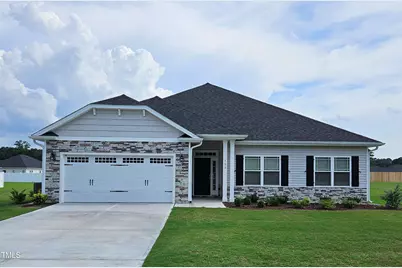
This exquisite and thoughtfully designed home features LVP flooring throughout the main living area, bathrooms and laundry room with 4 bedrooms and 3 full bathrooms across 2,316 square feet. This charming ranch home combines comfort and style, creating a space you'll be proud to call your own. You will quickly fall head over heels for the open concept living as you step through the entry foyer that flows into the dining room with its tray ceiling, crown molding and wainscoting. The family room with recessed lighting, ceiling fan and a gas fireplace provide the finishing touches for a perfect cozy environment. As you enter the kitchen you will be greeted by granite countertops, upgraded stainless steel appliances, Herringbone ceramic tile backsplash, room for a breakfast table and a pantry.. The primary suite with its tray ceiling, crown molding, recessed lighting and ceiling fan will sweep you off your feet. The spa-like feeling when you enter the primary bath with its ceramic tile shower, garden tub for soaking after a hard day, dual vanities and walk in closet set the stage. Additionally you will find 3 extra bedrooms with generous sized closets and 2 full bathrooms. This hidden gem of the home also features a finished extended 4 foot two-car garage with door opener, separate laundry room and an extended covered back patio perfect for enjoying those serene North Carolina nights. Prices and incentives may change at anytime without notice. We Do Not Sell to investors!
Full Property Details
Full Property Details for 220 Kipling Crk Dr
General
- Sold For: $421,700
- HOA FEE: $27/month
- HOA FEE FREQ.: Annually
- Taxes: $0
- Status: Closed
- Type: Single Family
- Source: 2218
- MLS ID: 10117902
- Added to Site: 325 day(s) ago
Interior
- Number of Rooms: 11
- Interior Features: Bathtub Only, Bathtub/Shower Combination, Ceiling Fan(s), Crown Molding, Double Vanity, Eat-in Kitchen, Entrance Foyer, Granite Counters, High Ceilings, Kitchen Island, Open Floorplan, Pantry, Master Downstairs, Recessed Lighting, Smooth Ceilings, Soaking Tub, Tray Ceiling(s), Walk-In Closet(s), Walk-In Shower, Water Closet
- Fireplace: Yes
- Number of Fireplaces: 1
- Fireplace(s): Family Room, Gas
- Appliances: Convection Oven, Dishwasher, Disposal, Electric Cooktop, Electric Oven, Electric Range, Electric Water Heater, Exhaust Fan, Microwave, Plumbed For Ice Maker, Range, Self Cleaning Oven, Stainless Steel Appliance(s), Vented Exhaust Fan
- Flooring: Carpet, Vinyl
Rooms
Bathrooms
- Total Bathrooms: 3
- Full Bathrooms: 3
Bedrooms
- Total Bedrooms: 4
Other Rooms
- Laundry: Laundry Room, Main Level
Additional Information
- Spa Description: None
Exterior
- Porch/Patio/Deck: Covered, Front Porch, Patio
Parking
- Garage: Yes
- Attached garage: Yes
- Garage Spaces: 2
Location
- County: Harnett
- Subdivision: The Preserve at Kipling Creek
- Driving Directions: Take US 401 to Ballard Road. Take Ballard Road to Kipling Creek Drive into the neighborhood. Only use Google Maps and Waze for directions. They have updated their maps.
School Information
- Elementary School: Harnett - Northwest Harnett Elementary
- Middle School: Harnett - Harnett Central Middle
- High School: Harnett - Harnett Central High
Community
- Association: Yes
- Assoc. Fees Include: Maintenance Grounds
Heating & Cooling
- Air Conditioning: Yes
- Cooling Type: Central Air, Electric
- Heating Type: Electric, Forced Air
Utilities
- Sewer: Public Sewer
- Water: Public
Structural Information
- Architectural Style: Transitional
- Structure Type: House, Site Built
- Exterior Const.: Stone, Vinyl Siding
- Roof: Shingle
- Stories/Levels: 1
- Building Size: 2316
- Square Feet: 2,316
- Finished Above Grnd: 2,316 Sq. Ft.
- Year Built: 2025
Lot Features
- Lot Size (Acres): 0.23
- Lot Size (Sq. Ft.): 10,018.8
- Lot Dimensions: Please see plat map
- Street/Road Desc.: Paved
- Fence: Yes
- Lot Features: Back Yard, Front Yard, Landscaped, Views
- Fencing (Description): None
Financial Considerations
- Association Fee: $325
- Assoc Fee Freq.: Annually
- Tax Amount: $.75
Disclosures and Reports
- Special Conditions: Seller Licensed Real Estate Professional
- Property ID: 652501992
- Lot Number: 65
Listed by Adams Homes Realty, Inc, Travis Ennis (919) 777-4947
Sold by eXp Realty, LLC - C, Richard Eugene Eason

Get Pre-Approved Today
Schools
Schools serving 220 Kipling Crk Dr
School District:Harnett County Schools
| Name | Grades | Distance |
|---|---|---|
Lafayette Elementary 108 LaFayette Sch Rd, Fuquay-Varina, NC 27526 | K-5 | 2.7 mi |
Harnett Central Middle 2529 Harnett Central Road, Angier, NC 27501 | 6-8 | 1.7 mi |
Harnett Central High 2911 Harnett Central Road, Angier, NC 27501 | 9-12 | 2 mi |
Disclaimer:
School attendance boundaries provided by ATTOM Data Solutions and are for reference only. Contact the school directly to verify enrollment eligibility.
Price & Sales History for 220 Kipling Crk Dr
Date
Details
Price
Change
Source
1/29/2026
Sold
$421,700
—
MLS
8/25/2025
Listed
$421,700
—
MLS
Disclaimer: Historical sales information is derived from public records provided by the county offices. Information is not guaranteed and should be independently verified.
220 Kipling Crk Drive, Fuquay Varina, NC 27526 (MLS# 10117902) is a Single Family property that was sold at $421,700 on January 29, 2026. Want to learn more about 220 Kipling Crk Drive? Do you have questions about finding other Single Family real estate for sale in Fuquay Varina? You can browse all Fuquay Varina real estate or contact a Coldwell Banker agent to request more information.