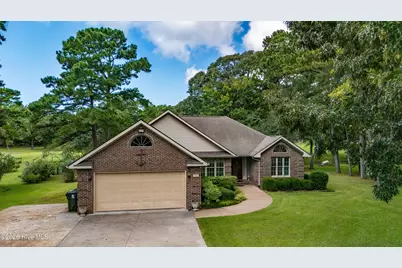
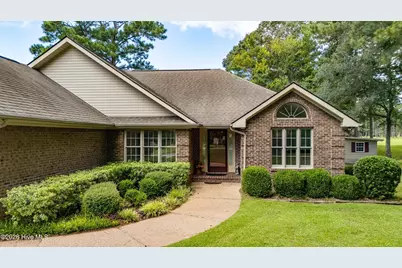
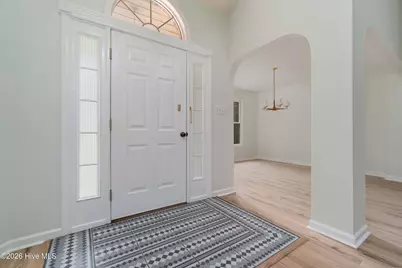
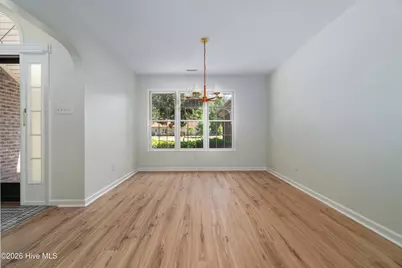
Full Property Details for 220 Phillips Dr
General
- Price: $449,500
- Taxes: $1,906 (2026)
- Status: Active
- Type: Single Family
- Source: 2253
- MLS ID: 100600693
- Updated: 9/27/2026
- Added to Site: 16 day(s) ago
Interior
- Number of Rooms: 8
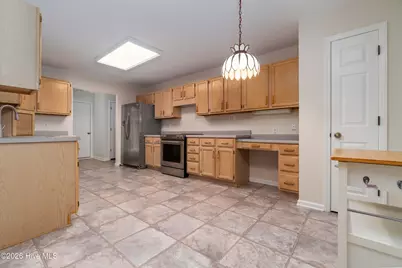
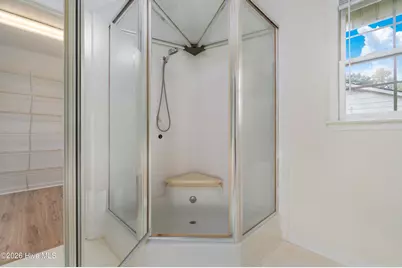
- Interior Features: Master Downstairs, Walk-in Closet(s), Vaulted Ceiling(s), Entrance Foyer, Ceiling Fan(s), Pantry, Walk-in Shower, Wet Bar, Blinds/Shades, Gas Log, Walk-In Closet(s)
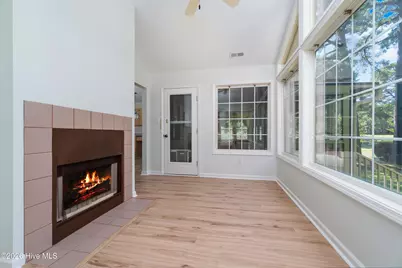
- Fireplace: Yes
- Fireplace(s): Gas Log
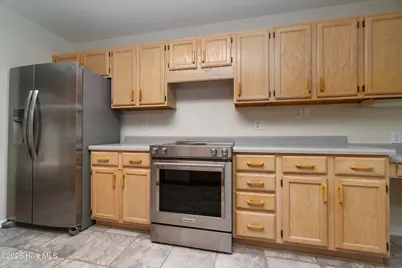
- Appliances: Electric Oven, Water Softener, Washer, Refrigerator, Dryer, Disposal, Dishwasher, Generator
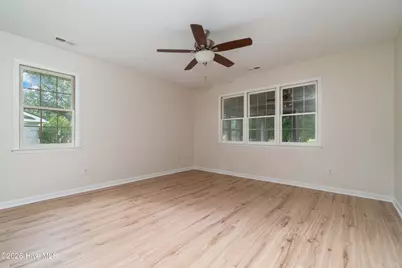
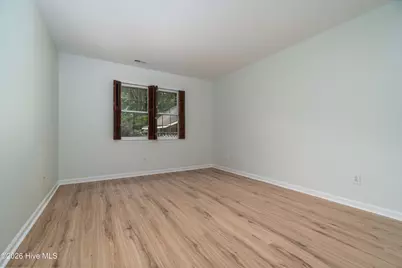
- Flooring: LVT/LVP, Carpet, Tile
Rooms
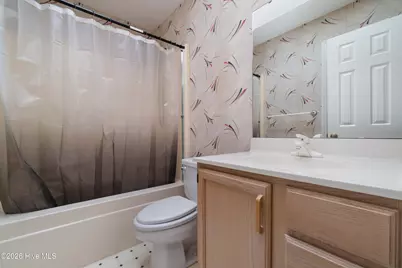
- Total Bathrooms: 2
- Full Bathrooms: 2
- Total Bedrooms: 3
- Primary Bedroom: Primary Living Area
- Laundry: Dryer Hookup, Washer Hookup, Laundry Closet
Additional Information
- Shared Amenities: None
- Security/Safety: Smoke Detector(s)
- Equipment: Generator
Exterior
- Exterior Features: Irrigation System, Storm Doors
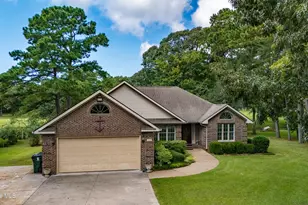
- Porch/Patio/Deck: Covered, Porch, Glass Enclosed
Parking
- Garage: Yes
- Attached garage: Yes
- Garage Spaces: 2
- Parking Features: Garage Door Opener, Off Street, On Site, Paved, Garage
Location
- County: Pamlico
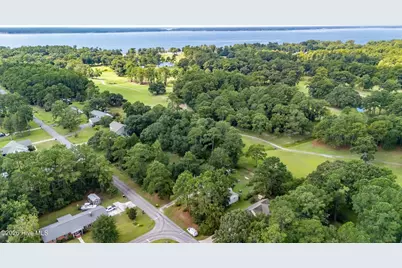
- Subdivision: Lake Minnesott Estates
- Driving Directions: From New Bern, take 55 South to Grantsboro. Make a right turn on 306(South). Make a right on Phillips Drive and follow road around curve. Home is ahead on the right.
School Information
- Elementary School: Pamlico County Primary
- Middle School: Pamlico County
- High School: Pamlico County
Heating & Cooling
- Air Conditioning: Yes
- Cooling Type: Central Air, Heat Pump
- Heating Type: Heat Pump, Electric, Forced Air
Utilities
- Sewer: Septic Tank, Existing Septic System
- Water: County Water, Well
- Utility Description: Water Available
Structural Information
- Structure Type: Wood Frame, Stick Built
- Construction: Brick Veneer, Vinyl Siding, Wood Frame
- Basement Desc.: None
- Roof: Architectural Shingle
- Windows: Skylight(s)
- Doors: Storm Door(s)
- Entry Floor Number: 1
- Square Feet: 2,105
- Year Built: 1994
Additional Structures
- Other Structures: Storage, Workshop, Outbuilding
Lot Features
- Lot Size (Acres): 0.55
- Lot Size (Sq. Ft.): 24,000
- Lot Dimensions: 120' x 200'
- Frontage: Maintained, City Street, State Road, Paved, Paved
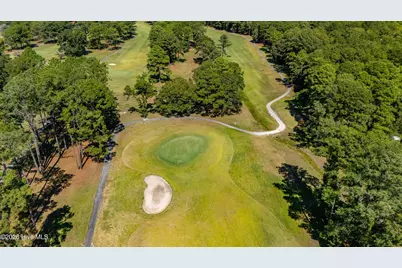
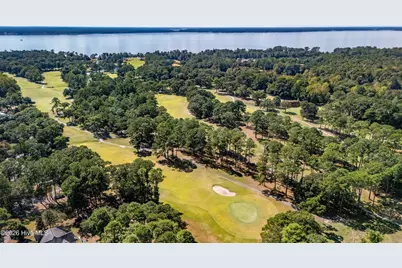
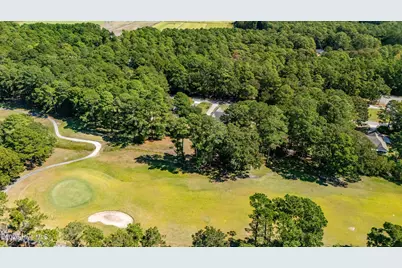
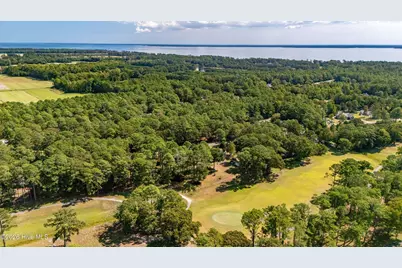
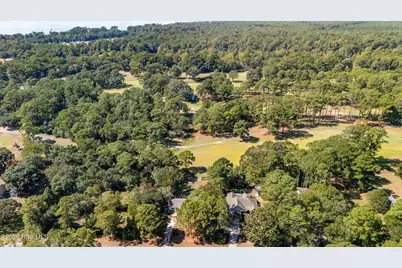
- Lot Features: On Golf Course, Landscaped
- Zoning: R-15
- Fencing (Description): None
Green Features
- Building Certification: None
Financial Considerations
- For Sale: Yes
- Price Per Sq. Ft.: $213.54
- Assessment Amount: $381,925
- Tax Amount: $1,906.86
- Tax Year: 2026
- Terms: Cash, Conventional
Disclosures and Reports
- Special Conditions: Standard
- Legal Description: Lot Number 1 Section VI Lake Minnesott Estates recorded in Map Book 6, Page 9.
- Property ID: F093-6-1
- Lot Number: 1
Listed by Century 21 Sail/Loft Realty, Eileen Price and Century 21 Sail/Loft Realty, Suzanne Gwaltney