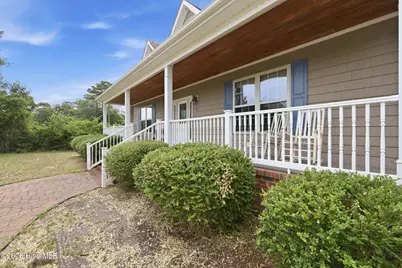
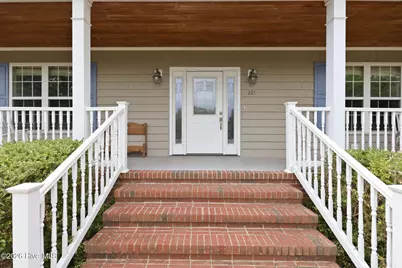
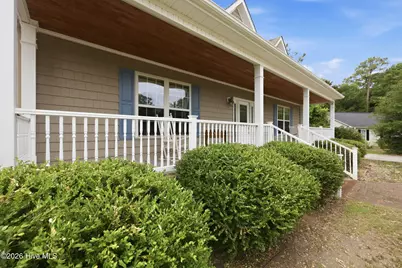
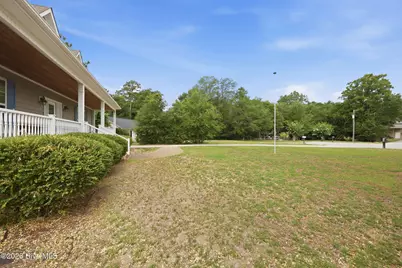
This is a carousel with tiles that activate property listing cards. Use the previous and next buttons to navigate.
1/48
$402,000
This is a carousel with tiles that activate property listing cards. Use the previous and next buttons to navigate.
1/48
Property Description
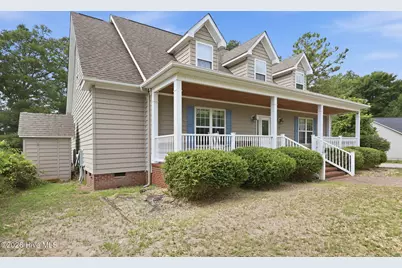
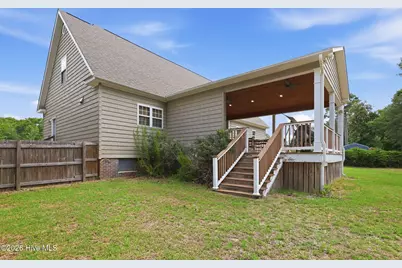
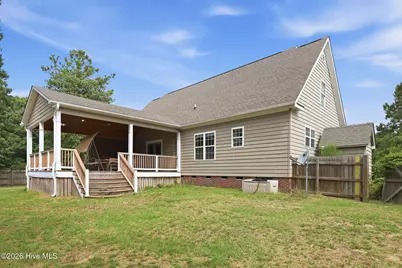
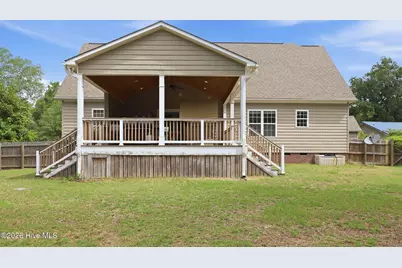
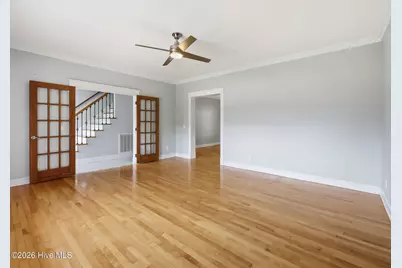
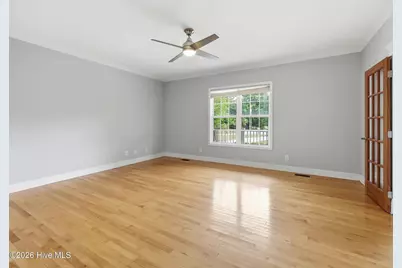
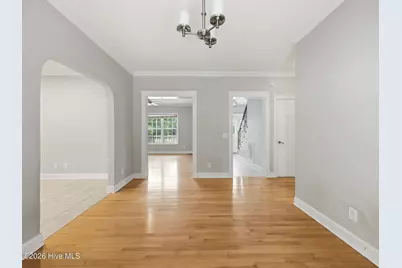
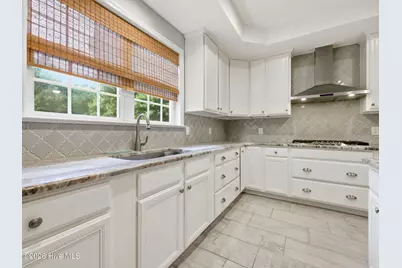
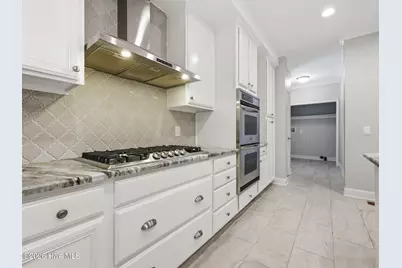
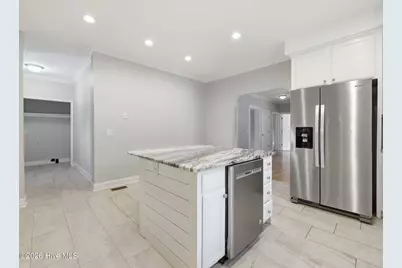
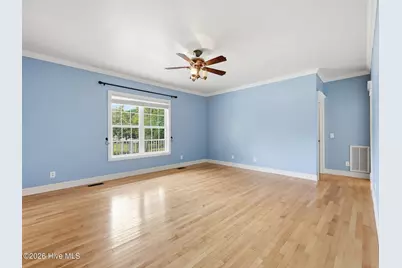
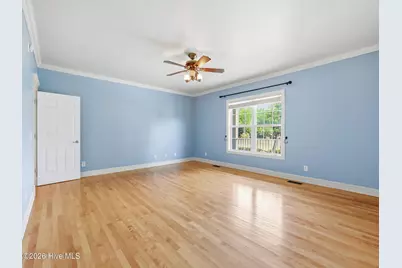
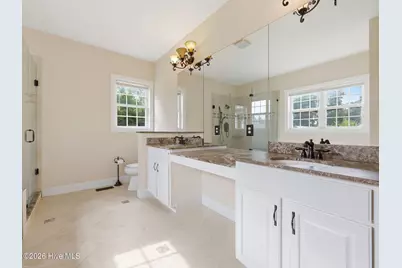
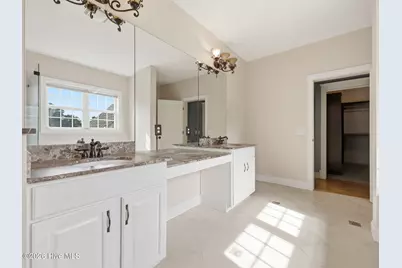
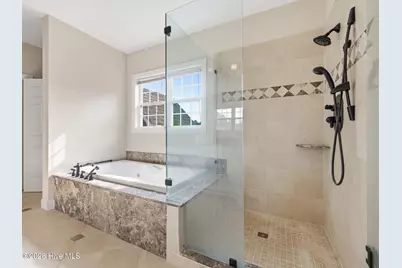
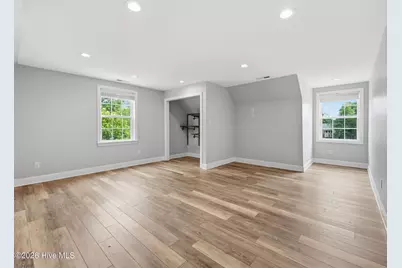
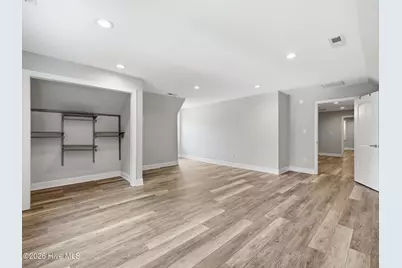
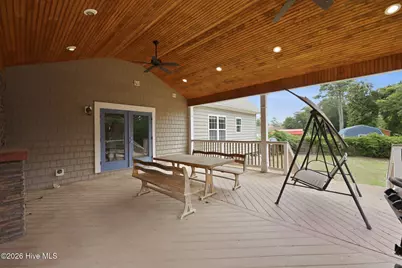
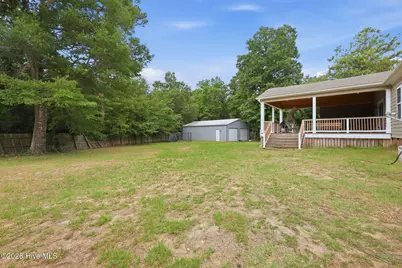
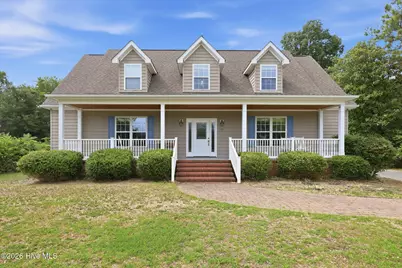
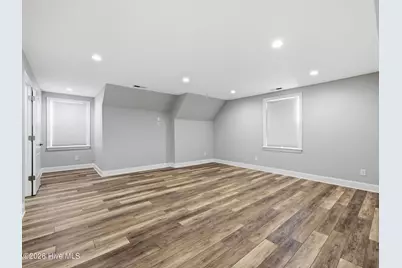
Welcome to this amazing three-bedroom, three bath home with a bonus room offering the perfect combination of comfort, thoughtful updates, and exceptional outdoor living! From the moment you arrive, you'll appreciate the inviting feel and attention to detail throughout this beautifully maintained property. Inside, the spacious layout offers a desirable primary suite on the main living level, providing convenience and privacy. The updated kitchen features modern touches and creates the perfect space for preparing meals, gathering with loved ones, and enjoying everyday living. Updated bathrooms add to the home's appeal, while the HVAC heat pumps were replaced in 2026, providing peace of mind for years to come. One of the highlights of this home is the incredible outdoor living space. Step outside to your gorgeous covered porch complete with a fireplace -- the perfect place to unwind after a long day, enjoy your morning coffee, entertain friends and family, or take advantage of year-round outdoor enjoyment. The additional outdoor building provides valuable extra space for storage, hobbies, a workshop, or whatever your needs may be. The home's location is another standout feature, offering easy access to Camp Lejeune, and the beautiful coastal beaches that make the area so desirable. Whether you're looking for your first home, a place to settle in, or a property that offers both convenience and lifestyle, this home checks all the boxes. Don't miss your opportunity to own this incredible home with modern updates, a fantastic floor plan, and an outdoor retreat you'll enjoy for years to come!
Full Property Details
Full Property Details for 221 Oak Grove Cir
General
- Price: $402,000
- Taxes: (2025)
- Status: Active
- Type: Single Family
- Source: 2253
- MLS ID: 100592071
- Updated: 8/20/2026
- Added to Site: 11 day(s) ago
Interior
- Number of Rooms: 7
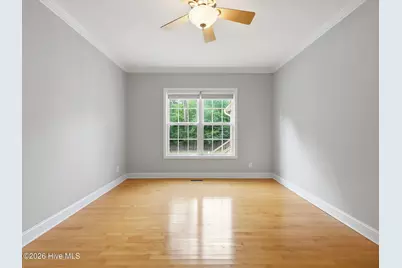
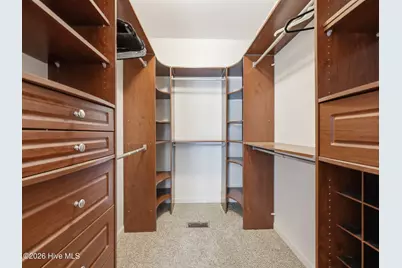
- Interior Features: Master Downstairs, Walk-in Closet(s), Ceiling Fan(s), Walk-in Shower, Walk-In Closet(s)
- Fireplace: Yes
- Number of Fireplaces: 1
- Appliances: Vented Exhaust Fan, Gas Cooktop, Refrigerator, Double Oven, Dishwasher
- Flooring: LVT/LVP, Tile, Wood
Rooms
Bathrooms
- Total Bathrooms: 3
- Full Bathrooms: 3
Bedrooms
- Total Bedrooms: 3
- Primary Bedroom: Primary Living Area
Other Rooms
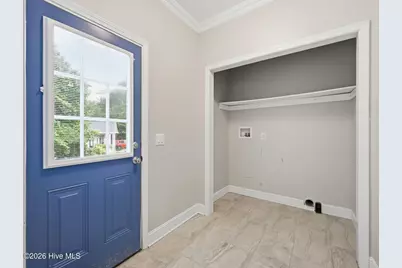
- Laundry: Laundry Closet
Additional Information
- Shared Amenities: See Remarks
Exterior
- Exterior Features: None
- Porch/Patio/Deck: Covered, Deck, Porch
Parking
- Garage: Yes
- Garage Spaces: 2
- Parking Features: On Site, Paved
Location
- County: Onslow
- Subdivision: Vista Cay
- Driving Directions: Take HWY 24 towards Swansboro, right on 172, left on Bear Creek Road, right on Vista Cay Drive, right on Magnolia Lane, left on Oak Grove Circle
School Information
- High School District: Onslow
- Elementary School: Sand Ridge
- Middle School: Swansboro
- High School: Swansboro
Heating & Cooling
- Air Conditioning: Yes
- Cooling Type: Central Air
- Heating Type: Electric, Heat Pump
Utilities
- Sewer: Septic Tank
- Water: Well
- Utility Description: See Remarks
Structural Information
- Structure Type: Wood Frame, Modular
- Construction: Vinyl Siding, Wood Frame
- Basement Desc.: None
- Roof: Shingle
- Entry Floor Number: 1
- Square Feet: 2,704
- Year Built: 2004
Additional Structures
- Other Structures: Outbuilding
Lot Features
- Lot Size (Acres): 0.52
- Lot Size (Sq. Ft.): 22,651
- Lot Dimensions: TBD
- Frontage: City Street, State Road
- Lot Features: Cul-De-Sac
- Zoning: R-20
- Fencing (Description): Wood
Financial Considerations
- For Sale: Yes
- Price Per Sq. Ft.: $148.67
- Tax Year: 2025
- Terms: Cash, Conventional, FHA, USDA Loan, VA Loan
Disclosures and Reports
- Special Conditions: Third Party Approval
- Legal Description: L29 S1 VISTA CAY
- Property ID: 1316a-30
- Lot Number: 29
Listed by RE/MAX Executive, Mandy Mowery

Get Pre-Approved Today
Schools
Schools serving 221 Oak Grove Cir
School District:Onslow County Schools
| Name | Grades | Distance |
|---|---|---|
Sand Ridge Elementary 868 Sand Ridge Road, Hubert, NC 28539 | K-5 | 1.5 mi |
Swansboro Middle 1240 West Corbett Avenue, Swansboro, NC 28584 | 6-8 | 4.9 mi |
Swansboro High 161 Queens Creek Road, Swansboro, NC 28584 | 9-12 | 4.4 mi |
Disclaimer:
School attendance boundaries provided by ATTOM Data Solutions and are for reference only. Contact the school directly to verify enrollment eligibility.
Price & Sales History for 221 Oak Grove Cir
Date
Details
Price
Change
Source
7/28/2026
Listed
$402,000
51.7%
MLS
9/02/2020
Sold
$265,000
—
Public Record
Disclaimer: Historical sales information is derived from public records provided by the county offices. Information is not guaranteed and should be independently verified.
Tax History
Tax History for 221 Oak Grove Cir
Year
Property Taxes
Change
Tax Assessment
Change
2025
$1,898
4%
$289,717
4%
2024
$1,819
—
$277,737
—
2023
$1,819
17%
$277,737
26%
2021
$1,555
-15%
$220,630
-21%
2022
$1,819
57%
$277,737
69%
2020
$1,161
—
$164,700
—
2019
$1,161
1%
$164,700
1%
2018
$1,149
12%
$163,030
7%
2017
$1,030
—
$152,640
—
2016
$1,030
—
$152,640
—
2015
$1,030
—
$152,640
—
2014
$1,030
2%
$152,640
-12%
2013
$1,011
—
$172,800
—
Disclaimer: Historical tax information is derived from public records provided by the county offices. Information is not guaranteed and should be independently verified.
Estimate the Cost
Estimate the Cost for 221 Oak Grove Cir
221 Oak Grove Circle, Hubert, NC 28539 (MLS# 100592071) is a Single Family property with 3 bedrooms and 3 full bathrooms. 221 Oak Grove Circle is currently listed for $402,000 and was received on August 18, 2026. Want to learn more about 221 Oak Grove Circle? Do you have questions about finding other Single Family real estate for sale in Hubert? You can browse all Hubert real estate or contact a Coldwell Banker agent to request more information.