This is a carousel with tiles that activate property listing cards. Use the previous and next buttons to navigate.
1/1
$896,000
This is a carousel with tiles that activate property listing cards. Use the previous and next buttons to navigate.
1/1
Property Description
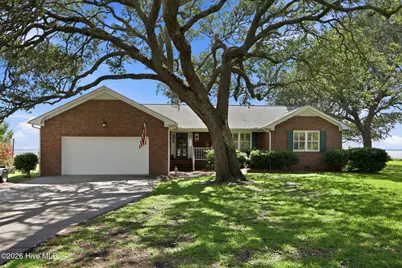
Welcome to waterfront living at its finest on the stunning Crystal Coast. This beautifully updated three-bedroom, two-and-a-half-bathroom home delivers the coastal lifestyle you've been dreaming about, complete with a private dock, boat lift, and a thoughtfully designed living shoreline that protects and preserves the natural beauty of your backyard paradise. Step outside onto the composite-board porch and deck, where shimmering water views set the scene for morning coffee, evening cocktails, and everything in between. The outdoor spaces here are nothing short of spectacular, offering the kind of setting that makes neighbors quietly envious. Inside, you'll find a home that has been recently updated with purposeful touches, including built-in bookshelves that add warmth and character. The garage boasts epoxy flooring and its own mini-split heating and cooling system, creating a versatile workspace for any hobby or project. A whole-house generator ensures you'll never miss a beat, even when coastal storms roll through, while the irrigation system keeps the landscaping lush year-round. The neighborhood itself is a gem. Nestled near the charming waterfront town of Beaufort, you're moments from world-class dining, shopping, and maritime heritage. The nearby Morehead Beaufort Yacht Club offers optional membership with access to a marina, boat ramp, clubhouse, and pool. Atlantic Beach is just a short drive away for sun-soaked afternoons on the sand. This is more than a home -- it's a lifestyle waiting to be claimed. Schedule your private tour today.
Full Property Details
Full Property Details for 221 Rudolph Dr
General
- Sold For: $896,000
- Taxes: $2,389 (2025)
- Status: Closed
- Type: Single Family
- Source: 2253
- MLS ID: 100576290
- Added to Site: 82 day(s) ago
Interior
- Number of Rooms: 5
- Interior Features: Entrance Foyer, Whole-Home Generator, Bookcases, Kitchen Island, Ceiling Fan(s), Walk-in Shower, Blinds/Shades, Built-in Features, Gas Log
- Fireplace: Yes
- Fireplace(s): Gas Log
- Appliances: Built-In Microwave, Built-In Gas Oven, Washer, Refrigerator, Humidifier, Dryer, Dishwasher, Generator
- Flooring: Carpet, Tile, Wood
Rooms
Bathrooms
- Total Bathrooms: 3
- Full Bathrooms: 2
- Half Bathrooms: 1
Bedrooms
- Total Bedrooms: 3
- Primary Bedroom: Primary Living Area
Other Rooms
- Laundry: Laundry Closet
Additional Information
- Shared Amenities: Waterfront Community, Clubhouse, Community Pool, Marina, Ramp
- Equipment: Generator
Exterior
- Exterior Features: Irrigation System, Storm Doors
- Porch/Patio/Deck: Deck, Rear Porch
Parking
- Garage: Yes
- Attached garage: Yes
- Garage Spaces: 2
- Parking Features: Garage Faces Front, Attached, Concrete, Garage
Location
- County: Carteret
- Subdivision: Deerfield Shores
- Driving Directions: Hwy 101 North. Left on Russells Creek Road. Left into Deerfield on Cupid. Right on Rudolph Dr. House on the left.
School Information
- Elementary School: Beaufort
- Middle School: Beaufort
- High School: East Carteret
Heating & Cooling
- Air Conditioning: Yes
- Cooling Type: Central Air, Wall/Window Unit(s), Ceiling Fan(s)
- Heating Type: Propane, Fireplace(s), Electric, Heat Pump
Utilities
- Sewer: Septic Tank
- Water: Community Water, Well, Private
- Utility Description: Water Connected
Structural Information
- Structure Type: Wood Frame, Stick Built
- Construction: Brick Veneer, Wood Frame
- Roof: Shingle
- Doors: Storm Door(s)
- Entry Floor Number: 1
- Square Feet: 1,549
- Year Built: 1987
Additional Structures
- Other Structures: Shed(s)
Lot Features
- Lot Size (Acres): 0.49
- Lot Size (Sq. Ft.): 21,562
- Lot Dimensions: 100 x 219 x 100 x 217
- Frontage: Paved, Paved
- Lot Features: Wetlands, Boat Dock, Boat Lift, Deeded Waterfront
- Zoning: R20
- Fencing (Description): None
Water Features
- Water Front: Yes
- Water Front Desc.: Boat Lift, Deeded Waterfront
Financial Considerations
- For Sale: Yes
- Price Per Sq. Ft.: $577.79
- Assessment Amount: $654,637
- Tax Amount: $2,389.23
- Tax Year: 2025
- Terms: Cash, Conventional
Disclosures and Reports
- Special Conditions: Standard
- Legal Description: L30 S2 Deerfield Shores
- Property ID: 639702978114000
- Lot Number: 30
Listed by Century 21 Coastal Advantage, Tom R. Stephenson
Sold by Eddy Myers Real Estate, Sarah Hassinger

Get Pre-Approved Today
Schools
Schools serving 221 Rudolph Dr
School District:Carteret County Schools
| Name | Grades | Distance |
|---|---|---|
Beaufort Elementary School, Beaufort, NC 110 Carraway Drive, Beaufort, NC 28516 | PK-5 | 2.7 mi |
Beaufort Middle School, Beaufort, NC 100 Carraway Drive, Beaufort, NC 28516 | 6-8 | 2.7 mi |
East Carteret High School 3263 U.S. 70, Beaufort, NC 28516 | 9-12 | 2.5 mi |
Disclaimer:
School attendance boundaries provided by ATTOM Data Solutions and are for reference only. Contact the school directly to verify enrollment eligibility.
Price & Sales History for 221 Rudolph Dr
Date
Details
Price
Change
Source
7/17/2026
Sold
$896,000
0.11%
MLS
5/23/2026
Listed
$895,000
—
MLS
Disclaimer: Historical sales information is derived from public records provided by the county offices. Information is not guaranteed and should be independently verified.
221 Rudolph Drive, Beaufort, NC 28516 (MLS# 100576290) is a Single Family property that was sold at $896,000 on July 17, 2026. Want to learn more about 221 Rudolph Drive? Do you have questions about finding other Single Family real estate for sale in Beaufort? You can browse all Beaufort real estate or contact a Coldwell Banker agent to request more information.