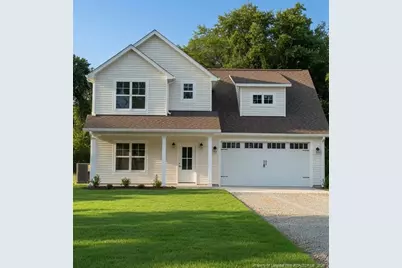
This is a carousel with tiles that activate property listing cards. Use the previous and next buttons to navigate.
1/1
$389,000
This is a carousel with tiles that activate property listing cards. Use the previous and next buttons to navigate.
1/1
Property Description
1 Percent Builder Incentive "use as you choose"! Welcome to the McEntire Plan--a thoughtfully designed 4-bedroom, 3 full-bath home set on 2.15 peaceful acres, offering over 2,400 sq. ft. of inviting living space in a serene country setting. This well-planned layout blends comfort, privacy, and modern style, featuring an upstairs primary suite with a finished bonus room and a main-level guest bedroom ideal for visitors, a home office, or multi-generational living. Inside, the home showcases modern, stylish fixtures and finishes, including granite countertops, solid-surface materials, and an eat-in kitchen with a large island that flows seamlessly into the dining and living areas--perfect for everyday living and relaxed gatherings. Stainless steel appliances, updated lighting, and generous storage enhance both functionality and contemporary appeal. The upstairs primary suite is a true retreat, complete with a spacious walk-in closet and a spa-like ensuite bathroom featuring double vanities. All three full bathrooms are thoughtfully designed for comfort and convenience. Outside, the expansive yard offers ample space to garden, play, or entertain, all framed by a calm rural backdrop. A two-car garage with an automatic opener adds everyday convenience. Virtual staged photos and renderings included.
Full Property Details
Full Property Details for 221 Strother Rd
General
- Sold For: $389,000
- Status: Closed
- Type: Single Family
- Source: 2218
- MLS ID: LP757310
- Added to Site: 250 day(s) ago
Interior
- Number of Rooms: 9
- Interior Features: Ceiling Fan(s), Granite Counters, Kitchen Island
- Fireplace: Yes
- Number of Fireplaces: 1
- Appliances: Dishwasher, Microwave, Range
- Flooring: Carpet, Hardwood, Luxury Vinyl, Tile, Vinyl
Rooms
Bathrooms
- Total Bathrooms: 3
- Full Bathrooms: 3
Bedrooms
- Total Bedrooms: 4
Other Rooms
- Laundry: Upper Level
Parking
- Garage: Yes
- Attached garage: Yes
- Garage Spaces: 2
- Parking Features: Attached
Location
- County: Hoke
Heating & Cooling
- Heating Type: Heat Pump
Utilities
- Sewer: Septic Tank
Structural Information
- Building Size: 2413
- Square Feet: 2,413
- Living Area: 2,413 Sq. Ft.
- Year Built: 2026
Disclosures and Reports
- Special Conditions: Standard
- APN: 584880001397
Listed by Keller Williams Realty (Pinehurst), KARA SIMPSON (910) 315-2977
Sold by Non Member Company, Non Member Agent
Get Pre-Approved Today
Schools
Schools serving 221 Strother Rd
School District:Hoke County Schools
| Name | Grades | Distance |
|---|---|---|
West Hoke Elementary 6050 Turnpike Road, Raeford, NC 28376 | PK-5 | 8.2 mi |
West Hoke Middle 200 North Carolina 211, Raeford, NC 28376 | 6-8 | 10 mi |
Hoke County High 505 South Bethel Road, Raeford, NC 28376 | 9-12 | 11.2 mi |
Sandhoke Early College High School 1110 East Central Avenue, Raeford, NC 28376 | 9-12 | 12.2 mi |
Disclaimer:
School attendance boundaries provided by ATTOM Data Solutions and are for reference only. Contact the school directly to verify enrollment eligibility.
Price & Sales History for 221 Strother Rd
Date
Details
Price
Change
Source
9/18/2026
Sold
$389,000
—
MLS
2/12/2026
Listed
$389,000
—
MLS
Disclaimer: Historical sales information is derived from public records provided by the county offices. Information is not guaranteed and should be independently verified.
221 Strother Road, Aberdeen, NC 28315 (MLS# LP757310) is a Single Family property that was sold at $389,000 on September 18, 2026. Want to learn more about 221 Strother Road? Do you have questions about finding other Single Family real estate for sale in Aberdeen? You can browse all Aberdeen real estate or contact a Coldwell Banker agent to request more information.