This is a carousel with tiles that activate property listing cards. Use the previous and next buttons to navigate.
1/23
$369,000
This is a carousel with tiles that activate property listing cards. Use the previous and next buttons to navigate.
1/23
Property Description
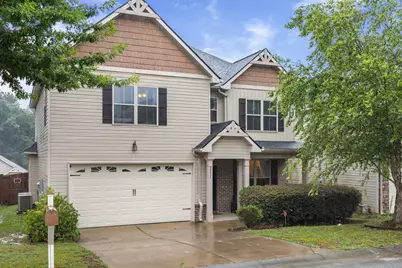
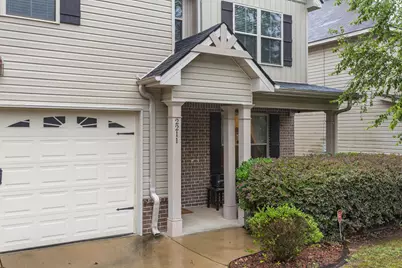
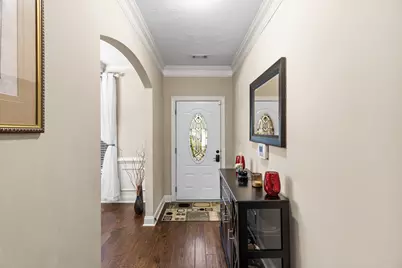
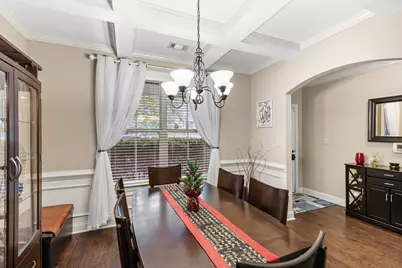
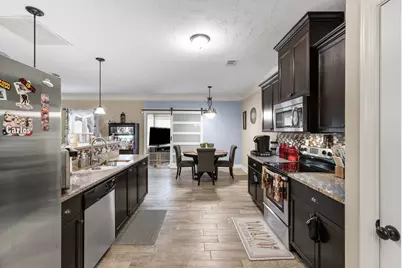
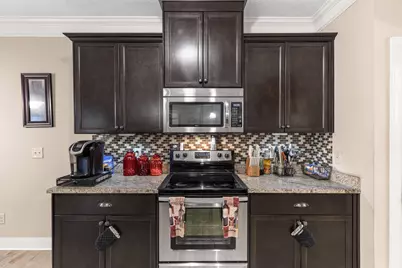
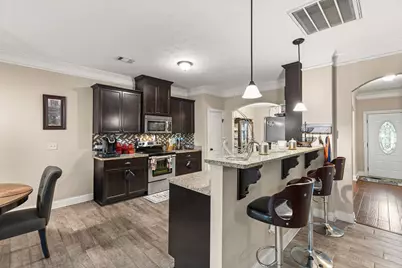
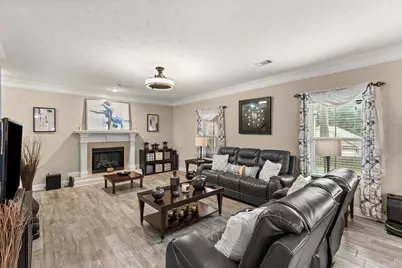
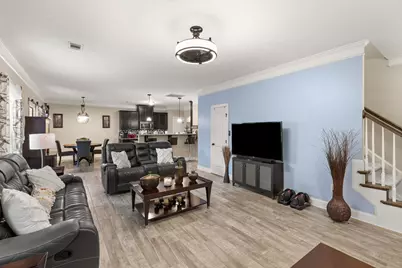
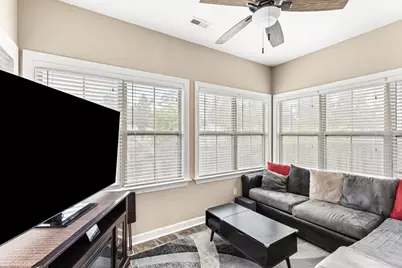
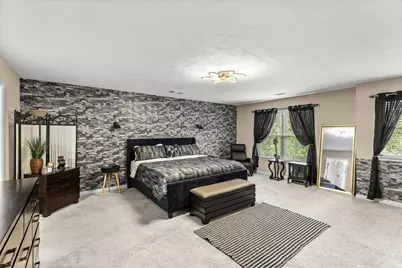
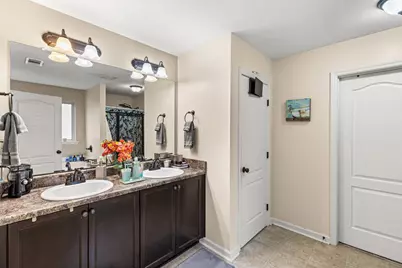
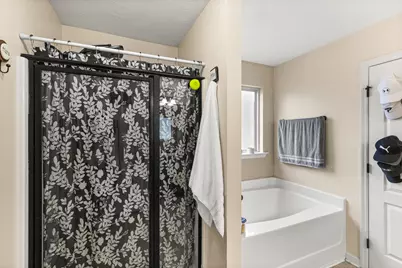
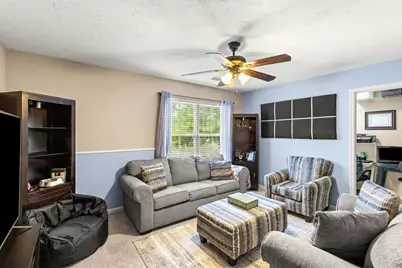
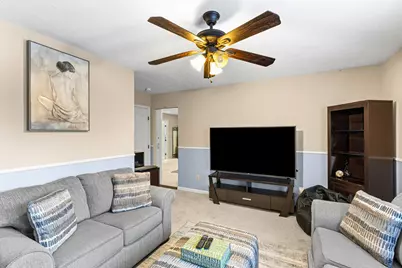
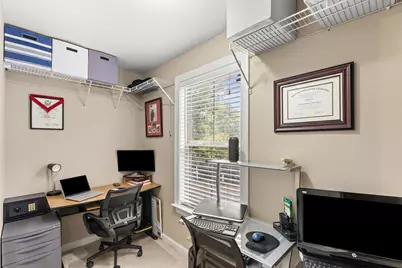
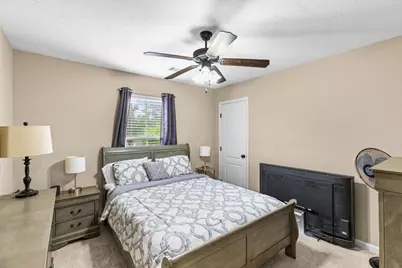
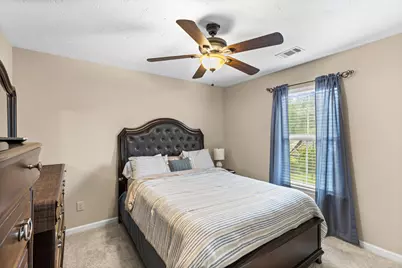
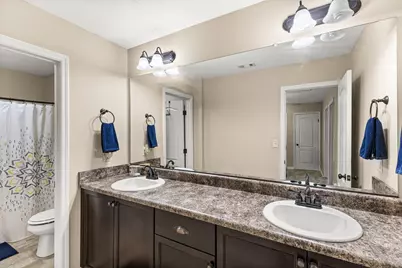
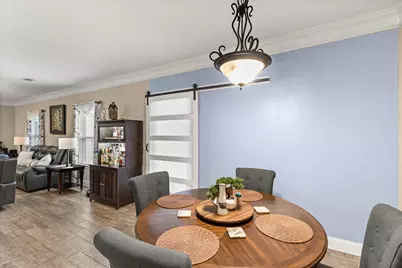
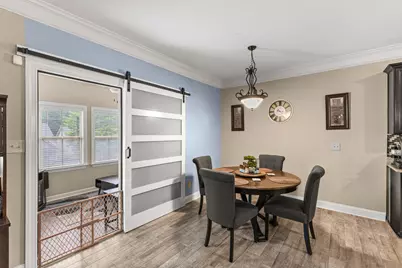
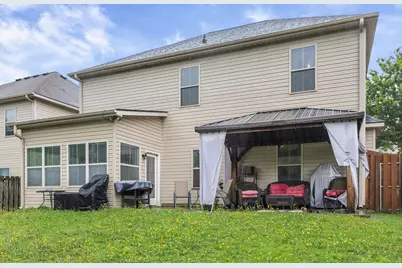
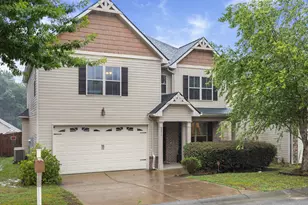
Welcome home to this spacious and beautifully appointed 4-bedroom, 2.5-bath residence offering 2,568 square feet of comfortable living space in desirable Columbia County. Designed for both everyday living and entertaining, the open-concept floor plan features a formal dining room accented by a stunning coffered tray ceiling, elegant crown molding throughout the main level, and a welcoming family room with an electric fireplace as its focal point. The kitchen is sure to impress with rich espresso cabinetry, granite countertops, stainless steel appliances, tile flooring, a stylish tile backsplash, and a convenient three-seat breakfast bar overlooking the main living areas. A charming barn door separates the breakfast area from the sunroom, creating a flexible space filled with natural light. Upstairs, the oversized owner's suite offers a peaceful retreat complete with a beautiful accent wall and a versatile sitting area accessed through another barn door. This bonus space could easily serve as a nursery, reading nook, fitness area, or home office, with an additional small office space located just off the suite. The en-suite bath features dual vanities and plenty of room to start and end your day in comfort. Step outside to enjoy the covered back porch and fenced backyard, providing the perfect setting for relaxing evenings, pets, playtime, or weekend gatherings. Offering style, flexibility, and generous living spaces throughout, this Columbia County gem is ready to welcome its next owner.
Full Property Details
Full Property Details for 2211 Plum Dr
General
- Price: $369,000
- HOA FEE: $32/month
- HOA FEE FREQ.: Annually
- Status: Active
- Type: Single Family
- Source: Aiken_MLS
- MLS ID: 224049
- Updated: 6/26/2026
- Added to Site: 21 day(s) ago
Rental Information
- Complex Features: See Remarks, Other, Internet Available
Interior
- Number of Rooms: 10
- Interior Features: Snack Bar, See Remarks, Other, Walk-In Closet(s), Cable Available, Ceiling Fan(s), Eat-in Kitchen, Pantry, Cable Internet
- Fireplace: Yes
- Number of Fireplaces: 1
- Fireplace(s): Den
- Appliances: See Remarks, Other, Microwave, Range, Washer, Refrigerator, Dishwasher, Disposal, Dryer, Electric Water Heater
- Flooring: See Remarks, Other, Carpet, Ceramic Tile
Rooms
Bathrooms
- Total Bathrooms: 3
- Full Bathrooms: 2
- Half Bathrooms: 1
Bedrooms
- Total Bedrooms: 4
Additional Information
- Pool: Yes
- Pool Description: See Remarks
Exterior
- Exterior Features: See Remarks
- Porch/Patio/Deck: Patio, Porch
Parking
- Garage: Yes
- Garage Spaces: 2
- Parking Features: Driveway, Garage Door Opener, Paved
Location
- County: Columbia
- Subdivision: None
- Driving Directions: Take exit 194 for GA-383/Dyess Pkwy toward Belair Rd; Slight right to merge onto GA-383 N/S Belair Rd; Continue on GA-383 N/S Belair Rd. Take Collins Dr to Plum Dr.
Community
- Association: Yes
Heating & Cooling
- Central air: Yes
- Cooling Type: See Remarks, Other, Central Air, Electric
- Heating Type: See Remarks, Other, Electric, Forced Air
Utilities
- Sewer: Public Sewer
- Water: Public
Structural Information
- Architectural Style: Traditional
- Construction: Brick Veneer, Vinyl Siding
- Basement Desc.: None
- Roof: Composition
- Square Feet: 2,568
- Sq. Ft. Source: Other
- Finished Total: 2,568 Sq. Ft.
- Finished Above Grnd: 2,568 Sq. Ft.
- Year Built: 2012
Additional Structures
- Other Structures: See Remarks, Other
Lot Features
- Lot Size (Acres): 0.13
- Lot Size (Sq. Ft.): 5,662.8
- Street/Road Desc.: Paved
- Lot Features: See Remarks, Other, Cul-De-Sac, Landscaped
- Fencing (Description): Fenced
Horse Property
- Horse Facility Desc.: None
Financial Considerations
- Association Fee: $385
- Assoc Fee Freq.: Annually
- Terms: Contract
Disclosures and Reports
- Special Conditions: Standard
- Property ID: 074c338
Listed by Real Estate Simplified, Anna Shamber Adkins

Get Pre-Approved Today
Schools
Schools serving 2211 Plum Dr
School District:Columbia County School District
| Name | Grades | Distance |
|---|---|---|
Brookwood Elementary School, Grovetown, GA 455 South Old Belair Road, Grovetown, GA 30813 | PK-5 | 0.6 mi |
Columbia Middle School, Grovetown, GA 2013 Raider Way, Grovetown, GA 30813 | 6-8 | 5.2 mi |
Evans High School 4550 Cox Road, Evans, GA 30809 | 9-12 | 2.7 mi |
Disclaimer:
School attendance boundaries provided by ATTOM Data Solutions and are for reference only. Contact the school directly to verify enrollment eligibility.
Price & Sales History for 2211 Plum Dr
Date
Details
Price
Change
Source
6/18/2026
Listed
$369,000
125.83%
MLS
5/15/2012
Sold
$163,400
—
Public Record
Disclaimer: Historical sales information is derived from public records provided by the county offices. Information is not guaranteed and should be independently verified.
Tax History
Tax History for 2211 Plum Dr
Year
Property Taxes
Change
Tax Assessment
Change
2025
$317
-46%
$132,605
-4%
2024
$585
800%
$138,046
15%
2023
$65
-97%
$119,566
28%
2021
$2,592
3603%
$93,204
-9%
2022
$70
-97%
$102,142
17%
2021
$2,592
4220%
$87,600
10%
2019
$60
—
$79,665
3%
2018
$60
-10%
$77,568
—
2017
$67
-27%
$77,567
3%
2016
$92
53%
$74,970
10%
2015
$60
-97%
$68,168
-1%
2014
$1,873
5%
$68,550
6%
2013
$1,776
—
$64,885
—
Disclaimer: Historical tax information is derived from public records provided by the county offices. Information is not guaranteed and should be independently verified.
Estimate the Cost
Estimate the Cost for 2211 Plum Dr
2211 Plum Drive, Augusta, GA 30907 (MLS# 224049) is a Single Family property with 4 bedrooms, 2 full bathrooms and 1 partial bathroom. 2211 Plum Drive is currently listed for $369,000 and was received on June 18, 2026. Want to learn more about 2211 Plum Drive? Do you have questions about finding other Single Family real estate for sale in Augusta? You can browse all Augusta real estate or contact a Coldwell Banker agent to request more information.