This is a carousel with tiles that activate property listing cards. Use the previous and next buttons to navigate.
1/1
$360,000
This is a carousel with tiles that activate property listing cards. Use the previous and next buttons to navigate.
1/1
Property Description
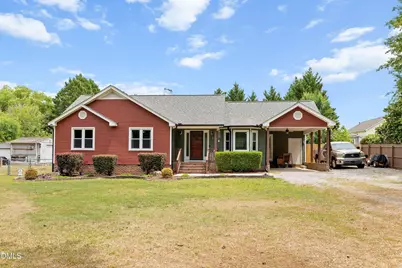
Welcome to a rare find that perfectly balances traditional comfort with the peace of a sprawling, private retreat. Situated on nearly three quarters of an acre with the freedom of no HOA, this true ranch home offers a level of tranquility that is hard to come by. As you step inside, the sense of space is immediate within the expansive family room, where soaring vaulted ceilings and the warmth of a fireplace create an inviting atmosphere for movie nights or quiet afternoons.The heart of the home is a bright and airy eat-in kitchen, featuring crisp cabinetry and sleek stainless steel appliances that make meal preparation a delight. A charming bay window floods the space with natural light, offering a peaceful view of the grounds while you enjoy your morning coffee. The thoughtful layout leads you to a primary suite designed as a true sanctuary, complete with its own vaulted ceilings, a spacious walk-in closet, and a private ensuite bath. Two additional bedrooms provide plenty of room for everyone or a dedicated home office. While the interior is impressive, the backyard is a verified oasis designed for making memories. Step outside to a massive fenced-in yard that caters to every imaginable hobby and relaxation need. You can host summer barbecues on the beautiful paver patio, which includes a dedicated covered area for grilling regardless of the weather. As evening falls, gather everyone around the fire pit for s'mores under the stars. For those who love to stay active or tinker, the property is fully equipped with a private basketball court and a large storage shed that doubles as a functional workshop. On those warm Carolina afternoons, the above-ground swimming pool offers the perfect escape to cool off. For the gardening enthusiast, you can enjoy the mature pear tree and the thornless blackberry tunnel! This isn't just a house; it's a lifestyle property where you have the room to breathe, play, and grow in a truly tranquil setting.
Full Property Details
Full Property Details for 222 Dana Dr
General
- Sold For: $360,000
- Taxes: $2,057
- Status: Closed
- Type: Single Family
- Source: 2218
- MLS ID: 10165478
- Added to Site: 69 day(s) ago
Interior
- Number of Rooms: 8
- Interior Features: Bathtub/Shower Combination, Cathedral Ceiling(s), Ceiling Fan(s), Eat-in Kitchen, Master Downstairs, Walk-In Closet(s)
- Fireplace: Yes
- Number of Fireplaces: 1
- Fireplace(s): Electric
- Appliances: Dishwasher, Electric Range, Microwave, Refrigerator
- Flooring: Laminate
Rooms
Bathrooms
- Total Bathrooms: 2
- Full Bathrooms: 2
Bedrooms
- Total Bedrooms: 3
Other Rooms
- Laundry: Laundry Room, Sink
Additional Information
- Pool: Yes
- Private Pool: Yes
- Pool Description: Above Ground, Private
Exterior
- Exterior Features: Basketball Court, Fenced Yard, Fire Pit, Storage
- Porch/Patio/Deck: Patio
Parking
- Garage: Yes
- Garage Spaces: 1
- Parking Features: Detached
Location
- County: Johnston
- Subdivision: Southgate
- Driving Directions: From I 40E, take the Cleveland Rd exit, turn right on Cleveland Rd. In 0.7 miles, turn right onto S Shiloh Rd, then turn right onto Rynal Dr, in 0.2 miles turn right onto Dana Dr. Your home will be on the right.
School Information
- Elementary School: Johnston - West View Elementary
- Middle School: Johnston - Cleveland Middle
- High School: Johnston - West Johnston High
Heating & Cooling
- Air Conditioning: Yes
- Cooling Type: Central Air
- Heating Type: Heat Pump
Utilities
- Sewer: Septic Tank
- Water: Public
Structural Information
- Architectural Style: Ranch
- Structure Type: Site Built
- Exterior Const.: Vinyl Siding
- Basement: Yes
- Basement Desc.: Crawl Space
- Roof: Shingle
- Stories/Levels: 1
- Building Size: 1440
- Square Feet: 1,440
- Finished Above Grnd: 1,440 Sq. Ft.
- Year Built: 1994
Additional Structures
- Other Structures: Garage(s), Shed(s)
Lot Features
- Lot Size (Acres): 0.7
- Lot Size (Sq. Ft.): 30,492
- Fence: Yes
- Zoning: RAG
- Fencing (Description): Back Yard
Financial Considerations
- Tax Amount: $2,057.4
Disclosures and Reports
- Special Conditions: Standard
- Property ID: 06E03012M
- Lot Number: 225
Listed by Aimee Anderson & Associates, Aimee Anderson (919) 274-9111
Sold by Long & Foster Real Estate INC/Raleigh, Jillian Zoe Swingle

Get Pre-Approved Today
Schools
Schools serving 222 Dana Dr
School District:Johnston County Schools
| Name | Grades | Distance |
|---|---|---|
West View Elementary 11755 Cleveland Road, Garner, NC 27529 | PK-5 | 1 mi |
Cleveland Middle 2323 Cornwallis Road, Garner, NC 27529 | 6-8 | 0.9 mi |
West Johnston High 5935 Raleigh Road, Benson, NC 27504 | 9-12 | 4.2 mi |
Disclaimer:
School attendance boundaries provided by ATTOM Data Solutions and are for reference only. Contact the school directly to verify enrollment eligibility.
Price & Sales History for 222 Dana Dr
Date
Details
Price
Change
Source
6/30/2026
Sold
$360,000
-1.91%
MLS
5/07/2026
Listed
$367,000
—
MLS
Disclaimer: Historical sales information is derived from public records provided by the county offices. Information is not guaranteed and should be independently verified.
222 Dana Drive, Garner, NC 27529 (MLS# 10165478) is a Single Family property that was sold at $360,000 on June 30, 2026. Want to learn more about 222 Dana Drive? Do you have questions about finding other Single Family real estate for sale in Garner? You can browse all Garner real estate or contact a Coldwell Banker agent to request more information.