No photo available
$875,000
Property Description
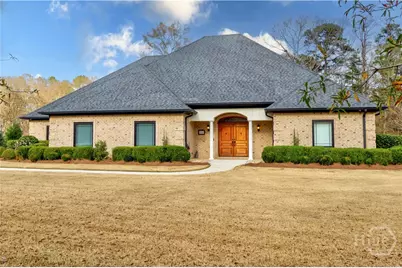
Designed for comfort and effortless living, this home showcases quality craftsmanship, upscale finishes, and exceptional attention to detail throughout. Expansive windows and a generous sunroom open to a private walled patio garden. The level lot offers manicured lawn and wooded acreage that extends to the Oconee River, creating a serene and private retreat. A pair of double wood front doors opens to a gracious foyer with a long, welcoming sightline through the main living spaces, the sunroom, and out to the secluded brick-walled garden...an ideal setting for morning coffee or relaxed evening gatherings. Porcelain tile flooring flows throughout the main level, while trey ceilings in every room add architectural depth and understated elegance. The main level is thoughtfully arranged for both everyday comfort and entertaining, featuring a welcoming living room anchored by a fireplace, a flexible room currently serving as a private office, and a serene primary suite. Two additional bedrooms and three full baths complete the main floor, offering convenience and privacy for family or guests. Upstairs, hardwood floors extend through two spacious bedrooms and a full bath, providing inviting accommodations for guests, hobbies, or additional workspace. The kitchen and all baths are finished with custom cabinetry and quartz countertops, creating spaces that are both beautiful and highly functional. Marvin windows throughout the home bring in abundant natural light while delivering exceptional energy performance, complemented by LED lighting throughout the house for bright, efficient illumination. Spray foam insulation, a passive radon system, and a central vacuum system further enhance year-round comfort and efficiency. Outdoor living is thoughtfully integrated, with a zoned irrigation system and landscape lighting that highlight the grounds from day to night. The third-car garage, with a 14-foot ceiling, offers added flexibility, and a 15' x 20' garden shed provides generous storage for tools and hobbies. Located just minutes from the energy of University of Georgia, enjoy game days at Sanford Stadium, evenings at the Georgia Theatre, and dining in Downtown Athens...then return home to the privacy and serenity of your own retreat. A rare harmony of vibrant college-town energy and refined everyday living.
Full Property Details
Full Property Details for 222 Deerhill Dr
General
- Sold For: $875,000
- HOA FEE: $13/month
- HOA FEE FREQ.: Annually
- Status: Closed
- Type: Single Family
- Source: 2253
- MLS ID: CL348081
- Added to Site: 82 day(s) ago
Interior
- Interior Features: Attic, Tray Ceiling(s), Double Vanity, Entrance Foyer, Garden Tub/Roman Tub, Main Level Primary, Split Bedrooms, Separate Shower
- Fireplace: Yes
- Number of Fireplaces: 1
- Fireplace(s): Electric, Living Room
- Appliances: Some Gas Appliances, Cooktop, Dryer, Dishwasher, Gas Water Heater, Indoor Grill, Microwave, Oven, Range, Refrigerator, Range Hood, Washer
Rooms
Bathrooms
- Total Bathrooms: 4
- Full Bathrooms: 4
- Main Floor Baths: 3
Bedrooms
- Total Bedrooms: 5
- Bedrooms Main: 3
Other Rooms
- Laundry: Laundry Room
Exterior
- Exterior Features: Courtyard, Landscape Lights, Play Structure
- Porch/Patio/Deck: Patio, Front Porch
Parking
- Garage: Yes
- Garage Spaces: 3
- Parking Features: Attached, Garage, Garage Door Opener, Kitchen Level, Rear/Side/Off Street
Location
- County: Clarke
- Driving Directions: Take Atlanta Hwy/US 78 to Cleveland Road, turn Rightt on Deerfield Rd., turn Right on Deerhill Drive, home is .6 mile on Left
Community
- Association: Yes
- Assoc. Name: hoa voluntary
Heating & Cooling
- Air Conditioning: Yes
- Cooling Type: Central Air, Electric
- Heating Type: Central, Gas
Utilities
- Sewer: Septic Tank
- Water: Public
- Utility Description: Underground Utilities
Structural Information
- Architectural Style: Traditional
- Construction: Brick
- Basement Desc.: None
- Roof: Composition
- Square Feet: 4,483
- Sq. Ft. Source: Owner
- Year Built: 2016
Additional Structures
- Other Structures: Storage
Lot Features
- Lot Size (Acres): 9.959
- Lot Size (Sq. Ft.): 433,814
- Lot Features: Back Yard, Garden, Level, Open Lot, Private, Sprinkler System, Wooded
- Zoning: Single Family
- Fencing (Description): Brick
Water Features
- Water Front: Yes
- Water Front Name: Oconee River
- Water Front Desc.: River Front
Financial Considerations
- For Sale: Yes
- Association Fee: $159
- Assoc Fee Freq.: Annually
- Terms: Cash, Conventional, 1031 Exchange, FHA, Other, VA Loan
Disclosures and Reports
- Ownership: Homeowner/Owner
- Special Conditions: Standard
- Legal Description: 222 Deerhill Drive
- Property ID: 034A1 A014
Listed by Coldwell Banker Upchurch Realty, Bonnie Dunn and Coldwell Banker Upchurch Realty, Lisa Langford
Sold by Athens Real Estate Group, LLC, Joshua Chandler
Get Pre-Approved Today
Schools
Schools serving 222 Deerhill Dr
School District:Clarke County School District
| Name | Grades | Distance |
|---|---|---|
Cleveland Road Elementary School 1700 Cleveland Road, Bogart, GA 30622 | PK-5 | 1.7 mi |
Burney-Harris-Lyons Middle School 1600 Tallassee Road, Athens, GA 30606 | 6-8 | 1.7 mi |
Clarke Central High School 350 South Milledge Avenue, Athens, GA 30605 | 9-12 | 5 mi |
Disclaimer:
School attendance boundaries provided by ATTOM Data Solutions and are for reference only. Contact the school directly to verify enrollment eligibility.
Price & Sales History for 222 Deerhill Dr
Date
Details
Price
Change
Source
4/28/2026
Sold
$875,000
—
MLS
Disclaimer: Historical sales information is derived from public records provided by the county offices. Information is not guaranteed and should be independently verified.

222 Deerhill Drive, Bogart, GA 30622 (MLS# CL348081) is a Single Family property that was sold at $875,000 on April 28, 2026. Want to learn more about 222 Deerhill Drive? Do you have questions about finding other Single Family real estate for sale in Bogart? You can browse all Bogart real estate or contact a Coldwell Banker agent to request more information.