This is a carousel with tiles that activate property listing cards. Use the previous and next buttons to navigate.
1/53
$519,000
This is a carousel with tiles that activate property listing cards. Use the previous and next buttons to navigate.
1/53
Property Description
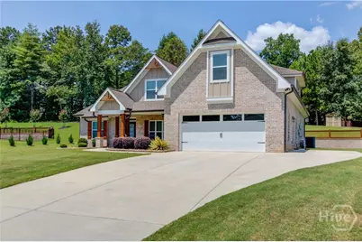
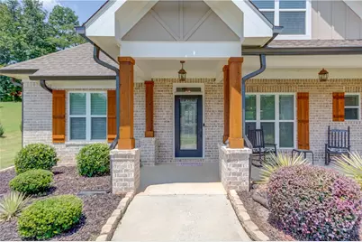
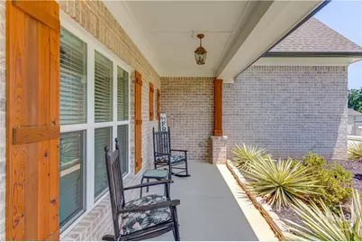
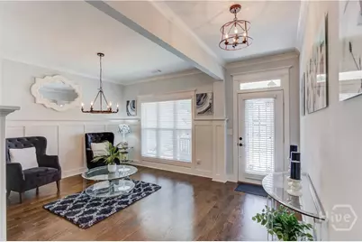
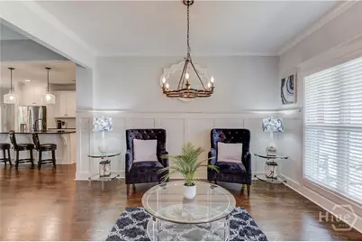
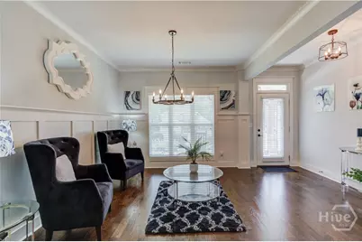
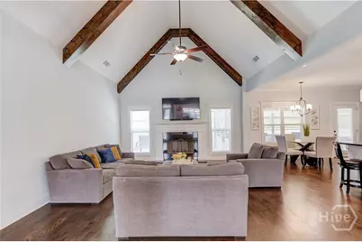
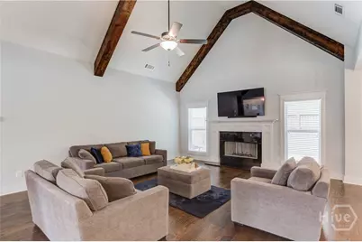
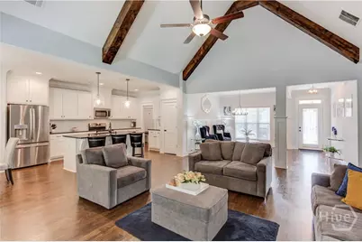
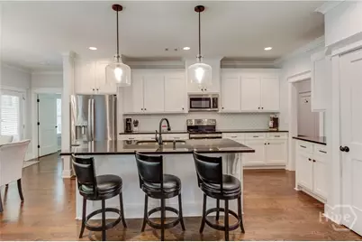
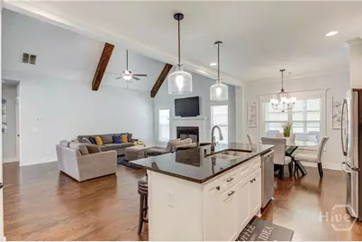
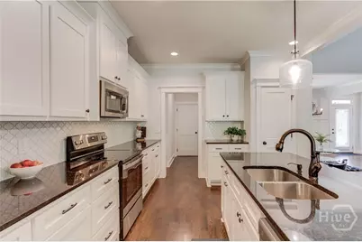
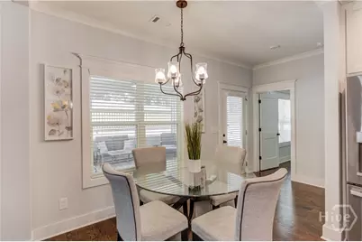
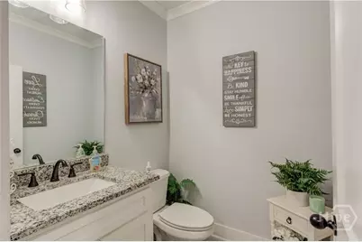
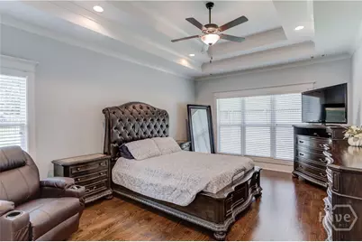
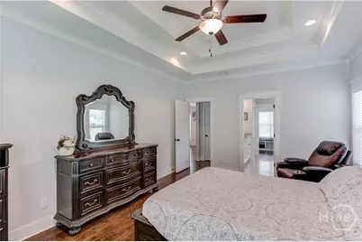
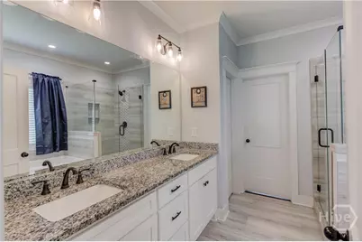
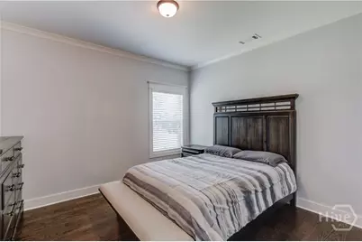
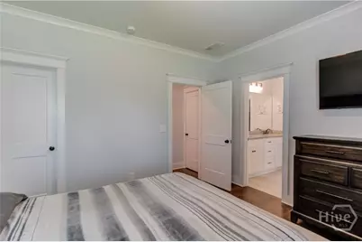
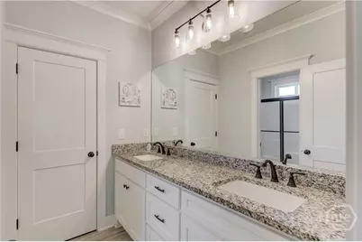
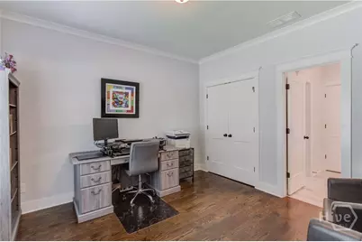
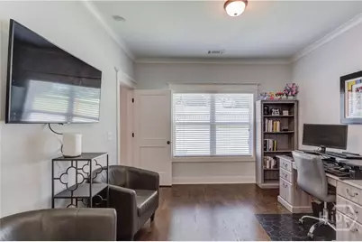
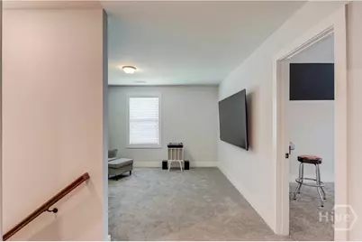
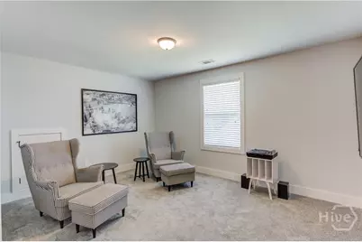
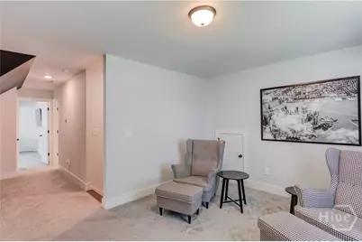
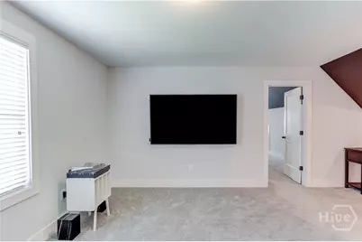
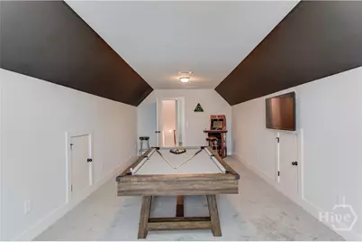
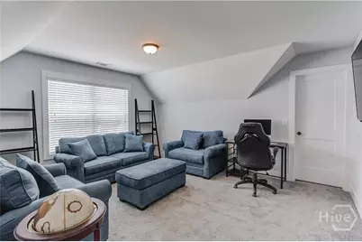
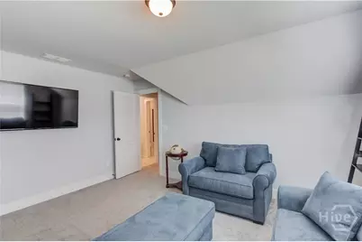
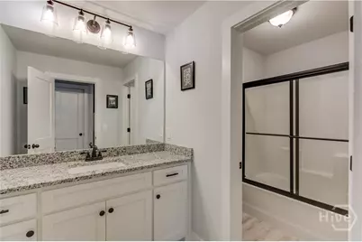
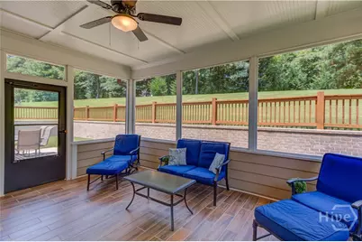
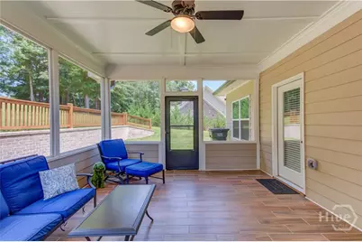
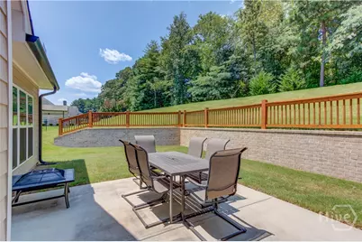
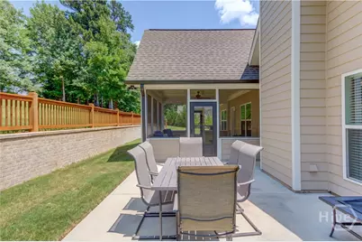
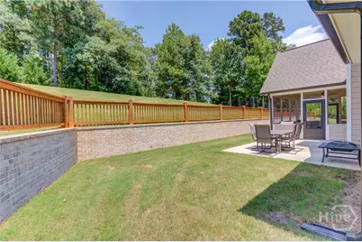
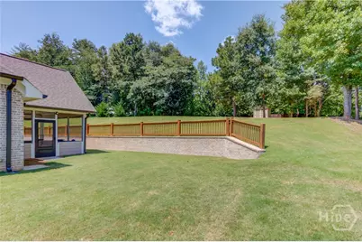
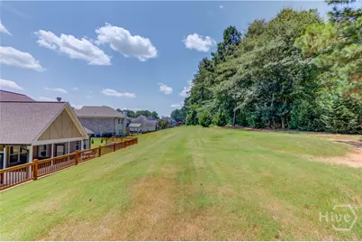
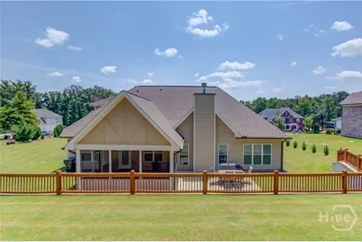
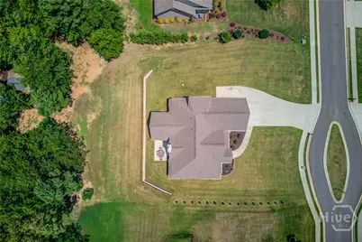
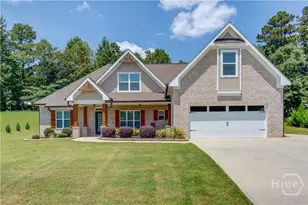
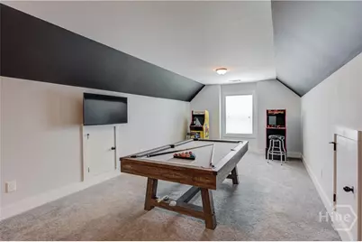
Welcome home to this beautifully crafted 2021 ranch-style residence, offering timeless design, abundant natural light, and exceptional craftsmanship, all with the freedom of NO HOA and convenient access to shopping, dining, and everyday conveniences. A charming covered front porch welcomes you into a bright foyer that opens to a stunning vaulted family room featuring exposed wood beams, rich hardwood floors, oversized windows, and a cozy fireplace. The open-concept layout creates an inviting space for both everyday living and entertaining. Just off the foyer, a spacious flex room offers endless possibilities as a home office, formal living room, playroom, or sitting area. The well-appointed kitchen features beautiful cabinetry, granite countertops, stainless steel appliances, a large center island with seating, and abundant storage. A sunny breakfast nook overlooks the screened porch and backyard, while the formal dining room provides additional space for gatherings. The desirable split-bedroom floor plan offers privacy for the primary suite, complete with a spacious bedroom, ensuite bath, and walk-in closet. Two additional main-level bedrooms share a full bath, providing comfortable accommodations for family or guests. Upstairs, a spacious loft and oversized bonus room offer flexible living space ideal for a media room, game room, home office, fitness room, or private guest retreat. Enjoy year-round outdoor living on the screened porch overlooking the beautifully maintained 0.63-acre backyard, complete with an extended patio, mature landscaping, brick retaining wall with stained fencing and wonderful privacy. With over 3,100 square feet of living space, a two-car garage, extended parking pad, and thoughtful design throughout, this move-in-ready home offers the perfect blend of comfort, style, and functionality.
Full Property Details
Full Property Details for 222 Ivey Dr
General
- Price: $519,000
- Taxes: $5,964 (2025)
- Status: Active
- Type: Single Family
- Source: 2253
- MLS ID: CL361893
- Updated: 8/6/2026
- Added to Site: 22 day(s) ago
Interior
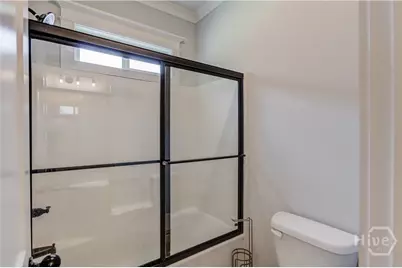
- Interior Features: Breakfast Bar, Tray Ceiling(s), Double Vanity, Entrance Foyer, High Ceilings, Kitchen Island, Main Level Primary, Pantry, Split Bedrooms, Separate Shower, Tub Shower
- Fireplace: Yes
- Fireplace(s): Factory Built, Family Room
- Appliances: Some Electric Appliances, Dishwasher, Electric Water Heater, Microwave
Rooms
Bathrooms
- Total Bathrooms: 4
- Full Bathrooms: 3
- Half Bathrooms: 1
- Main Floor Baths: 3
Bedrooms
- Total Bedrooms: 4
- Bedrooms Main: 3
Other Rooms
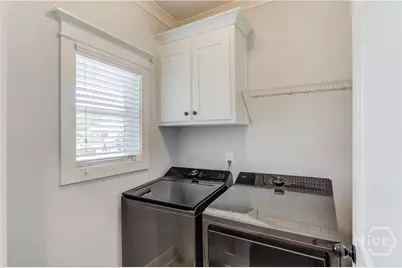
- Laundry: Laundry Room
Exterior
- Exterior Features: Courtyard
Parking
- Garage: Yes
- Garage Spaces: 2
- Parking Features: Attached, Kitchen Level
Location
- County: Walton
- Subdivision: June Ivey Spgs
- Driving Directions: Use GPS
Heating & Cooling
- Air Conditioning: Yes
- Cooling Type: Central Air, Electric
- Heating Type: Central, Electric
Utilities
- Sewer: Septic Tank
- Water: Public
- Utility Description: Cable Available
Structural Information
- Architectural Style: Ranch
- Construction: Brick, Other
- Roof: Composition
- Common Walls: No Common Walls
- Stories/Levels: 1
- Square Feet: 3,171
- Sq. Ft. Source: Assessor
- Year Built: 2021
Additional Structures
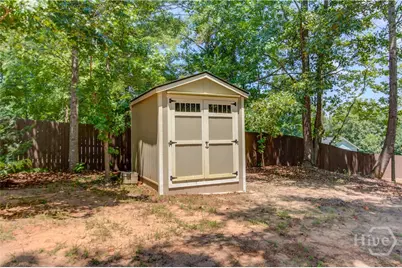
- Other Structures: Outbuilding
Lot Features
- Lot Size (Acres): 0.63
- Lot Size (Sq. Ft.): 27,443
- Zoning: R1
Financial Considerations
- For Sale: Yes
- Tax Amount: $5,964
- Tax Year: 2025
- Terms: Cash, FHA, Other, VA Loan
Disclosures and Reports
- Ownership: Homeowner/Owner, Owner/Agent
- Special Conditions: Standard
- Legal Description: #46 JUNE IVEY SPRINGS .63AC
- Property ID: N057B00000046000
- Lot Number: 46
Listed by Meek Realty Group, William Meek

Get Pre-Approved Today
Schools
Schools serving 222 Ivey Dr
School District:Walton County School District
| Name | Grades | Distance |
|---|---|---|
Walker Park Elementary School 333 Carl Davis Road Northwest, Monroe, GA 30656 | PK-5 | 4.2 mi |
Carver Middle School 1095 Good Hope Road, Monroe, GA 30655 | 6-8 | 11.2 mi |
Monroe Area High School 300 Double Springs Church Road, Monroe, GA 30656 | 9-12 | 7.9 mi |
Disclaimer:
School attendance boundaries provided by ATTOM Data Solutions and are for reference only. Contact the school directly to verify enrollment eligibility.
Price & Sales History for 222 Ivey Dr
Date
Details
Price
Change
Source
8/06/2026
Listed
$519,000
36.58%
MLS
12/03/2021
Sold
$380,000
—
Public Record
Disclaimer: Historical sales information is derived from public records provided by the county offices. Information is not guaranteed and should be independently verified.
Tax History
Tax History for 222 Ivey Dr
Year
Property Taxes
Change
Tax Assessment
Change
2025
$5,964
4%
$220,600
2%
2024
$5,746
5%
$215,480
14%
2023
$5,472
-3%
$189,480
12%
2022
$5,646
872%
$168,840
955%
2021
$581
—
$16,000
19%
2021
$581
17%
$13,480
—
2019
$497
11%
$13,480
13%
2018
$447
—
$11,880
—
2017
$445
-2%
$11,880
—
2016
$453
141%
$11,880
197%
2015
$188
-2%
$4,000
—
2014
$192
-1%
$4,000
—
2013
$194
—
$4,000
—
Disclaimer: Historical tax information is derived from public records provided by the county offices. Information is not guaranteed and should be independently verified.
Estimate the Cost
Estimate the Cost for 222 Ivey Dr
222 Ivey Drive, Bethlehem, GA 30620 (MLS# CL361893) is a Single Family property with 4 bedrooms, 3 full bathrooms and 1 partial bathroom. 222 Ivey Drive is currently listed for $519,000 and was received on August 06, 2026. Want to learn more about 222 Ivey Drive? Do you have questions about finding other Single Family real estate for sale in Bethlehem? You can browse all Bethlehem real estate or contact a Coldwell Banker agent to request more information.