
This is a carousel with tiles that activate property listing cards. Use the previous and next buttons to navigate.
1/14
$424,900
This is a carousel with tiles that activate property listing cards. Use the previous and next buttons to navigate.
1/14
Property Description
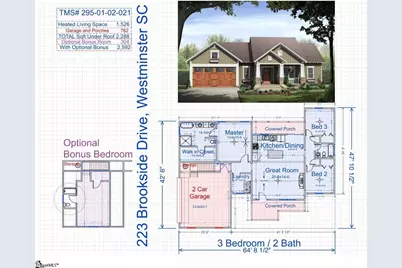
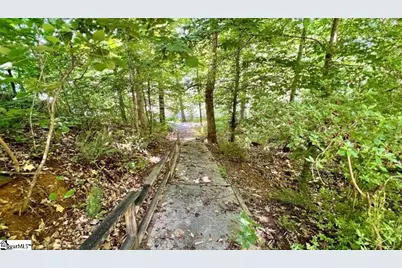
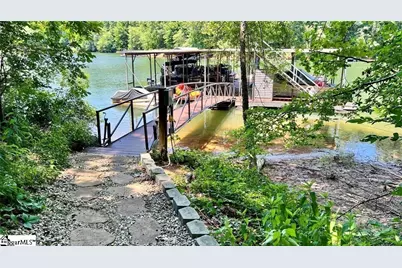
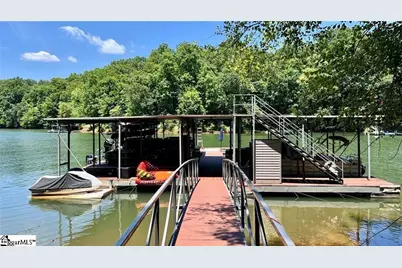
Discover unparalleled lakefront living in this brand-new construction, nestled within the exclusive gated community of Westlake on Lake Hartwell. This exceptional 3-bedroom, 2-bath residence spans approximately 1,526 sq ft, showcasing a highly sought-after split-bedroom floor plan designed for optimal privacy and comfort. The vaulted living room ceiling creates an expansive atmosphere, complemented by a cozy fireplace that serves as the heart of the home. A spacious primary suite offers a private retreat, while the attached 2-car garage provides convenience and additional storage. An optional bonus room above the garage presents a versatile opportunity for extra living space, tailored to your lifestyle needs. Early buyers are presented with a unique chance to personalize their new home, selecting finishes including exterior colors, roofing, flooring, cabinetry, countertops, and interior paint colors, all subject to the current construction stage. This bespoke approach ensures your home perfectly reflects your individual taste. Life in Westlake offers an enviable array of community amenities, including a private boat dock, a charming pavilion, and a serene gazebo, all just moments from the pristine waters of Lake Hartwell. The concrete driveway and insulated windows enhance the property's appeal, while interior features such as granite countertops, smooth ceilings, a walk-in closet, and a walk-in shower elevate daily living. Modern conveniences like a dishwasher connection, washer connection, electric garage door, and a smoke detector are thoughtfully integrated. This prime location in Westminster, SC, provides seamless access to the vibrant energy of Clemson University, diverse shopping and dining establishments, essential medical facilities, and abundant outdoor recreation opportunities throughout picturesque Oconee County.
Full Property Details
Full Property Details for 223 Brookside Dr
General
- Price: $424,900
- HOA FEE: $42/month
- HOA FEE FREQ.: Annually
- Status: Active
- Type: Single Family
- Source: 2257
- MLS ID: 1566278
- Updated: 6/9/2026
- Added to Site: 331 day(s) ago
Interior
- Interior Features: High Ceilings, Vaulted Ceiling(s), Ceiling Smooth, Granite Counters, Open Floorplan
- Fireplace: Yes
- Number of Fireplaces: 1
- Fireplace(s): Gas Log
- Appliances: Dishwasher, Refrigerator, Free-Standing Electric Range, Microwave, Electric Water Heater
- Flooring: Luxury Vinyl
Rooms
Bathrooms
- Total Bathrooms: 2
- Full Bathrooms: 2
- Main Floor Baths: 2
Bedrooms
- Total Bedrooms: 3
- Bedrooms Main: 3
- Primary Bedroom: Double Sink, Full Bath, Primary on Main Lvl, Shower-Separate, Tub-Separate, Walk-in Closet, 14 x 16, 224 Sq. Ft.
- Bedroom 2: 11 x 11, 121 Sq. Ft.
- Bedroom 3: 11 x 11, 121 Sq. Ft.
Other Rooms
- Living Room: 21 x 14, 294 Sq. Ft.
- Kitchen: 12 x 11, 132 Sq. Ft.
- Dining Room: 9 x 11, 99 Sq. Ft.
- Laundry: 1st Floor
Exterior
- Porch/Patio/Deck: Rear Porch
Parking
- Garage: Yes
- Attached garage: Yes
- Garage Spaces: 2
- Parking Features: Attached, Concrete
Location
- Area: 67
- County: Oconee
- Subdivision: West Lake Estates
School Information
- Elementary School: Orchard Park
- Middle School: West Oak Middle School
- High School: West Oak
Community
- Association: Yes
- Assoc. Fees Include: Common Area Ins., Other/See Remarks
Heating & Cooling
- Air Conditioning: Yes
- Cooling Type: Electric
- Heating Type: Electric
Utilities
- Sewer: Septic Tank
- Water: Public
- Utility Description: Cable Available
Structural Information
- Architectural Style: Ranch, Craftsman
- Exterior Const.: Vinyl Siding
- Basement: Yes
- Basement Desc.: None
- Roof: Architectural
- Windows: Vinyl/Aluminum Trim, Insulated Windows
- Stories/Levels: 1
- Property Condition: Under Construction
Lot Features
- Lot Size (Acres): 1.64
- Lot Size (Sq. Ft.): 71,438.4
- Lot Dimensions: 1.64
- Lot Features: 1 - 2 Acres, Cul-De-Sac, Wooded
Financial Considerations
- Price Per Sq. Ft.: $278.44
- Association Fee: $500
- Assoc Fee Freq.: Annually
Disclosures and Reports
- Documents Avail.: House Plans
- Property ID: P/O2950102021
Listed by EXP Realty LLC
Get Pre-Approved Today
Schools
Schools serving 223 Brookside Dr
School District:Oconee County School District
| Name | Grades | Distance |
|---|---|---|
Orchard Park Elementary School, Westminster, SC 600 Toccoa Highway, Westminster, SC 29693 | PK-5 | 5.5 mi |
West Oak Middle School 501 Westminster Highway, Westminster, SC 29693 | 6-8 | 6.5 mi |
West-Oak High School 130 Warrior Lane, Westminster, SC 29693 | 9-12 | 5.7 mi |
Disclaimer:
School attendance boundaries provided by ATTOM Data Solutions and are for reference only. Contact the school directly to verify enrollment eligibility.
Price & Sales History for 223 Brookside Dr
Date
Details
Price
Change
Source
1/12/2026
Price Increased
$424,900
21.43%
MLS
8/13/2025
Listed
$349,900
—
MLS
Disclaimer: Historical sales information is derived from public records provided by the county offices. Information is not guaranteed and should be independently verified.
Tax History
Tax History for 223 Brookside Dr
Year
Property Taxes
Change
Tax Assessment
Change
2025
—
—
Disclaimer: Historical tax information is derived from public records provided by the county offices. Information is not guaranteed and should be independently verified.
Estimate the Cost
Estimate the Cost for 223 Brookside Dr
223 Brookside Drive, Westminster, SC 29693 (MLS# 1566278) is a Single Family property with 3 bedrooms and 2 full bathrooms. 223 Brookside Drive is currently listed for $424,900 and was received on August 13, 2025. Want to learn more about 223 Brookside Drive? Do you have questions about finding other Single Family real estate for sale in Westminster? You can browse all Westminster real estate or contact a Coldwell Banker agent to request more information.
