This is a carousel with tiles that activate property listing cards. Use the previous and next buttons to navigate.
1/43
$920,000
This is a carousel with tiles that activate property listing cards. Use the previous and next buttons to navigate.
1/43
Property Description
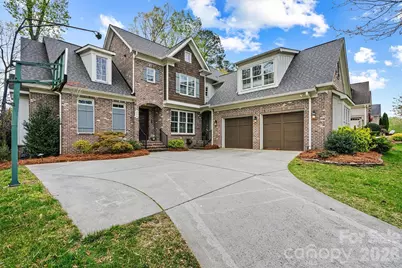
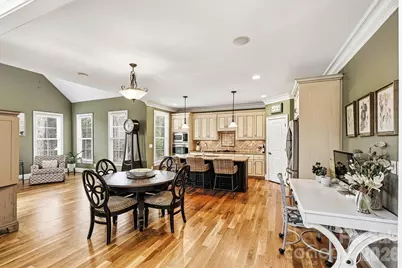
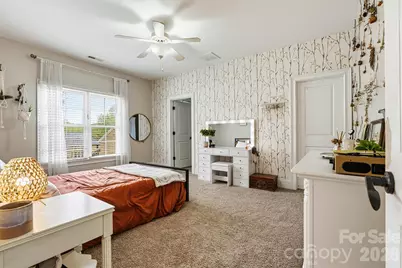
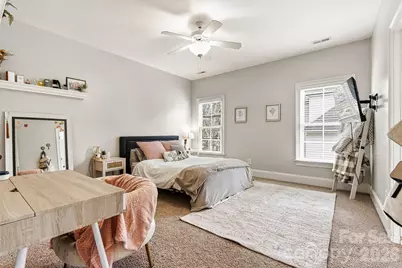
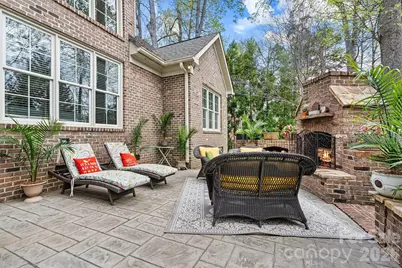
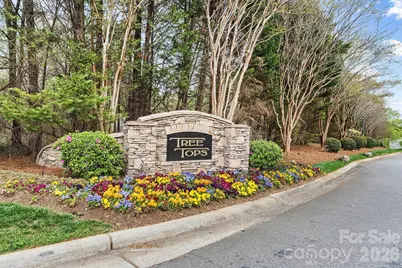
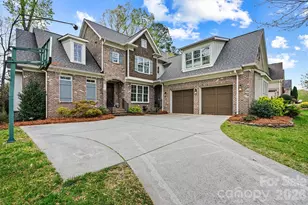
Seconds from Denver. A floor plan you'll appreciate every single day. With two bedrooms and two full baths on the main level, this nearly 4,000-square-foot home offers the flexibility buyers are searching for. Whether you need a guest suite, home office, multigenerational living, or the convenience of everyday main-level living, the layout simply works. The vaulted great room flows seamlessly into the kitchen and breakfast area, creating an inviting space for gathering and entertaining. Upstairs, you'll find an additional bedroom, a spacious loft, and a large bonus room (counted as the fifth bedroom), offering endless flexibility for work, hobbies, guests, or recreation. Generous walk-in storage means everything has its place. Outside, the brick fireplace creates a backyard gathering space you'll enjoy year-round, while the covered front porch welcomes guests home. Located in TreeTops at Cowans Ford with optional golf and social memberships, you'll enjoy a Stanley address that's seconds from Denver, convenient to Lake Norman, Birkdale Village, Charlotte, and within the highly regarded East Lincoln School District. Seller is offering a $10,000 credit with an acceptable offer to assist with closing costs or an interest rate buy-down.
Full Property Details
Full Property Details for 224 Birdie Dr
General
- Price: $920,000
- HOA FEE: $42/month
- HOA FEE FREQ.: Annually
- Status: Active
- Type: Single Family
- Source: Charlotte_Regional_Realtor_Association
- MLS ID: 4363187
- Updated: 7/23/2026
- Added to Site: 144 day(s) ago
Interior
- Appliances: Dishwasher, Disposal, Electric Cooktop, Electric Water Heater, Microwave, Refrigerator with Ice Maker
Rooms
Bathrooms
- Total Bathrooms: 4
- Full Bathrooms: 4
- Upper - Full Baths: 2
- Main - Full Baths: 2
Bedrooms
- Total Bedrooms: 5
- Bedrooms Upper: 3
- Bedrooms Main & Up: 2
Other Rooms
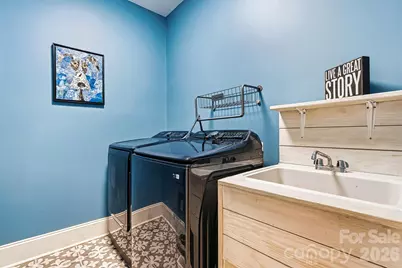
- Laundry: Laundry Room, Main Level
Exterior
- Exterior Features: Fire Pit
Parking
- Garage: Yes
- Garage Spaces: 2
- Parking Features: Attached Garage
Location
- County: Lincoln
- Subdivision: Treetops At Cowans Ford
- Driving Directions: From I-77: Exit 25, head west on Sam Furr Rd / NC-73 for about 5 miles. Turn right onto Treetops Dr, left onto Sandtrap Ln, then right onto Birdie Dr. Home will be on the right. From Charlotte Douglas Airport, take Billy Graham Pkwy to I-85 S briefly, then merge onto NC-16 N (Brookshire Blvd) toward Denver. Continue on NC-16 N, then turn left onto NC-73 W (Sam Furr Rd). Turn right onto Treetops Dr into Tree Tops at Cowans Ford. Turn left onto Sandtrap Ln, then right onto Birdie Dr. Home will be on the right – 224 Birdie Dr.
School Information
- Elementary School: Catawba Springs
- Middle School: East Lincoln
- High School: East Lincoln
Community
- Assoc. Name: Hawthorne Property Management
Heating & Cooling
- Cooling Type: Central Air
- Heating Type: Heat Pump
Utilities
- Sewer: County Sewer
- Water: County Water
Structural Information
- Construction: Site Built
- Exterior Const.: Brick Full, Cedar Shake
- Roof: Architectural Shingle
- Upper: 1,469 Sq. Ft.
- Main/1st Level: 2,529 Sq. Ft.
- Year Built: 2007
Lot Features
- Street/Road Desc.: Concrete, Paved
- Fencing (Description): Back Yard, Fenced
Financial Considerations
- Association Fee: $500
- Assoc Fee Freq.: Annually
- Terms: Cash, Conventional, FHA, VA Loan
Disclosures and Reports
- Property ID: 85878
- Lot Number: 2673-985
Listed by NorthGroup Real Estate LLC

Get Pre-Approved Today
Schools
Schools serving 224 Birdie Dr
School District:Lincoln County Schools
| Name | Grades | Distance |
|---|---|---|
Catawba Springs Elementary 206 North Little Egypt Road, Denver, NC 28037 | PK-5 | 2.8 mi |
East Lincoln Middle 4137 North Carolina 73, Iron Station, NC 28080 | 6-8 | 7.1 mi |
East Lincoln High 6471 North Carolina 73, Denver, NC 28037 | 9-12 | 3 mi |
Disclaimer:
School attendance boundaries provided by ATTOM Data Solutions and are for reference only. Contact the school directly to verify enrollment eligibility.
Price & Sales History for 224 Birdie Dr
Date
Details
Price
Change
Source
4/02/2026
Listed
$920,000
100%
MLS
6/20/2017
Sold
$460,000
—
Public Record
Disclaimer: Historical sales information is derived from public records provided by the county offices. Information is not guaranteed and should be independently verified.
Tax History
Tax History for 224 Birdie Dr
Year
Property Taxes
Change
Tax Assessment
Change
2025
$4,779
1%
$768,060
—
2024
$4,739
—
$768,060
—
2023
$4,739
20%
$768,060
45%
2022
$3,963
-1%
$531,348
—
2021
$3,989
7%
$531,348
—
2019
$3,728
1%
$531,348
—
2019
$3,703
18%
$531,348
19%
2018
$3,133
—
$447,580
—
2017
$3,133
—
$447,580
—
2016
$3,120
-4%
$447,580
—
2015
$3,261
-2%
$447,580
-4%
2014
$3,339
1%
$465,545
—
2013
$3,317
—
$465,545
—
Disclaimer: Historical tax information is derived from public records provided by the county offices. Information is not guaranteed and should be independently verified.
Estimate the Cost
Estimate the Cost for 224 Birdie Dr
224 Birdie Drive, Stanley, NC 28164 (MLS# 4363187) is a Single Family property with 5 bedrooms and 4 full bathrooms. 224 Birdie Drive is currently listed for $920,000 and was received on April 02, 2026. Want to learn more about 224 Birdie Drive? Do you have questions about finding other Single Family real estate for sale in Stanley? You can browse all Stanley real estate or contact a Coldwell Banker agent to request more information.