This is a carousel with tiles that activate property listing cards. Use the previous and next buttons to navigate.
1/47
$1,100,777
This is a carousel with tiles that activate property listing cards. Use the previous and next buttons to navigate.
1/47
Property Description
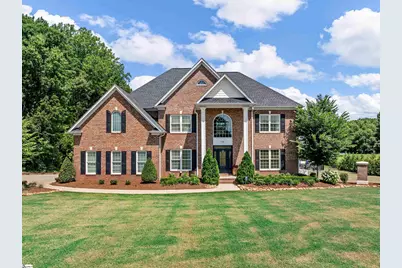
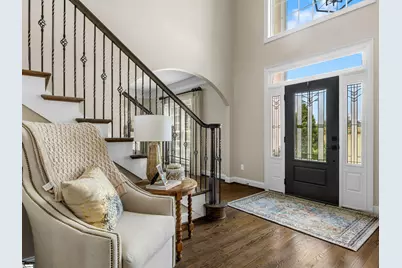
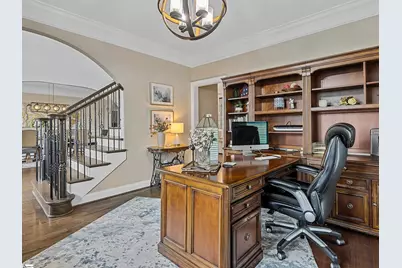
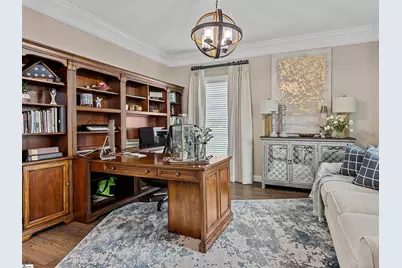
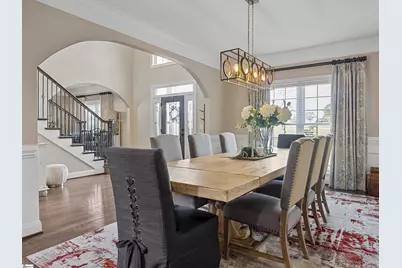
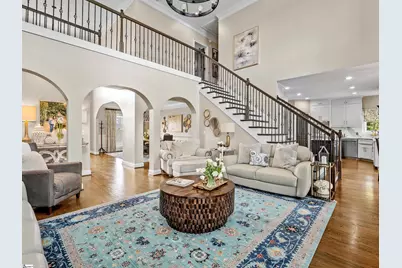
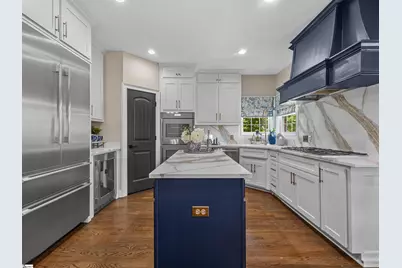
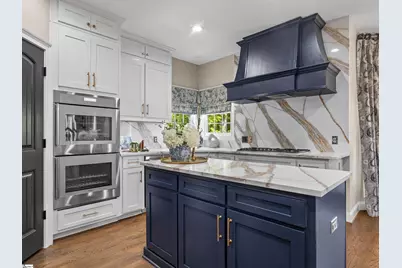
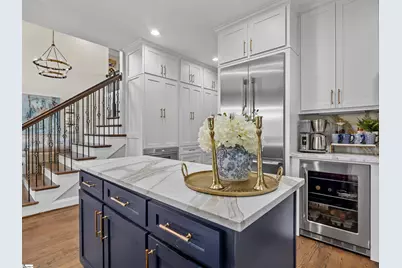
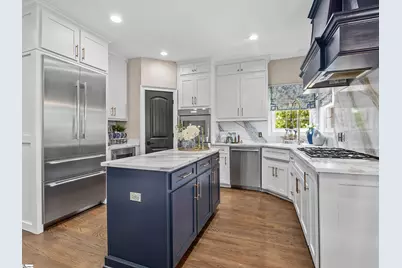
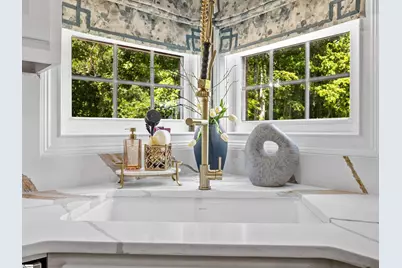
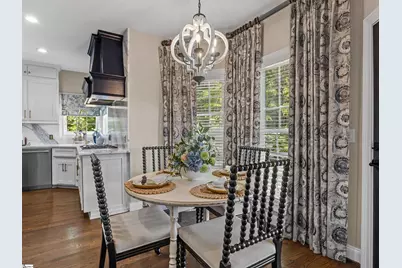
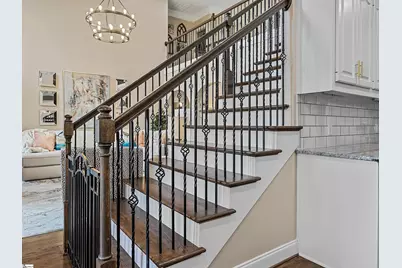
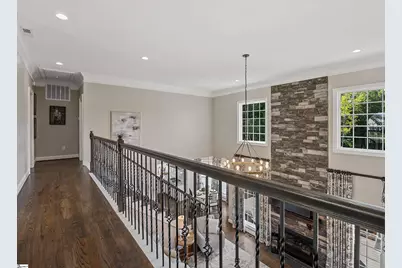
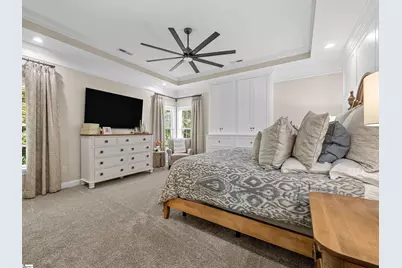
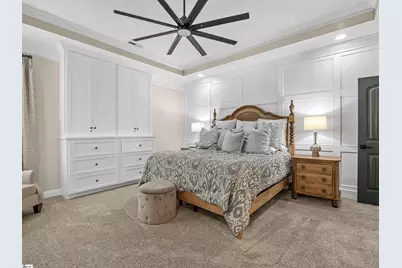
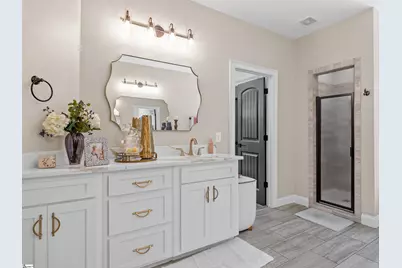
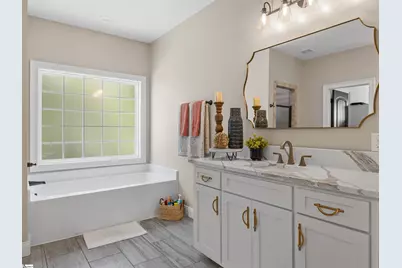
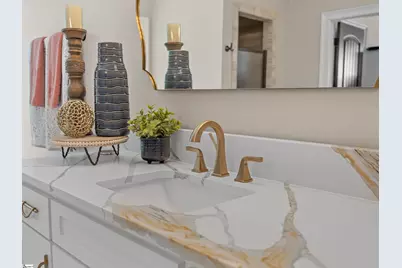
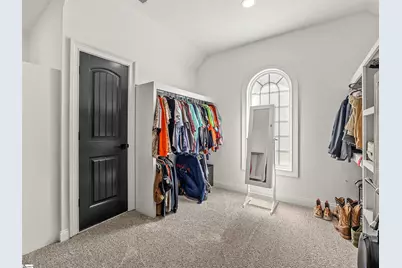
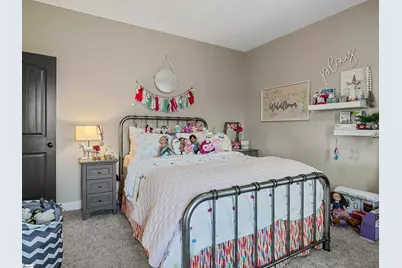
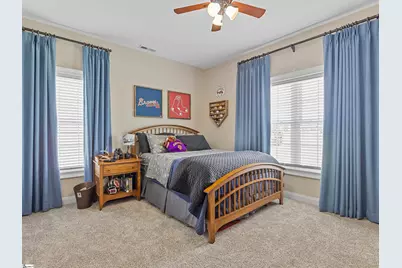
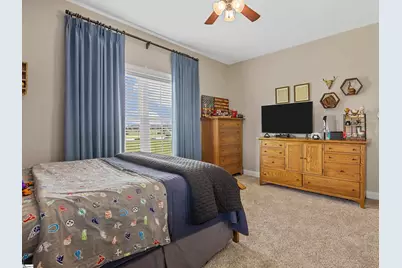
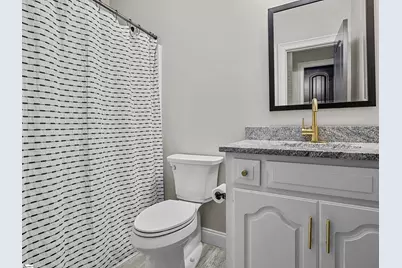
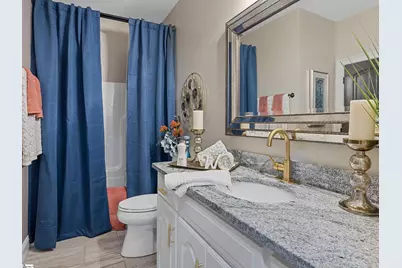
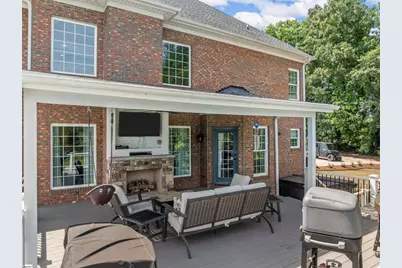
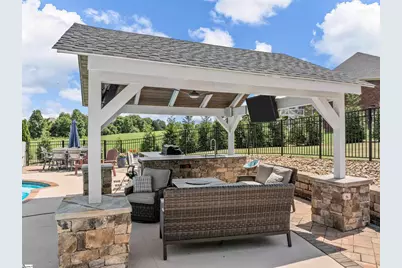
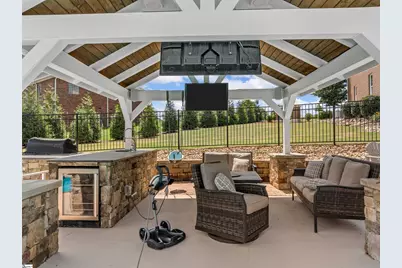
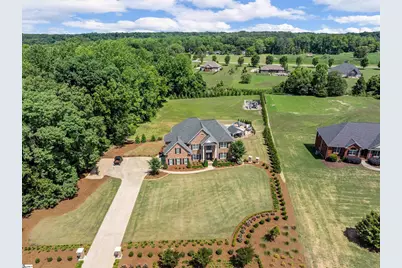
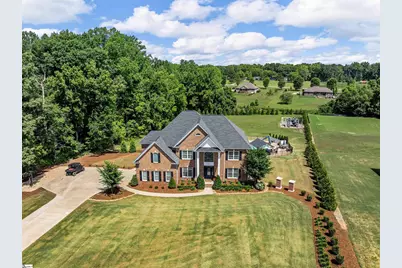
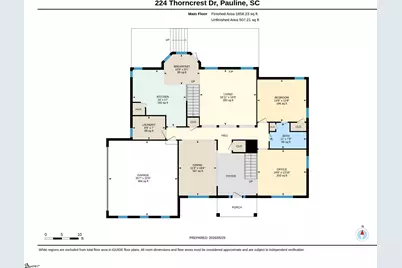
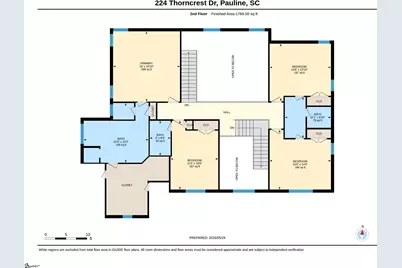
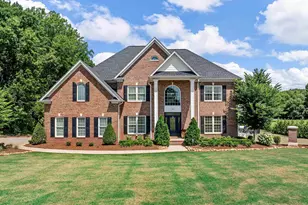
Looking for Elegance with a taste of country, this SHOW STOPPING home is waiting to write your families story! This gorgeous 5 Bedroom 4Bath traditional home situated on 2.63 acres. LOCATED in Wynmure subdivision in the heart of Pauline. This Fabulous home has incrediblefeatures starting with the double stairs case as you enter the front door. Beautiful high ceilings, a large dinner area, Kitchen with custom buildcabinets , custom build hood over the range, gas appliances , Granite counter tops, island also has granite, coffee bar with lots of storagespace to include a pantry. Eat-in Kitchen area for those casual family meals. Large family room with beautiful rock fireplace from floor to ceiling.One bedroom downstairs with it's own private bath. Office area, Master bedroom features a HUGE bathroom and INCREDIBLE walk-inCLOSET! Separate vanities in master bath. Two of the bedroom have a Jack-N-Jill Bathroom. Each room has been professionally decorated bya local designer. As you exit the home from the inside onto a fabulous deck/patio over looking a beautiful SALT WATER POOL comes with a lifetime warranty . A big nice hot tub! This house is perfect for entertaining your family and friends. THE PERFECT STAYCATION!!!
Full Property Details
Full Property Details for 224 Thorncrest Dr
General
- Price: $1,100,777
- HOA FEE: $13/month
- HOA FEE FREQ.: Annually
- Taxes: $3,285
- Status: Active
- Type: Single Family
- Source: 2257
- MLS ID: 1593491
- Updated: 6/2/2026
- Added to Site: 42 day(s) ago
Interior
- Interior Features: 2nd Stair Case, High Ceilings, Ceiling Fan(s), Vaulted Ceiling(s), Ceiling Smooth, Granite Counters, Open Floorplan, Soaking Tub, Walk-In Closet(s), Pantry
- Fireplace: Yes
- Number of Fireplaces: 1
- Fireplace(s): Gas Log
- Appliances: Dishwasher, Disposal, Self Cleaning Oven, Refrigerator, Gas Oven, Double Oven, Microwave, Gas Water Heater
- Flooring: Carpet, Ceramic Tile, Wood
Rooms
Bathrooms
- Total Bathrooms: 4
- Full Bathrooms: 4
- Main Floor Baths: 1
Bedrooms
- Total Bedrooms: 5
- Bedrooms Main: 1
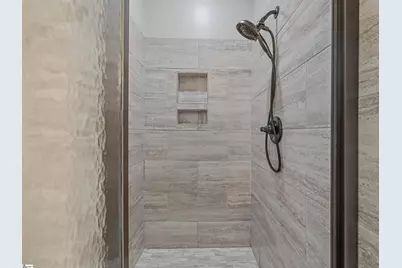
- Primary Bedroom: Dressing Room, Double Sink, Full Bath, Primary on 2nd Lvl, Shower-Separate, Walk-in Closet, 17 x 16, 272 Sq. Ft.
- Bedroom 2: 13 x 15, 195 Sq. Ft.
- Bedroom 3: 14 x 15, 210 Sq. Ft.
- Bedroom 4: 17 x 12, 204 Sq. Ft.
- Bedroom 5: 13 x 15, 195 Sq. Ft.
Other Rooms
- Family Room: 17 x 16, 272 Sq. Ft.
- Kitchen: 17 x 16, 272 Sq. Ft.
- Dining Room: 17 x 11, 187 Sq. Ft.
- Laundry: 1st Floor, Laundry Room
Additional Information
- Pool: Yes
- Private Pool: Yes
- Pool Description: In Ground
- Spa: Yes
- Spa Description: Private
- Security/Safety: Smoke Detector(s)
Exterior
- Porch/Patio/Deck: Deck, Patio, Front Porch
Parking
- Garage: Yes
- Attached garage: Yes
- Garage Spaces: 2
- Parking Features: Attached, Parking Pad, Garage Door Opener, Key Pad Entry
Location
- Area: 33
- County: Spartanburg
- Subdivision: Wynmure
School Information
- Elementary School: Pauline Glenn Springs
- Middle School: Gable
- High School: Dorman
Community
- Association: Yes
- Assoc. Fees Include: Restrictive Covenants
Heating & Cooling
- Air Conditioning: Yes
- Cooling Type: Electric, Multi Units
- Heating Type: Forced Air, Natural Gas
Utilities
- Gas: Piedmont
- Sewer: Septic Tank
- Water: Public
- Utility Description: Underground Utilities
Structural Information
- Architectural Style: Traditional
- Exterior Const.: Brick Veneer
- Basement: Yes
- Basement Desc.: None
- Roof: Architectural
- Windows: Window Treatments, Tilt Out Windows, Insulated Windows
- Stories/Levels: 2
- Property Condition: 1-5
Lot Features
- Lot Size (Acres): 2.68
- Lot Size (Sq. Ft.): 116,740.8
- Lot Features: 2 - 5 Acres, Sidewalk, Few Trees
Financial Considerations
- Price Per Sq. Ft.: $303.58
- Association Fee: $150
- Assoc Fee Freq.: Annually
- Tax Amount: $3,285
Disclosures and Reports
- Documents Avail.: Seller Disclosure
- Property ID: 64800100
Listed by Ponce Realty Group

Get Pre-Approved Today
Schools
Schools serving 224 Thorncrest Dr
School District:Spartanburg School District 6
Disclaimer:
School attendance boundaries provided by ATTOM Data Solutions and are for reference only. Contact the school directly to verify enrollment eligibility.
Price & Sales History for 224 Thorncrest Dr
Date
Details
Price
Change
Source
6/02/2026
Listed
$1,100,777
150.18%
MLS
12/06/2019
Sold
$440,000
—
Public Record
Disclaimer: Historical sales information is derived from public records provided by the county offices. Information is not guaranteed and should be independently verified.
Tax History
Tax History for 224 Thorncrest Dr
Year
Property Taxes
Change
Tax Assessment
Change
2025
$3,285
-70%
$21,381
—
2024
$10,875
236%
$21,381
—
2023
$3,232
6%
$21,381
15%
2022
$3,050
-1%
$18,592
—
2021
$3,081
—
$18,592
6%
2021
$3,081
288%
$17,600
-52%
2019
$795
—
$37,030
—
2018
$797
18%
$37,030
15%
2017
$678
1%
$32,200
—
2016
$671
3%
$32,200
—
2014
$650
2%
$32,200
1567%
2013
$638
—
$1,932
—
Disclaimer: Historical tax information is derived from public records provided by the county offices. Information is not guaranteed and should be independently verified.
Estimate the Cost
Estimate the Cost for 224 Thorncrest Dr
224 Thorncrest Drive, Pauline, SC 29374 (MLS# 1593491) is a Single Family property with 5 bedrooms and 4 full bathrooms. 224 Thorncrest Drive is currently listed for $1,100,777 and was received on June 02, 2026. Want to learn more about 224 Thorncrest Drive? Do you have questions about finding other Single Family real estate for sale in Pauline? You can browse all Pauline real estate or contact a Coldwell Banker agent to request more information.