This is a carousel with tiles that activate property listing cards. Use the previous and next buttons to navigate.
1/29
$624,500
This is a carousel with tiles that activate property listing cards. Use the previous and next buttons to navigate.
1/29
Property Description
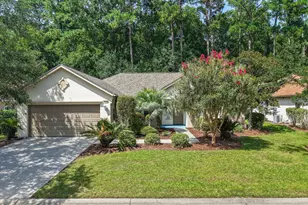
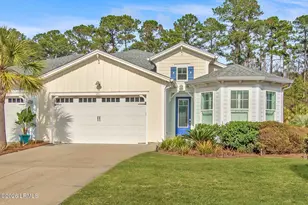
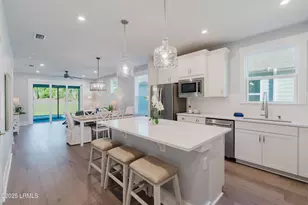
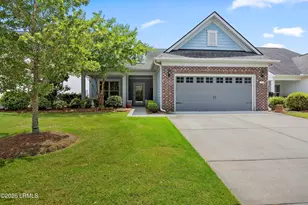
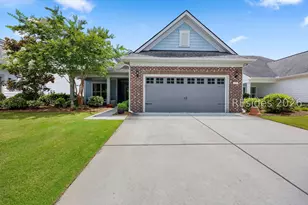
**Price Improved - Now Offered at $624,500!** Welcome to 226 Eaglecrest Drive, a spacious and beautifully maintained Napa Valley model in the desirable Wildlife Bay neighborhood of Sun City Hilton Head. Ideally located near the Argent Lakes Amenities Center, this home makes it easy to enjoy everything Sun City living has to offer - fitness, swimming, golf, pickleball, clubs, activities, social events, and everyday golf-cart convenience. Designed for comfortable retirement living, this 3-bedroom, 2-bath home offers 2,411 square feet and a bright, open-concept layout perfect for entertaining family and friends. The kitchen flows easily into the main living area and breakfast space, while the formal dining room provides a welcoming setting for gatherings. A separate den adds even more flexibility for relaxing, reading, hobbies, or quiet conversation. The current owners created an office space within the third bedroom, making it ideal for working from home, crafting, music, or a favorite hobby. It can be easily converted back to a true third bedroom with convenient access to the second full bath, giving the next owner flexibility to use the home in a way that best fits their lifestyle. The spacious primary suite features a walk-in closet and private bath with standing shower, while the guest bedroom offers comfortable space for visitors. Enjoy peaceful Lowcountry evenings on the screened porch overlooking the wooded backyard. Additional highlights include a 2-car garage with a dedicated golf cart bay, plus a walk-up floored attic for generous storage. With its improved price, desirable location, flexible floor plan, and easy access to the active Sun City Hilton Head lifestyle, this home is ready for someone's next beautiful chapter in retirement living.
Full Property Details
Full Property Details for 226 Eagle Crest Dr
General
- Price: $624,500
- Status: Active
- Type: Single Family
- Source: 2263
- MLS ID: 503595
- Updated: 7/10/2026
- Added to Site: 169 day(s) ago
Interior
- Interior Features: Attic, Tray Ceiling(s), Ceiling Fan(s), Main Level Primary, Multiple Closets, Permanent Attic Stairs, Smooth Ceilings, Entrance Foyer
- Appliances: Dryer, Dishwasher, Freezer, Disposal, Gas Range, Microwave, Refrigerator, Self Cleaning Oven, Washer, Tankless Water Heater
- Furnishings: Unfurnished
- Flooring: Carpet, Tile, Wood
Rooms
Bathrooms
- Total Bathrooms: 2
- Full Bathrooms: 2
Bedrooms
- Total Bedrooms: 3
Additional Information
- Shared Amenities: Basketball Court, Bocce Court, Business Center, Clubhouse, Dog Park, Fitness Center, Golf Course, Playground, Pickleball, Pool, Restaurant, Guard, Tennis Court(s), Trail(s)
- Shared Pool: Yes
- Pool: Yes
- Pool Description: Community
Exterior
- Exterior Features: Enclosed Porch, Sprinkler/Irrigation, Paved Driveway, Rain Gutters
- Porch/Patio/Deck: Front Porch, Patio, Porch, Screened
Parking
- Garage: Yes
- Garage Spaces: 2
- Parking Features: Garage, Two Car Garage, Golf Cart Garage
Location
- County: Jasper
- Subdivision: WILDLIFE BAY
Community
- Community Name: Sun City/Riverbend
- Adult Community: Yes
Heating & Cooling
- Central air: Yes
- Air Conditioning: Yes
- Cooling Type: Central Air
- Heating Type: Central
Utilities
- Water: Public
Structural Information
- Detached/Attached: Detached
- Model: Napa Valley
- Construction: Composite Siding, Stone
- Roof: Asphalt
- Windows: Insulated Windows
- Square Feet: 2,411
- Living Area: 2,411 Sq. Ft.
- Year Built: 2013
Lot Features
- Property View: Trees/Woods
- Lot Size: .18
- Lot Features: 1/4 Acre
Financial Considerations
- Terms: Cash, Conventional
Disclosures and Reports
- Special Conditions: None
- Lot Number: 706
Listed by EXP Realty LLC, Elisabeth Dickie (757) 581-1328
Get Pre-Approved Today
Schools
Schools serving 226 Eagle Crest Dr
School District:Jasper County School District
| Name | Grades | Distance |
|---|---|---|
Hardeeville Elementary School 150 Hurricane Alley, Hardeeville, SC 29927 | PK-5 | 5.1 mi |
Ridgeland Middle School 150 Hurricane Alley, Hardeeville, SC 29927 | 6-8 | 5.1 mi |
Ridgeland Secondary Academy of Excellence 250 Jaguar Trail, Ridgeland, SC 29936 | 9-12 | 13.4 mi |
Disclaimer:
School attendance boundaries provided by ATTOM Data Solutions and are for reference only. Contact the school directly to verify enrollment eligibility.
Price & Sales History for 226 Eagle Crest Dr
Date
Details
Price
Change
Source
7/10/2026
Price Reduced
$624,500
-3.92%
MLS
4/29/2026
Price Reduced
$650,000
-3.7%
MLS
1/29/2026
Listed
$675,000
109.07%
MLS
9/25/2013
Sold
$322,865
—
Public Record
Disclaimer: Historical sales information is derived from public records provided by the county offices. Information is not guaranteed and should be independently verified.
Tax History
Tax History for 226 Eagle Crest Dr
Year
Property Taxes
Change
Tax Assessment
Change
2025
$3,083
5%
$14,620
—
2024
$2,940
7%
$14,620
—
2023
$2,745
-9%
$14,620
—
2022
$3,004
—
$14,620
8%
2021
$3,018
1%
$13,590
—
2020
$2,976
1%
$13,590
—
2019
$2,959
3%
$13,590
—
2017
$2,866
-2%
$13,590
5%
2016
$2,926
—
$12,910
—
Disclaimer: Historical tax information is derived from public records provided by the county offices. Information is not guaranteed and should be independently verified.
Estimate the Cost
Estimate the Cost for 226 Eagle Crest Dr
226 Eaglecrest Drive, Okatie, SC 29909 (MLS# 503595) is a Single Family property with 3 bedrooms and 2 full bathrooms. 226 Eaglecrest Drive is currently listed for $624,500 and was received on January 29, 2026. Want to learn more about 226 Eaglecrest Drive? Do you have questions about finding other Single Family real estate for sale in Okatie? You can browse all Okatie real estate or contact a Coldwell Banker agent to request more information.