This is a carousel with tiles that activate property listing cards. Use the previous and next buttons to navigate.
1/35
$288,000 Sale Pending
This is a carousel with tiles that activate property listing cards. Use the previous and next buttons to navigate.
1/35
Property Description
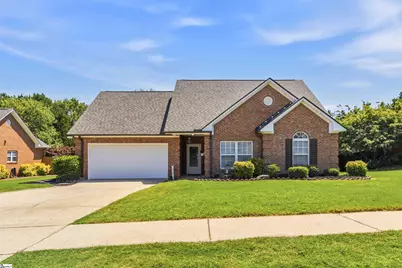
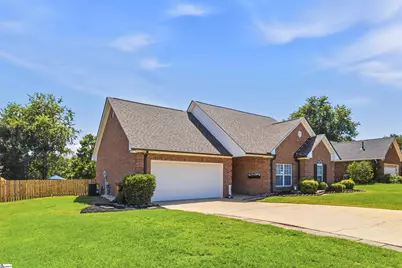
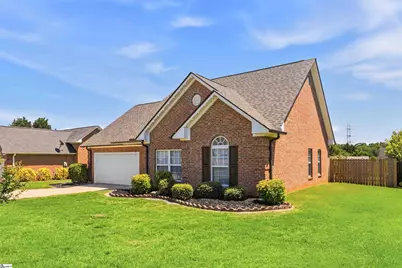
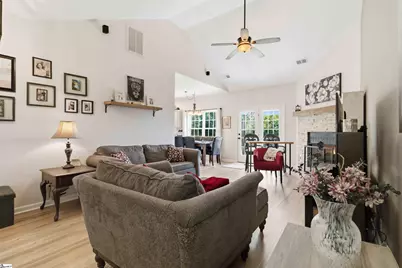
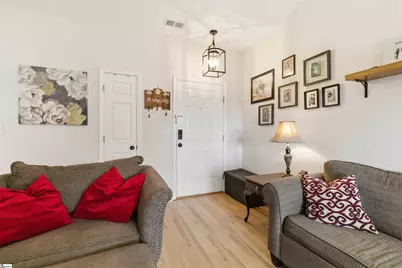
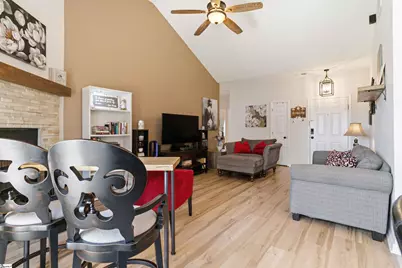
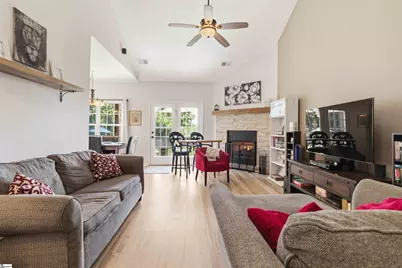
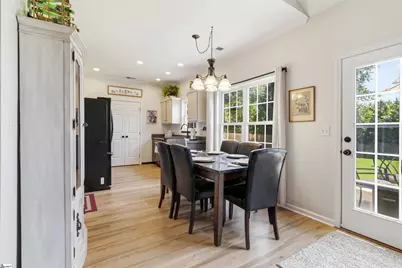
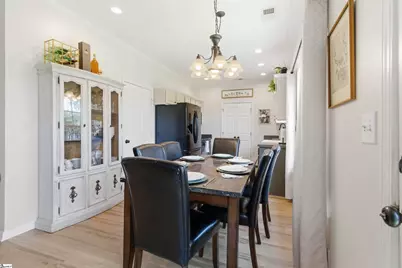
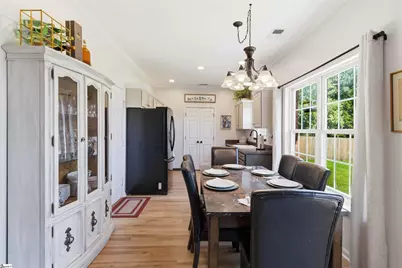
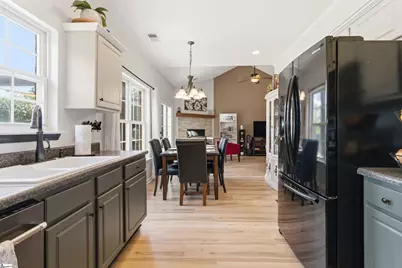
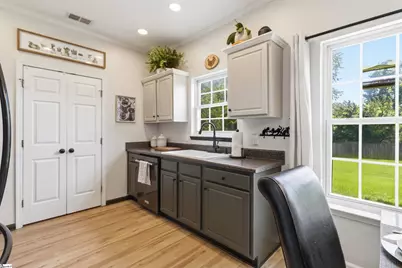
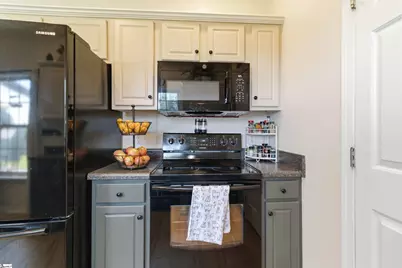
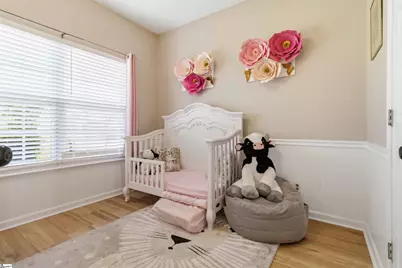
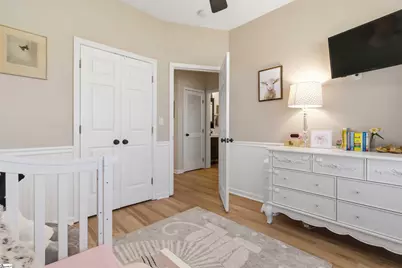
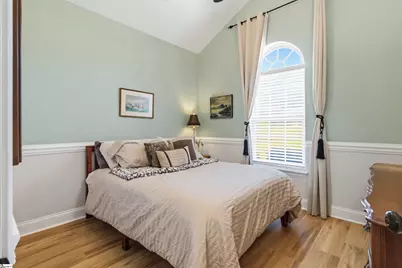
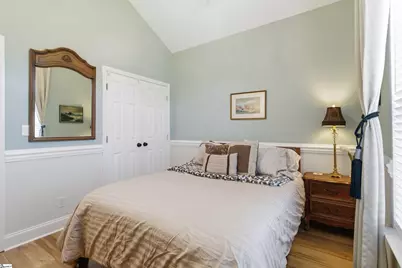
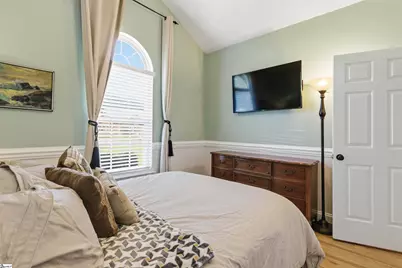
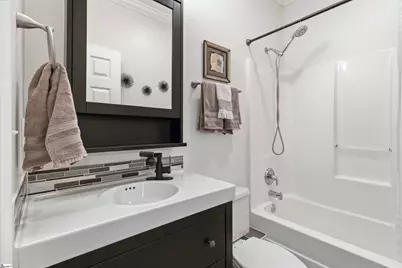
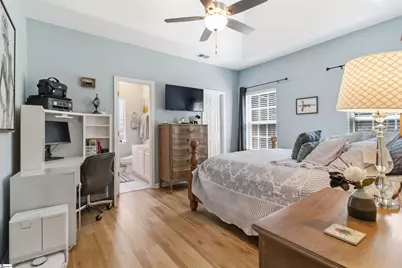
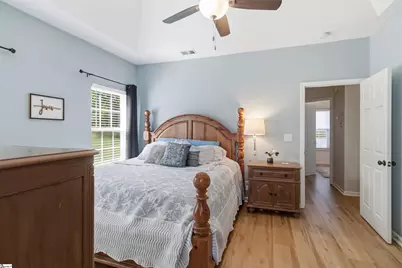
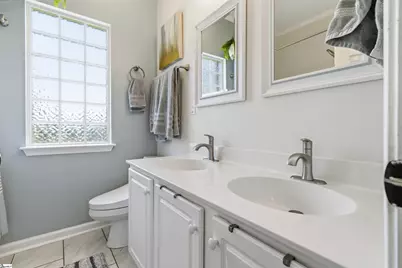
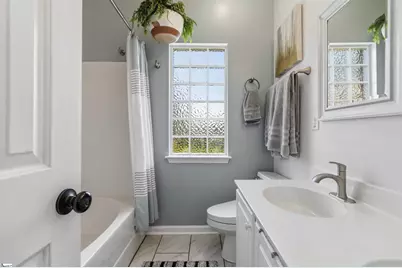
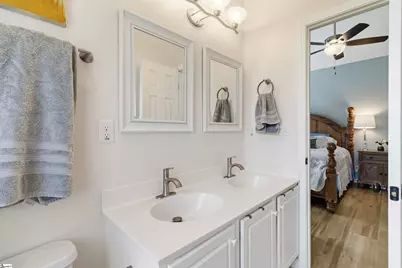
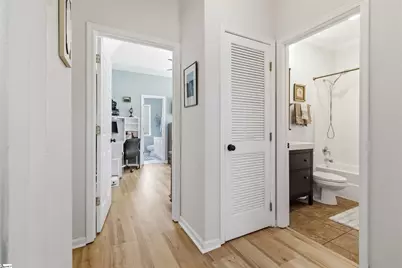
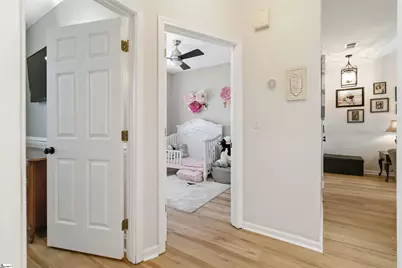
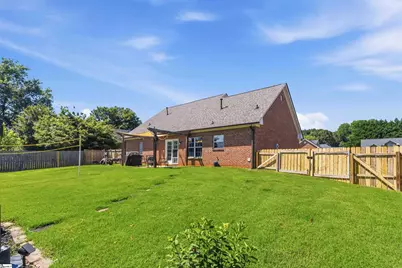
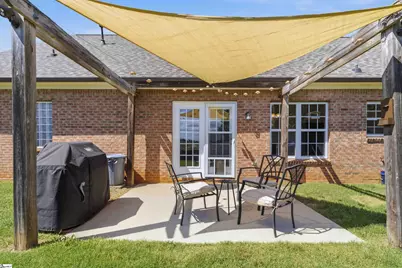
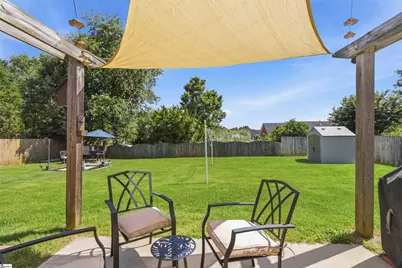
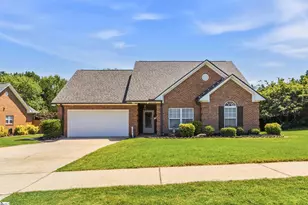
Why rent when you can own for the same or lower monthly payment? Charming Sweetwater Hills Gem with Premium Upgrades! Welcome home to this impeccably maintained 3-bedroom, 2-bathroom residence nestled in the highly desirable Sweetwater Hills neighborhood. Serving the award-winning Spartanburg District 5 School District, this property perfectly blends comfort, style, and convenience. Step inside to a light-filled, open-concept floor plan boasting brand-new LVP flooring, soaring vaulted ceilings, and a cozy gas-log fireplace. The spacious kitchen is a chef's delight, offering expansive counter and cabinet space alongside a sun-drenched breakfast room. Unwind in the generous primary suite, featuring a walk-in closet and a bright, cheerful ensuite bath with double vanities. Two additional bedrooms provide ample closet space and flexibility for family or a home office. Massive capital upgrades provide total peace of mind, including a newer architectural shingled roof and gutters (2023), a brand-new HVAC system, and fresh LVP floors. Outdoors, enjoy a private, fully fenced backyard and an oversized patio perfect for weekend grilling. Sweetwater Hills offers exceptional community amenities, including a sparkling pool, sidewalks, and streetlights. Located just off Reidville Rd and Hwy 290, you are minutes from local grocery stores, I-85, GSP Airport, and downtown Spartanburg and Greenville. Home may qualify for 100% financing through USDA Rural Development. Contact your lender to verify.
Full Property Details
Full Property Details for 226 Glen Crest Dr
General
- Price: $288,000
- HOA FEE: $29/month
- HOA FEE FREQ.: Annually
- Taxes: $1,313
- Status: Pending
- Type: Single Family
- Source: 2257
- MLS ID: 1595059
- Updated: 6/29/2026
- Added to Site: 27 day(s) ago
Interior
- Interior Features: High Ceilings, Ceiling Fan(s), Vaulted Ceiling(s), Soaking Tub, Walk-In Closet(s), Laminate Counters
- Fireplace: Yes
- Number of Fireplaces: 1
- Fireplace(s): Gas Log
- Appliances: Cooktop, Dishwasher, Microwave, Gas Water Heater
- Flooring: Ceramic Tile, Luxury Vinyl
Rooms
Bathrooms
- Total Bathrooms: 2
- Full Bathrooms: 2
- Main Floor Baths: 2
Bedrooms
- Total Bedrooms: 3
- Bedrooms Main: 3
- Primary Bedroom: Double Sink, Full Bath, Primary on Main Lvl, Tub-Garden, Tub/Shower, Walk-in Closet, 12 x 14, 168 Sq. Ft.
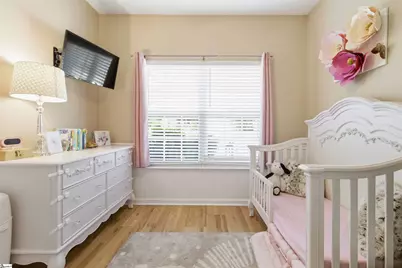
- Bedroom 2: 10 x 11, Main, 110 Sq. Ft.
- Bedroom 3: 10 x 10, Main, 100 Sq. Ft.
Other Rooms
- Living Room: 22 x 13, 286 Sq. Ft.
- Kitchen: 8 x 9, 72 Sq. Ft.
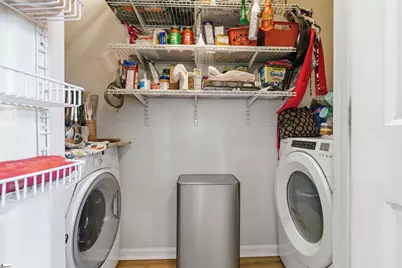
- Laundry: 1st Floor, Laundry Closet, Electric Dryer Hookup, Washer Hookup, Laundry Room
Additional Information
- Pool: Yes
Exterior
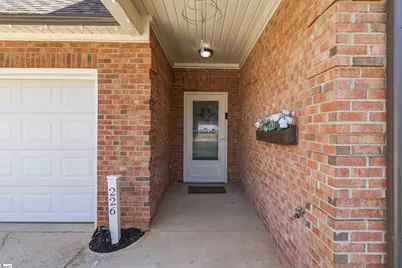
- Porch/Patio/Deck: Patio, Front Porch
Parking
- Garage: Yes
- Attached garage: Yes
- Garage Spaces: 2
- Parking Features: Attached, Paved, Concrete
Location
- Area: 33
- County: Spartanburg
- Subdivision: Sweetwater Hills
School Information
- Elementary School: River Ridge
- Middle School: Florence Chapel
- High School: James F. Byrnes
Community
- Association: Yes
- Assoc. Fees Include: Pool, Street Lights
Heating & Cooling
- Air Conditioning: Yes
- Cooling Type: Central Air, Electric
- Heating Type: Forced Air, Natural Gas
Utilities
- Gas: PNG
- Sewer: Public Sewer
- Water: Public
- Utility Description: Cable Available
Structural Information
- Architectural Style: Ranch, Traditional
- Exterior Const.: Brick Veneer
- Basement: Yes
- Basement Desc.: None
- Roof: Architectural
- Windows: Window Treatments, Tilt Out Windows, Vinyl/Aluminum Trim
- Drive-In Doors: Storm Door(s)
- Stories/Levels: 1
- Property Condition: 21-30
Lot Features
- Lot Size (Acres): 0.24
- Lot Size (Sq. Ft.): 10,454.4
- Fence: Yes
- Topography: Level
- Lot Features: 1/2 Acre or Less
- Fencing (Description): Fenced
Financial Considerations
- Price Per Sq. Ft.: $235.29
- Association Fee: $350
- Assoc Fee Freq.: Annually
- Tax Amount: $1,313
- Terms: USDA Loan
Disclosures and Reports
- Documents Avail.: Seller Disclosure
- Property ID: 53100324
Listed by Ponce Realty Group

Get Pre-Approved Today
Schools
Schools serving 226 Glen Crest Dr
School District:Spartanburg School District 5
| Name | Grades | Distance |
|---|---|---|
River Ridge Elementary School 5960 Reidville Road, Moore, SC 29369 | PK-4 | 0.4 mi |
Florence Chapel Middle School 290 Shoals Road, Duncan, SC 29334 | 7-8 | 1.4 mi |
James Byrnes Freshman Academy 100 Rowe Street, Duncan, SC 29334 | 9- | 4.8 mi |
James F. Byrnes High School 150 East Main Street, Duncan, SC 29334 | 9-12 | 5 mi |
Disclaimer:
School attendance boundaries provided by ATTOM Data Solutions and are for reference only. Contact the school directly to verify enrollment eligibility.
Price & Sales History for 226 Glen Crest Dr
Date
Details
Price
Change
Source
6/17/2026
Listed
$288,000
61.25%
MLS
10/29/2020
Sold
$178,600
—
Public Record
Disclaimer: Historical sales information is derived from public records provided by the county offices. Information is not guaranteed and should be independently verified.
Tax History
Tax History for 226 Glen Crest Dr
Year
Property Taxes
Change
Tax Assessment
Change
2025
$1,313
1%
$8,216
—
2024
$1,303
—
$8,216
—
2023
$1,306
11%
$8,216
15%
2022
$1,176
—
$7,144
—
2021
$1,176
—
$7,144
36%
2021
$1,176
37%
$5,239
-96%
2019
$860
4%
$130,985
—
2018
$823
15%
$130,985
15%
2017
$714
4%
$113,900
—
2016
$689
3%
$113,900
—
2014
$669
2%
$113,900
2400%
2013
$657
—
$4,556
—
Disclaimer: Historical tax information is derived from public records provided by the county offices. Information is not guaranteed and should be independently verified.
Estimate the Cost
Estimate the Cost for 226 Glen Crest Dr
226 Glen Crest Drive, Moore, SC 29369 (MLS# 1595059) is a Single Family property with 3 bedrooms and 2 full bathrooms. 226 Glen Crest Drive is currently listed for $288,000 and was received on June 17, 2026. Want to learn more about 226 Glen Crest Drive? Do you have questions about finding other Single Family real estate for sale in Moore? You can browse all Moore real estate or contact a Coldwell Banker agent to request more information.