
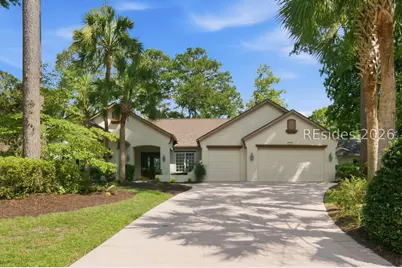
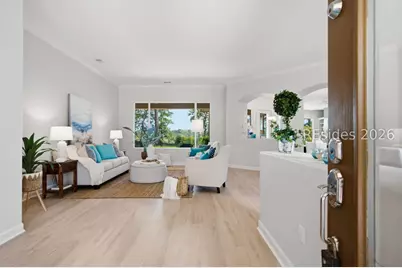
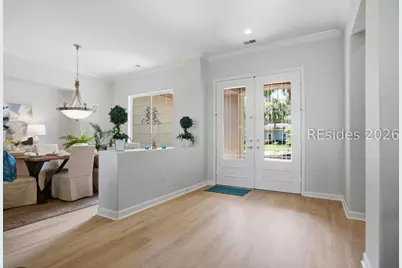
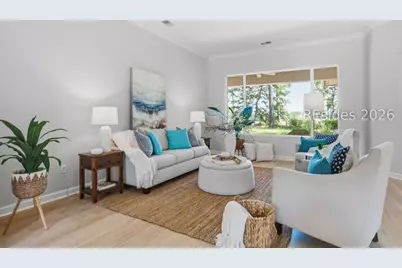
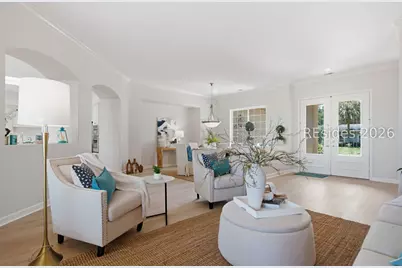
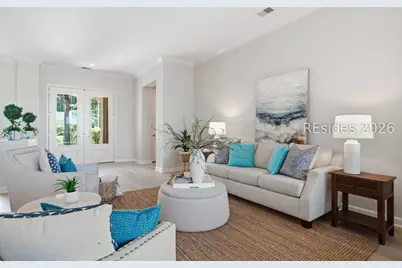
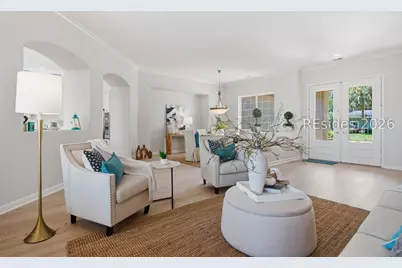
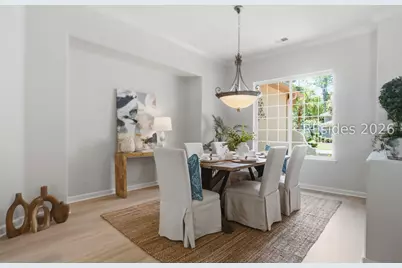
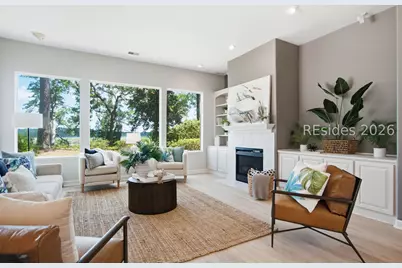
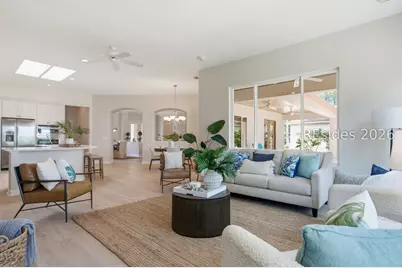
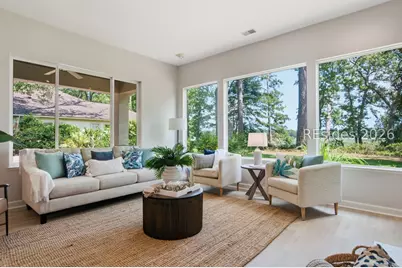
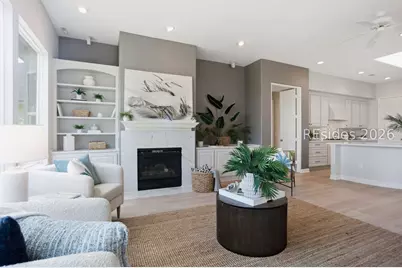
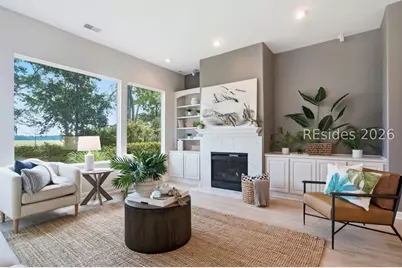
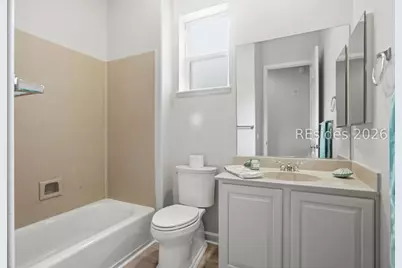
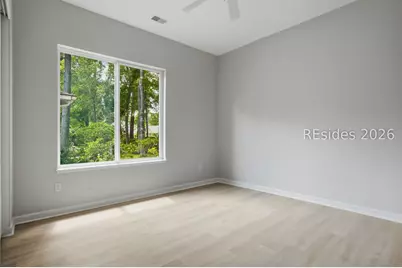
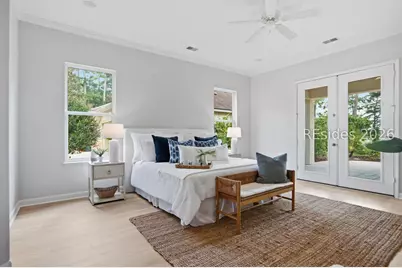
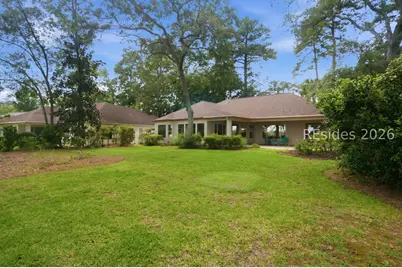
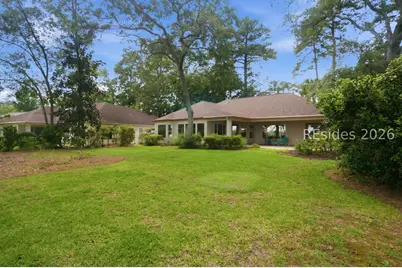
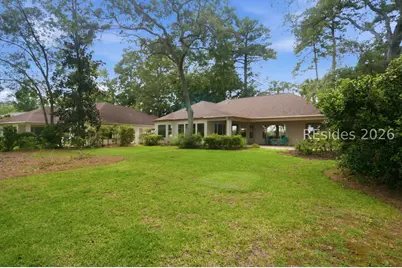
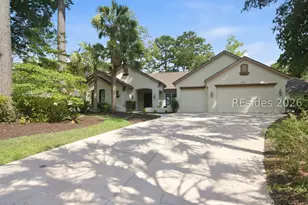
This is a carousel with tiles that activate property listing cards. Use the previous and next buttons to navigate.
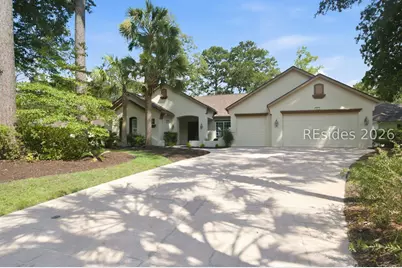
$1,450,000
This is a carousel with tiles that activate property listing cards. Use the previous and next buttons to navigate.
Full Property Details for 23 Schooner Ln
General
- Price: $1,450,000
- Status: Active
- Type: Single Family
- Source: 2263
- MLS ID: 511382
- Updated: 7/16/2026
- Added to Site: 11 day(s) ago
Interior
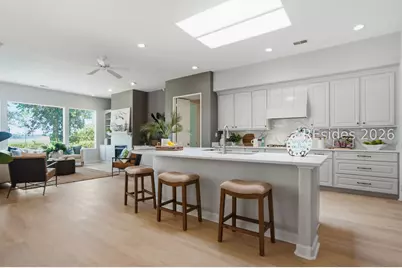
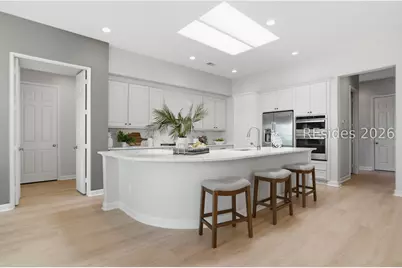
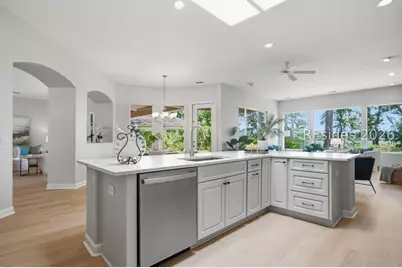
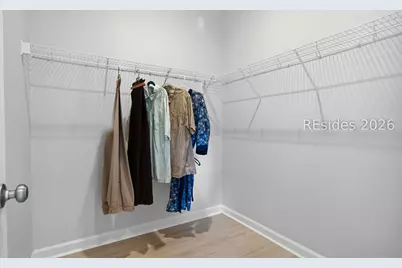
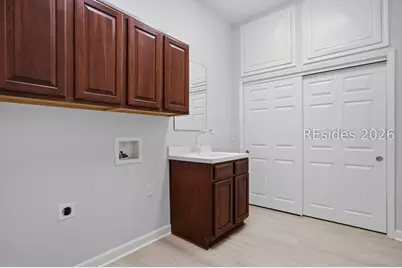
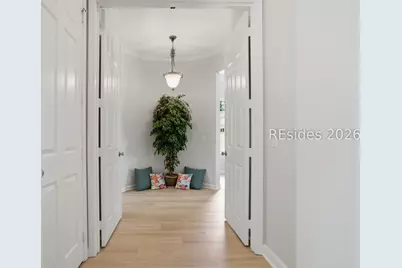
- Interior Features: Attic, Bookcases, Ceiling Fan(s), Fireplace, Handicap Access, Main Level Primary, Multiple Closets, Smooth Ceilings, Smart Thermostat, Cable TV, Wired for Data, Wired for Sound, Entrance Foyer, Eat-in Kitchen, New Paint, Pantry
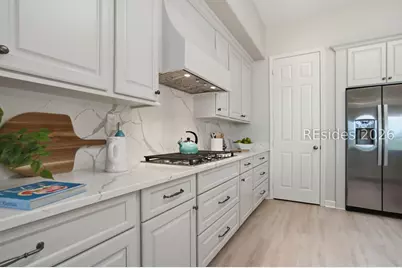
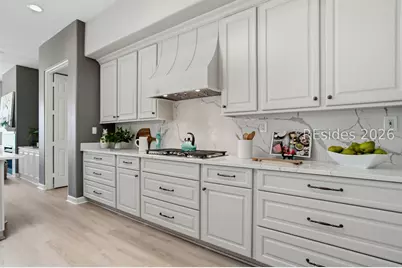
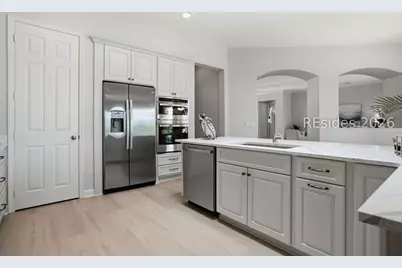
- Appliances: Convection Oven, Double Oven, Dishwasher, Disposal, Microwave, Oven, Refrigerator, Self Cleaning Oven, Stove, Water Softener
- Furnishings: Unfurnished
- Flooring: Luxury Vinyl, Luxury VinylPlank, Tile
Rooms
Bathrooms
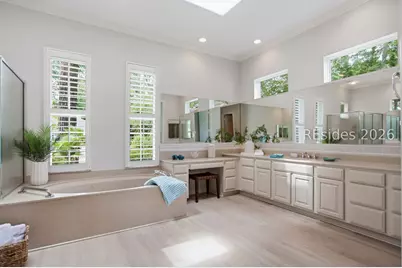
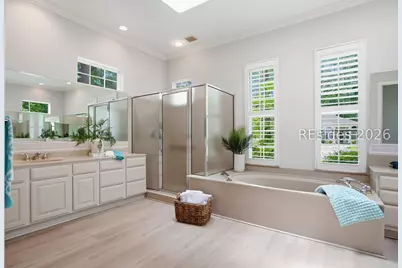
- Total Bathrooms: 3
- Full Bathrooms: 2
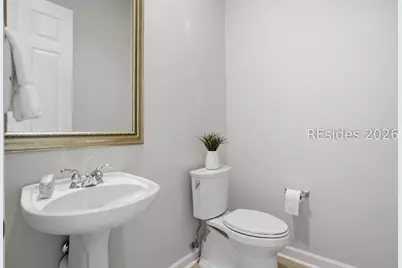
- Half Bathrooms: 1
Bedrooms
- Total Bedrooms: 3
Additional Information
- Shared Amenities: Bocce Court, Clubhouse, Dog Park, Fitness Center, Gas, Golf Course, Garden Area, Barbecue, Pickleball, Pool, RV/Boat Storage, Restaurant, Guard, Tennis Court(s), Trail(s)
- Shared Pool: Yes
- Pool: Yes
- Pool Description: Lap, Community
- Security/Safety: Fire Alarm
Exterior
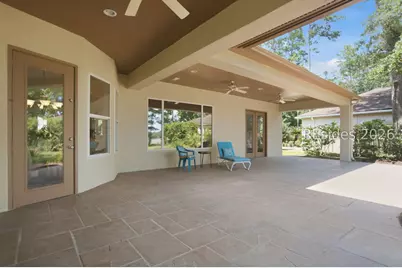
- Exterior Features: Handicap Accessible, Sprinkler/Irrigation, Paved Driveway, Patio, Rain Gutters, Storm/Security Shutters
- Porch/Patio/Deck: Front Porch, Patio
Parking
- Garage: Yes
- Garage Spaces: 2
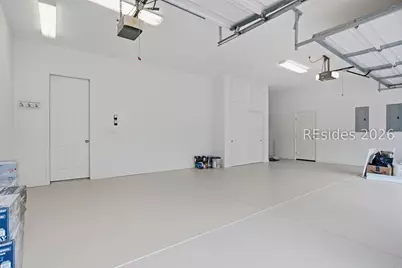
- Parking Features: Garage, Two Car Garage, Golf Cart Garage, Oversized
Location
- County: Beaufort
- Subdivision: RIVERBEND
Community
- Community Name: Sun City/Riverbend
- Pets Allowed: Yes
- Adult Community: Yes
Heating & Cooling
- Central air: Yes
- Air Conditioning: Yes
- Cooling Type: Central Air, Electric
- Heating Type: Central, Gas
Utilities
- Water: Public
Structural Information
- Architectural Style: One Story
- Detached/Attached: Detached
- Model: Rushmore
- Construction: Wood Siding
- Roof: Asphalt
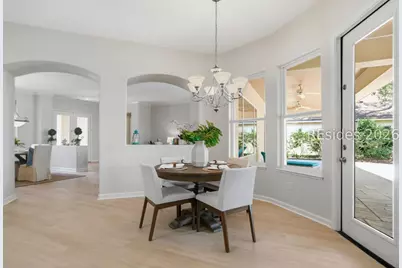
- Windows: Bay Window(s), Impact Glass, Insulated Windows, Screens
- Stories/Levels: 1
- Square Feet: 2,941
- Living Area: 2,941 Sq. Ft.
- Year Built: 2001
Lot Features
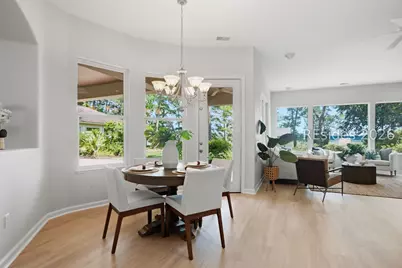
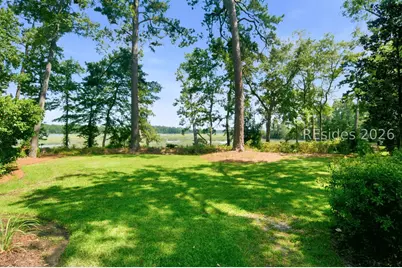
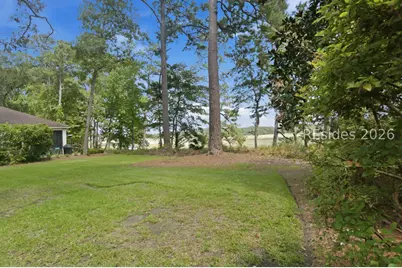
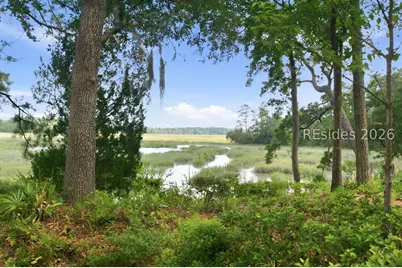
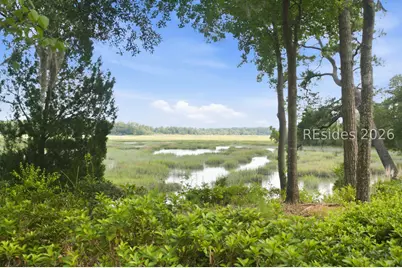
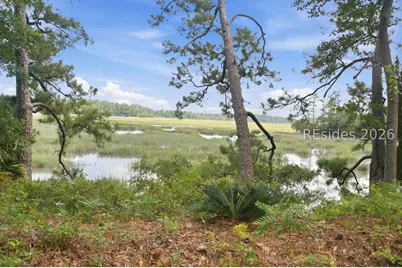
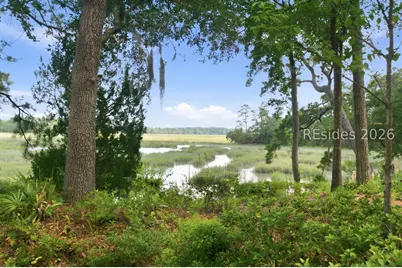
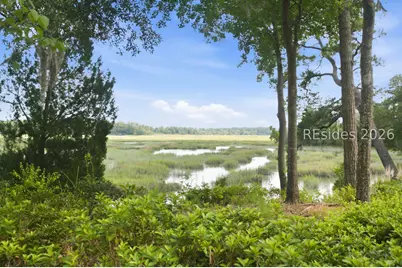
- Property View: Marsh View, River
- Lot Size: .48
- Lot Features: 1/2 to 1 Acre Lot
Water Features
- Water View: Yes
Green Features
- Energy Efficient: Radiant Attic Barrier
Financial Considerations
- Terms: Cash, Conventional, 1031 Exchange
Disclosures and Reports
- Special Conditions: None
- Lot Number: 34 Riv
Listed by RE/MAX Island Realty, Toni LaRose-Gerken (843) 384-3574
Schools serving 23 Schooner Ln
| Name | Grades | Distance |
|---|---|---|
Okatie Elementary School 53 Cherry Point Road, Bluffton, SC 29909 | PK-5 | 1.2 mi |
Bluffton Middle School 30 New Mustang Drive, Bluffton, SC 29910 | 6-8 | 4.8 mi |
May River High 601 New Riverside Road, Bluffton, SC 29910 | 9-12 | 6.5 mi |
Price & Sales History for 23 Schooner Ln
Tax History for 23 Schooner Ln
Estimate the Cost for 23 Schooner Ln
23 Schooner Lane, Okatie, SC 29909 (MLS# 511382) is a Single Family property with 3 bedrooms, 2 full bathrooms and 1 partial bathroom. 23 Schooner Lane is currently listed for $1,450,000 and was received on July 12, 2026. Want to learn more about 23 Schooner Lane? Do you have questions about finding other Single Family real estate for sale in Okatie? You can browse all Okatie real estate or contact a Coldwell Banker agent to request more information.
