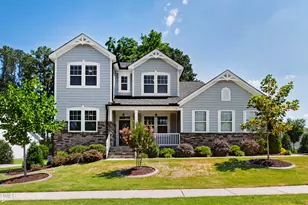
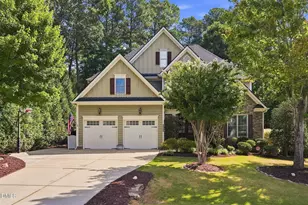
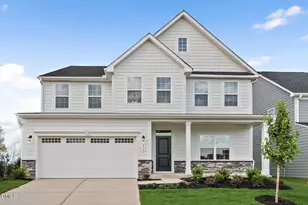
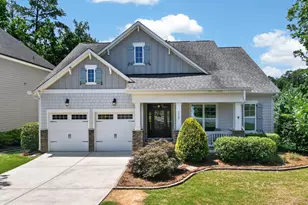
This is a carousel with tiles that activate property listing cards. Use the previous and next buttons to navigate.
1/1
$810,000
This is a carousel with tiles that activate property listing cards. Use the previous and next buttons to navigate.
1/1
Property Description
Designed with timeless elegance and an inviting sense of comfort, this beautiful home blends architectural details with a warm, livable layout. Rich moldings and finishes throughout create a higher end feel without sacrificing everyday comfort, offering sophisticated spaces that feel welcoming rather than formal. A main-level bedroom suite with a full bath and walk-in closet provides the perfect retreat for guests or a private office option. The thoughtfully designed floorplan flows effortlessly for both entertaining and daily living. At the heart of the home, the kitchen features granite countertops, high-end custom cabinetry, glass-front display cabinets, under-cabinet lighting, a butler's pantry, spacious center island and a breakfast bar with seating for three. The formal dining room showcases crown molding, chair rail, wainscoting, and an elegant tray ceiling. The spacious family room offers a cozy gas fireplace, built-ins, and opens seamlessly to the screened porch, creating comfortable indoor-outdoor living spaces ideal for relaxation or entertaining. The formal living room adds flexibility as a sitting room, library, or private office. Upstairs, the expansive media room provides the perfect space for movie nights, gaming, or casual entertaining. The second floor also includes four spacious bedrooms and three full baths, including a luxurious primary suite with a double tray ceiling, walk-in closet, and a wall of windows that fills the room with natural light. The spa-inspired primary bath features dual vanities and an oversized jetted soaking tub. The third-floor bonus room offers endless versatility as a private office, recreation room, craft studio, or home gym. Over 560 sf of attic space is already plumbed for a future bath, offering excellent expansion potential. Thoughtful everyday functionality continues with a mudroom featuring custom built-in cubbies, a bench with storage & coat pegs. The breakfast room sliding door opens onto the expansive deck, and down the stairs is a patio and firepit for roasting s'mores! The community has a swimming pool, tennis courts and 2 playgrounds. You are near to the Hilltop Community Center, the 540 highway and the new Target shopping center, Costco and restaurants in Fuquay Varina and much more! You won't want to miss out on this beautiful custom-built home!
Full Property Details
Full Property Details for 2317 Forestbluff Dr
General
- Sold For: $810,000
- HOA FEE: $58/month
- HOA FEE FREQ.: Quarterly
- Taxes: $6,622
- Status: Closed
- Type: Single Family
- Source: 2218
- MLS ID: 10171717
- Added to Site: 70 day(s) ago
Interior
- Number of Rooms: 13
- Interior Features: Bathtub/Shower Combination, Bookcases, Breakfast Bar, Built-in Features, Pantry, Ceiling Fan(s), Central Vacuum, Entrance Foyer, Granite Counters, In-Law Floorplan, Kitchen Island, Open Floorplan, Recessed Lighting, Separate Shower, Smooth Ceilings, Storage, Tray Ceiling(s), Walk-In Closet(s), Water Closet, Whirlpool Tub
- Fireplace: Yes
- Number of Fireplaces: 1
- Fireplace(s): Family Room
- Appliances: Dishwasher, Double Oven, Electric Oven, Gas Cooktop, Gas Water Heater, Microwave, Oven, Water Heater
- Flooring: Carpet, Ceramic Tile, Granite, Hardwood
Rooms
Bathrooms
- Total Bathrooms: 4
- Full Bathrooms: 4
Bedrooms
- Total Bedrooms: 5
Other Rooms
- Laundry: Laundry Room, Upper Level
Additional Information
- Shared Amenities: Maintenance Structure, Playground, Pool, Tennis Court(s)
- Pool: Yes
- Spa: Yes
- Spa Description: Community
Exterior
- Exterior Features: Fire Pit, Lighting, Private Yard, Rain Gutters
- Porch/Patio/Deck: Deck, Front Porch, Patio, Screened
Parking
- Garage: Yes
- Attached garage: Yes
- Garage Spaces: 2
- Parking Features: Concrete, Driveway, Garage, Garage Door Opener, Garage Faces Side
Location
- County: Wake
- Subdivision: Crooked Creek
- Driving Directions: GPS friendly
- City Limits: Yes
School Information
- Elementary School: Wake - Hilltop Needmoore Road Elementary
- Middle School: Wake - West Lake Middle
- High School: Wake - Middle Creek High
Community
- Association: Yes
- Assoc. Fees Include: Maintenance Grounds
Heating & Cooling
- Air Conditioning: Yes
- Cooling Type: Ceiling Fan(s), Central Air, Dual
- Heating Type: Central, Forced Air, Gas Pack, Natural Gas
Utilities
- Sewer: Public Sewer
- Water: Public
- Utility Description: Cable Available, Electricity Connected, Natural Gas Connected, Phone Available, Sewer Connected, Water Connected
Structural Information
- Architectural Style: Transitional
- Structure Type: House, Site Built
- Exterior Const.: Brick Veneer, Fiber Cement, HardiPlank Type
- Roof: Shingle
- Common Walls: No Common Walls
- Drive-In Doors: French Doors, Sliding Doors
- Stories/Levels: 3
- Building Size: 4079
- Square Feet: 4,079
- Sq. Ft. Source: Appraiser
- Finished Above Grnd: 4,079 Sq. Ft.
- Year Built: 2003
Lot Features
- Property View: Neighborhood
- Lot Size (Acres): 0.36
- Lot Size (Sq. Ft.): 15,681.6
- Frontage: State Road
- Street/Road Desc.: Asphalt
- Fence: Yes
- Lot Features: Back Yard, Cul-De-Sac, Front Yard, Hardwood Trees, Landscaped, Private, Sprinklers In Front, Sprinklers In Rear, Wooded
- Zoning: RLD
- Fencing (Description): None
Financial Considerations
- Association Fee: $175
- Assoc Fee Freq.: Quarterly
- Tax Amount: $6,622.01
Disclosures and Reports
- Special Conditions: Standard
- Property ID: 067702692958000 0302646
- Lot Number: 51
Listed by RE/MAX United, Gina Miller (919) 868-1152
Sold by Robbins and Associates Realty, Stan Partin

Get Pre-Approved Today
Schools
Schools serving 2317 Forestbluff Dr
School District:Wake County Schools
| Name | Grades | Distance |
|---|---|---|
Banks Road Elementary 10225 Chambers Road, Raleigh, NC 27603 | PK-5 | 2.1 mi |
Willow Spring High 1704 Old Honeycutt Road, Fuquay-Varina, NC 27526 | 9-12 | 3 mi |
Disclaimer:
School attendance boundaries provided by ATTOM Data Solutions and are for reference only. Contact the school directly to verify enrollment eligibility.
Price & Sales History for 2317 Forestbluff Dr
Date
Details
Price
Change
Source
7/13/2026
Sold
$810,000
-1.21%
MLS
6/04/2026
Listed
$819,900
—
MLS
Disclaimer: Historical sales information is derived from public records provided by the county offices. Information is not guaranteed and should be independently verified.
2317 Forestbluff Drive, Fuquay Varina, NC 27526 (MLS# 10171717) is a Single Family property that was sold at $810,000 on July 13, 2026. Want to learn more about 2317 Forestbluff Drive? Do you have questions about finding other Single Family real estate for sale in Fuquay Varina? You can browse all Fuquay Varina real estate or contact a Coldwell Banker agent to request more information.