
This is a carousel with tiles that activate property listing cards. Use the previous and next buttons to navigate.
1/35
$340,000
This is a carousel with tiles that activate property listing cards. Use the previous and next buttons to navigate.
1/35
Property Description
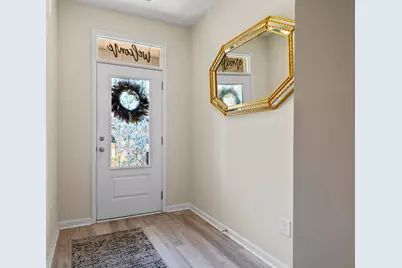
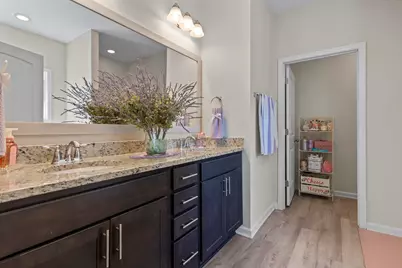
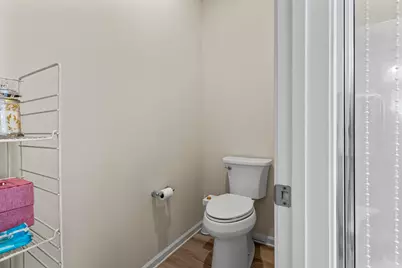
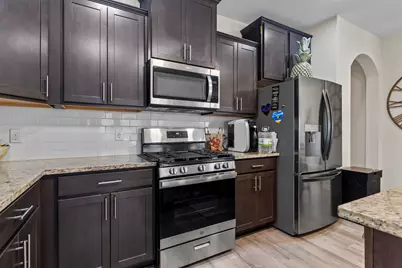
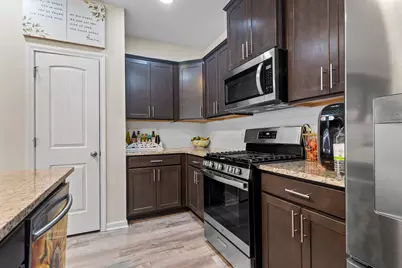
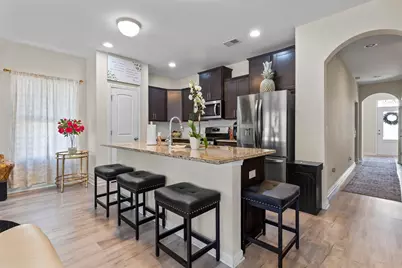
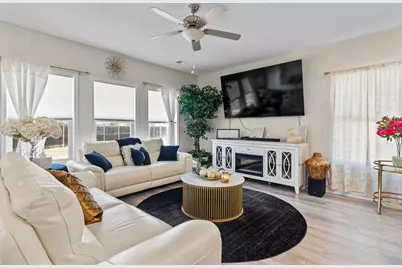
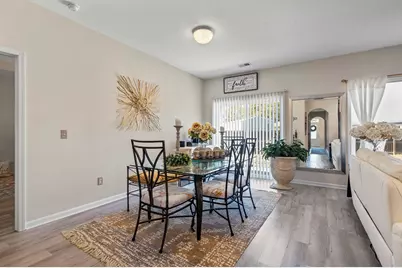
Beautifully Maintained 4-Bedroom Home in a Desirable Natural Gas Community! Discover the perfect combination of comfort, style, and energy efficiency in this meticulously maintained 4-bedroom, 2-bath home featuring a versatile fourth bedroom/bonus room on the second floor. Ideally located just minutes from Hwy 22, Hwy 31, shopping, dining, entertainment, the Intracoastal Waterway, and the beach, this home offers convenience and modern living in one exceptional package. Designed with both functionality and elegance in mind, the open-concept floor plan features luxury vinyl plank flooring throughout the main living areas and extending into the spacious primary suite. The bright and inviting living room flows seamlessly into the dining area and upgraded kitchen, creating the perfect space for everyday living and entertaining. The well-appointed kitchen boasts granite countertops, a large center island, stainless steel appliances, a gas cooktop, modern cabinetry with updated hardware, and ample storage space. Granite countertops continue into both bathrooms, which also feature upgraded fixtures for a polished, upscale feel. Enjoy the benefits of energy-efficient living with a tankless gas water heater and 14 SEER gas HVAC system, helping provide comfort and efficiency year-round. Outside, the fully sodded yard with irrigation offers easy maintenance, while the privacy fence behind the home enhances your outdoor enjoyment. Situated on a quiet street in a sought-after natural gas community, this home also features low HOA dues that include trash pickup, adding even more value and convenience. Whether you're looking for a primary residence, vacation getaway, or investment opportunity near the Grand Strand, this move-in-ready home checks all the boxes. Schedule your private showing today before this opportunity is gone!
Full Property Details
Full Property Details for 232 Red Maple Loop
General
- Price: $340,000
- HOA FEE: $50/month
- Status: Active
- Type: Single Family
- Source: 2260
- MLS ID: 2607483
- Updated: 7/8/2026
- Added to Site: 162 day(s) ago
Interior
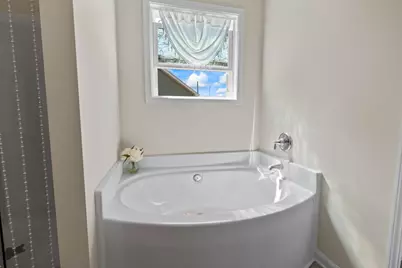
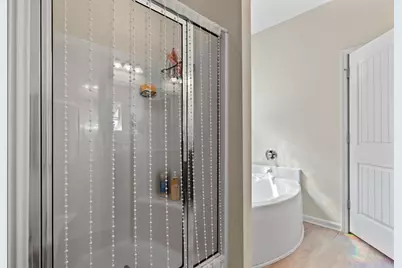
- Interior Features: Tray Ceiling(s), Ceiling Fan(s), Dual Sinks, Garden Tub/Roman Tub, Split Bedrooms, Separate Shower, Walk-In Closet(s), Stainless Steel Appliances, Solid Surface Counters
- Appliances: Dishwasher, Disposal, Microwave, Range, Refrigerator
- Flooring: Carpet, Luxury Vinyl, Luxury VinylPlank
Rooms
Bathrooms
- Total Bathrooms: 2
- Full Bathrooms: 2
Bedrooms
- Total Bedrooms: 4
Other Rooms
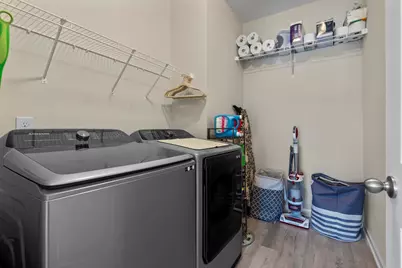
- Laundry: Washer Hookup
Additional Information
- Shared Amenities: Owner Allowed Golf Cart, Owner Allowed Motorcycle, Pet Restrictions, Tenant Allowed Motorcycle
- Security/Safety: Smoke Detector(s)
Exterior
- Exterior Features: Sprinkler/Irrigation, Patio
- Porch/Patio/Deck: Front Porch, Patio
Parking
- Garage: Yes
- Attached garage: Yes
- Garage Spaces: 2
- Parking Features: Attached, Garage, Two Car Garage, Garage Door Opener
Location
- Area: 07A Loris to Longs Area--South of 9 between Loris & Longs
- County: Horry
- Subdivision: Timber Ridge (in Longs)
School Information
- Elementary School: Daisy Elementary School
- Middle School: Loris Middle School
- High School: Loris High School
Community
- Association: Yes
- Pets Allowed: Yes
Heating & Cooling
- Cooling Type: Central Air
- Heating Type: Central
Utilities
- Utility Description: Cable Available, Electricity Available, Natural Gas Available, Phone Available, Sewer Available, Underground Utilities
Structural Information
- Property Detached: Yes
- Architectural Style: Ranch
- Builder: Great Southern Homes
- Model: Julie B
- Exterior Const.: Vinyl Siding
- Windows/Doors: Insulated Doors
- Stories/Levels: 1
- Square Feet: 2,356
- Living Area: 1,956 Sq. Ft.
- Year Built: 2022
- Property Condition: Resale
Lot Features
- Lot Size (Acres): 0.25
- Lot Size Source: Public Records
- Lot Features: Outside City Limits
- Zoning: RES
Green Features
- Energy Efficient: Doors, Windows
Financial Considerations
- Association Fee: $50
- Assoc Fee Freq.: Monthly
- Terms: Cash, Conventional, FHA, VA Loan
Disclosures and Reports
- Disclosures/Reports: Covenants/Restrictions Disclosure
- Property ID: 26607010021
Listed by Carson Realty Group
Get Pre-Approved Today
Schools
Schools serving 232 Red Maple Loop
School District:Horry County School District
| Name | Grades | Distance |
|---|---|---|
Daisy Elementary School 2801 Red Bluff Road, Loris, SC 29569 | PK-5 | 8.1 mi |
Loris Middle School 5209 South Carolina 66, Loris, SC 29569 | 6-8 | 9.4 mi |
Loris High School 301 Loris Lions Road, Loris, SC 29569 | 9-12 | 10.3 mi |
Disclaimer:
School attendance boundaries provided by ATTOM Data Solutions and are for reference only. Contact the school directly to verify enrollment eligibility.
Price & Sales History for 232 Red Maple Loop
Date
Details
Price
Change
Source
3/23/2026
Listed
$340,000
14.13%
MLS
2/28/2022
Sold
$297,898
—
Public Record
Disclaimer: Historical sales information is derived from public records provided by the county offices. Information is not guaranteed and should be independently verified.
Tax History
Tax History for 232 Red Maple Loop
Year
Property Taxes
Change
Tax Assessment
Change
2025
$1,162
—
-100%
2024
$1,162
-11%
$20,591
975%
2023
$1,302
206%
$1,916
—
2021
$426
100%
$1,916
100%
2020
—
—
Disclaimer: Historical tax information is derived from public records provided by the county offices. Information is not guaranteed and should be independently verified.
Estimate the Cost
Estimate the Cost for 232 Red Maple Loop
232 Red Maple Loop, Longs, SC 29568 (MLS# 2607483) is a Single Family property with 4 bedrooms and 2 full bathrooms. 232 Red Maple Loop is currently listed for $340,000 and was received on March 23, 2026. Want to learn more about 232 Red Maple Loop? Do you have questions about finding other Single Family real estate for sale in Longs? You can browse all Longs real estate or contact a Coldwell Banker agent to request more information.
