This is a carousel with tiles that activate property listing cards. Use the previous and next buttons to navigate.
1/1
$566,000
This is a carousel with tiles that activate property listing cards. Use the previous and next buttons to navigate.
1/1
Property Description
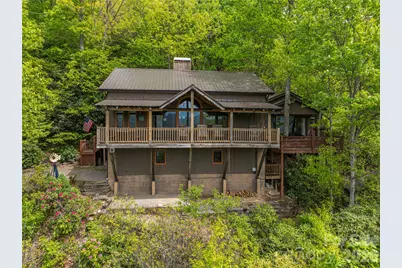
Perched high above the mountains, this stunning Arts & Crafts-style cabin retreat offers breathtaking long-range views, rustic elegance, and a true "on top of the world" living experience. Featuring two bedrooms plus two spacious bonus rooms and three and a half bathrooms, this home provides exceptional flexibility for guest accommodations, home offices, hobby rooms, or additional sleeping areas. Thoughtfully designed with an open floor plan, vaulted ceilings, exposed beams, and expansive windows, the home is filled with natural light and showcases the beauty of Western North Carolina from nearly every room. The main level features a welcoming great room with a cozy wood-burning fireplace, seamless flow into the dining area, and an updated kitchen complete with beautiful countertops, stainless steel appliances, custom cabinetry, and a spacious island-perfect for everyday living and entertaining. The primary suite offers vaulted ceilings, private deck access, and a spa-like ensuite bath, creating a peaceful retreat with incredible mountain views. Multiple covered decks extend the living space outdoors and provide the perfect setting for relaxing, dining, and taking in unforgettable sunrises and sunsets over the surrounding peaks. The private wooded setting offers a sense of seclusion while still allowing easy access to nearby amenities. Whether you are searching for a mountain getaway, full-time residence, vacation home, or investment property with short-term rental potential, this exceptional home delivers privacy, comfort, and timeless mountain charm. This is more than just a home-it is a lifestyle retreat in the clouds, offering unmatched views, peaceful surroundings, and a true escape from the everyday.
Full Property Details
Full Property Details for 236 Dove Dr
General
- Sold For: $566,000
- HOA FEE: $63/month
- HOA FEE FREQ.: Annually
- Status: Closed
- Type: Single Family
- Source: Charlotte_Regional_Realtor_Association
- MLS ID: 4343977
- Added to Site: 191 day(s) ago
Interior
- Interior Features: Kitchen Island, Open Floorplan, Pantry
- Fireplace: Yes
- Fireplace(s): Living Room, Wood Burning, Living Room, Wood Burning
- Appliances: Dishwasher, Electric Oven, Electric Range, Electric Water Heater, Exhaust Fan, Refrigerator, Washer/Dryer
- Flooring: Carpet, Vinyl, Wood
Rooms
Bathrooms
- Total Bathrooms: 4
- Full Bathrooms: 3
- Half Bathrooms: 1
- Upper - Full Baths: 1
- Main - Full Baths: 1
- Main - 1/2 Baths: 1
- Lower - Full Baths: 1
Bedrooms
- Total Bedrooms: 2
- Bedrooms Upper: 1
- Bedrooms Main & Up: 1
Other Rooms
- Laundry: In Basement, Laundry Closet
Additional Information
- Equipment: Fuel Tank - Owned
Parking
- Garage: Yes
- Garage Description: 281 Sq. Ft.
- Garage Spaces: 1
- Parking Features: Driveway, Attached Garage
Location
- County: Haywood
- Subdivision: Maggie Overlook
- Driving Directions: From U.S. 19 (Soco Rd), turn left onto Summit Drive. At the fork, stay left onto Forrest Drive (do not turn right). Continue past Twin Peaks, then turn right onto Dove Drive. 236 Dove Drive is straight ahead through the gate.
School Information
- Elementary School: Jonathan Valley
- Middle School: Waynesville
- High School: Tuscola
Heating & Cooling
- Cooling Type: Ceiling Fan(s), Ductless, Wall Unit(s)
- Heating Type: Ductless, Kerosene, Wall Furnace
Utilities
- Sewer: Septic Installed
- Water: City
Structural Information
- Architectural Style: Arts and Crafts, Cabin
- Construction: Site Built
- Exterior Const.: Hardboard Siding, Wood
- Basement: Yes
- Basement Desc.: Basement Garage Door, Daylight, Exterior Entry, Interior Entry, Partially Finished, Walk-Out Access
- Roof: Metal
- Upper: 603 Sq. Ft.
- Lower: 453 Sq. Ft.
- Main/1st Level: 1,256 Sq. Ft.
- Year Built: 1998
Lot Features
- Street/Road Desc.: Gravel
- Elevation (Approx.): 3500
- Lot Features: Private, Sloped, Wooded, Views
Horse Property
- Horse Facility Desc.: None
Financial Considerations
- Association Fee: $750
- Assoc Fee Freq.: Annually
- Terms: Cash, Conventional
Disclosures and Reports
- Property ID: 7696-13-9440
- Lot Number: 1105/2076
Listed by Keller Williams Great Smokies
Sold by Black Bear Realty WNC

Get Pre-Approved Today
Schools
Schools serving 236 Dove Dr
School District:Haywood County Schools
| Name | Grades | Distance |
|---|---|---|
Jonathan Valley Elementary 410 Hall Drive, Waynesville, NC 28785 | PK-5 | 2.5 mi |
Waynesville Middle 495 Brown Avenue, Waynesville, NC 28786 | 6-8 | 3.7 mi |
Tuscola High 564 Tuscola School Road, Waynesville, NC 28786 | 9-12 | 6.2 mi |
Disclaimer:
School attendance boundaries provided by ATTOM Data Solutions and are for reference only. Contact the school directly to verify enrollment eligibility.
Price & Sales History for 236 Dove Dr
Date
Details
Price
Change
Source
8/19/2026
Sold
$566,000
-5.67%
MLS
6/26/2026
Price Reduced
$600,000
-1.64%
MLS
6/04/2026
Price Reduced
$610,000
-0.81%
MLS
5/11/2026
Price Reduced
$615,000
-0.65%
MLS
4/13/2026
Price Reduced
$619,000
-0.16%
MLS
3/12/2026
Price Reduced
$620,000
-0.8%
MLS
2/18/2026
Listed
$625,000
—
MLS
Disclaimer: Historical sales information is derived from public records provided by the county offices. Information is not guaranteed and should be independently verified.
236 Dove Drive, Maggie Valley, NC 28751 (MLS# 4343977) is a Single Family property that was sold at $566,000 on August 19, 2026. Want to learn more about 236 Dove Drive? Do you have questions about finding other Single Family real estate for sale in Maggie Valley? You can browse all Maggie Valley real estate or contact a Coldwell Banker agent to request more information.