This is a carousel with tiles that activate property listing cards. Use the previous and next buttons to navigate.
1/39
$519,000
This is a carousel with tiles that activate property listing cards. Use the previous and next buttons to navigate.
1/39
Property Description
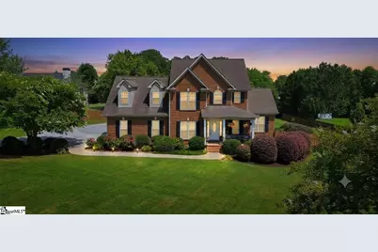
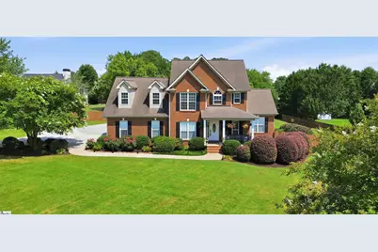
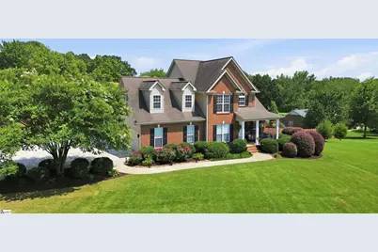
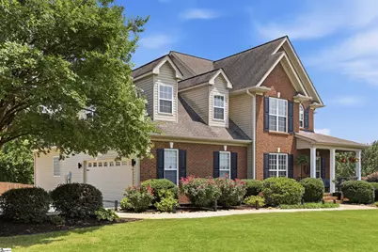
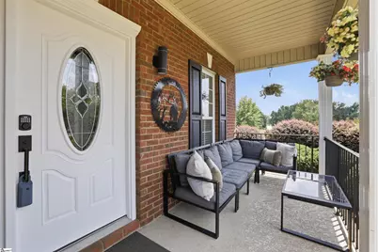
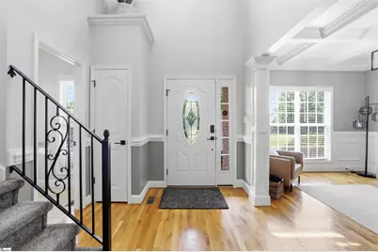
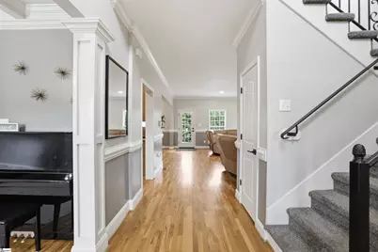
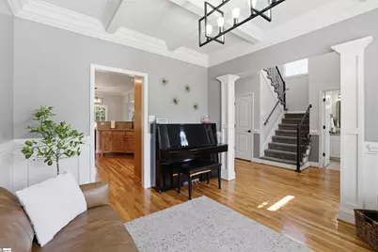
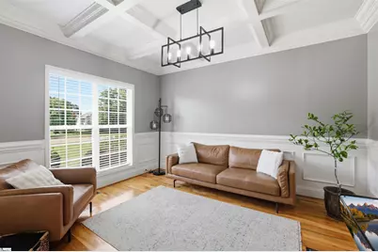
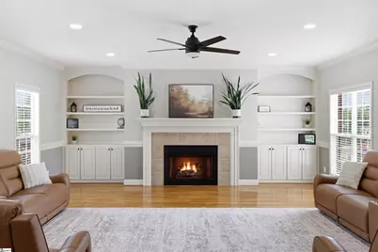
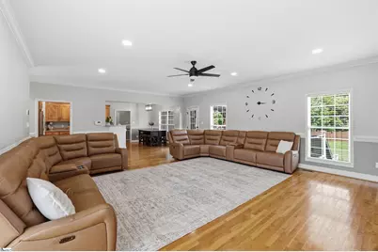
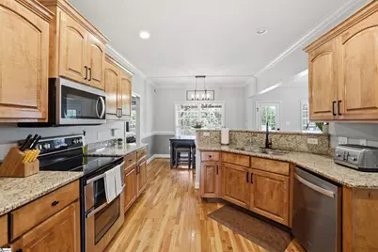
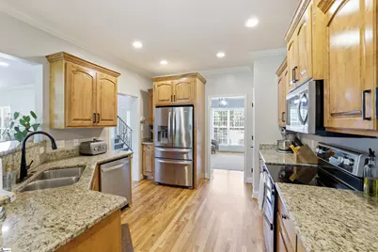
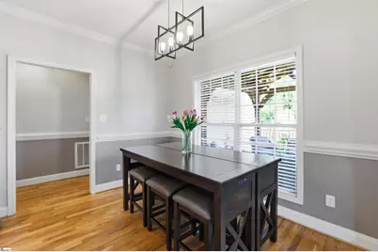
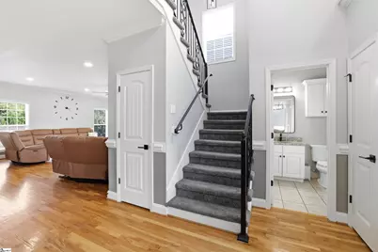
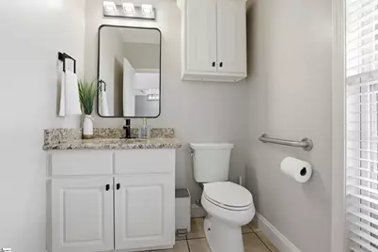
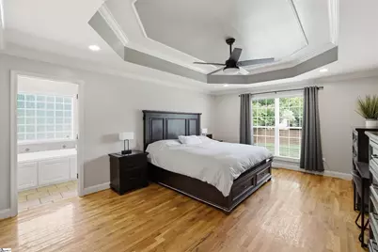
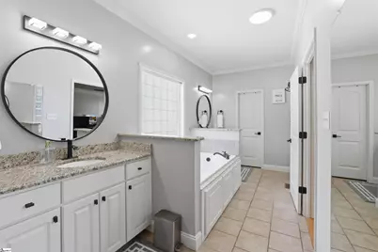
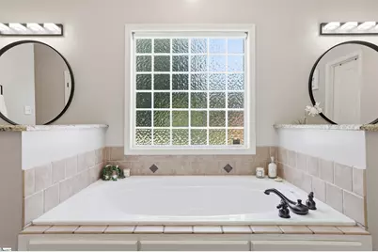
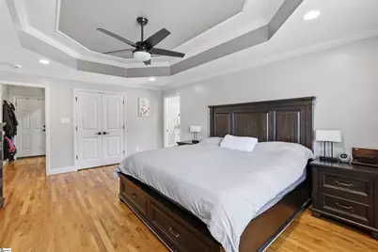
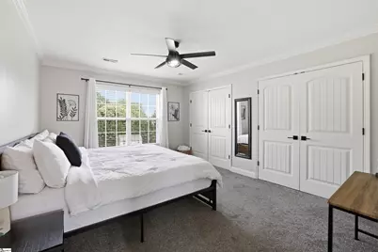
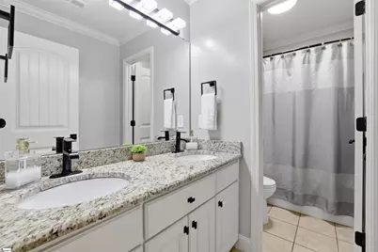
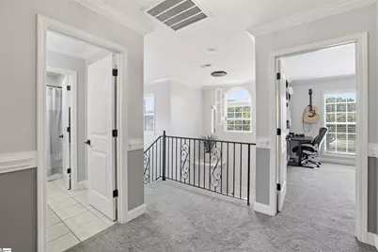
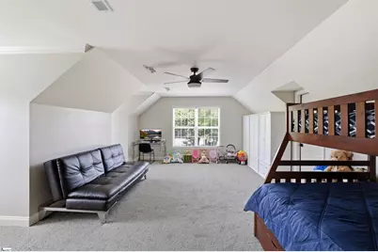
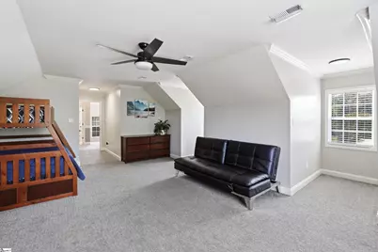
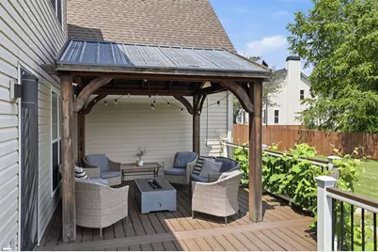
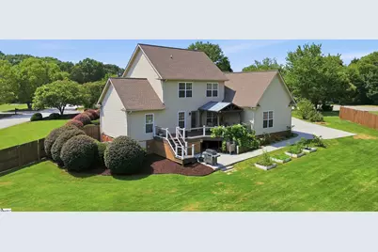
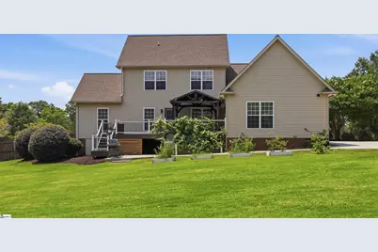
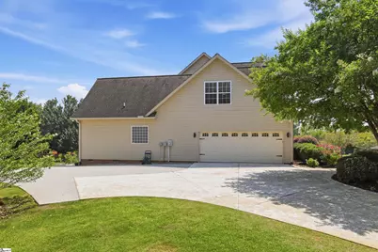
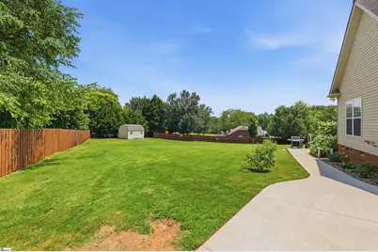
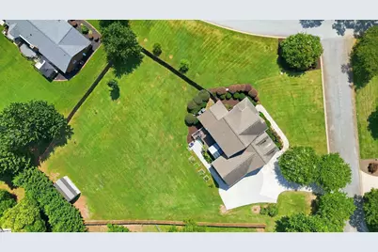
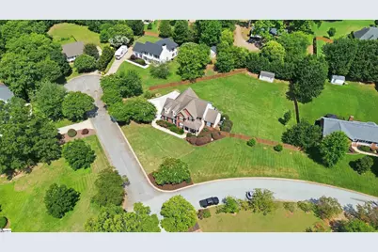
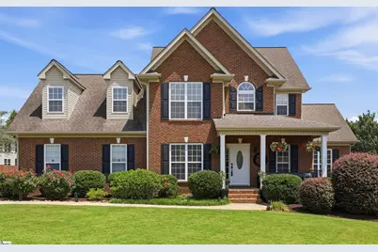
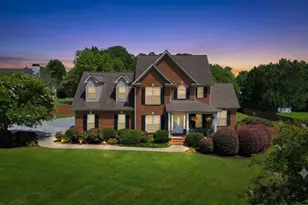
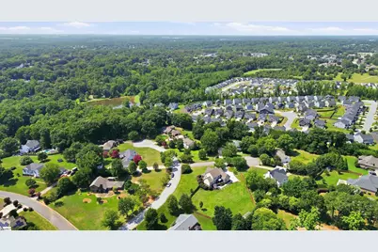
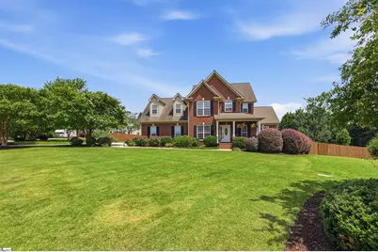
Your search ends here at this 4-bedroom, 2.5-bath home in the Londonderry subdivision in Moore, situated on just under an acre. Tucked back by its cul-de-sac setting, this 3,000 sqft home sits elevated on a corner lot. Step inside and you're immediately greeted by soaring ceilings in the foyer that leads to an airy open floor plan anchored by rich hardwood floors throughout. The kitchen has all new appliances, ample counter and cabinet space, bar-height seating, and a breakfast area. The massive living room features a fireplace, built-in bookshelves, and access to a large deck overlooking a wide backyard which is fully fenced around the entire perimeter. From the comfort of the covered deck, the sky transforms those sunsets you don't just watch, you feel. The main floor owners suite offers elevated trey ceilings, a large walk-in closet, and a full bathroom complete with a double vanity, jetted tub, and walk-in shower. Head upstairs to find new carpet, three additional bedrooms, a full bathroom, and a flex room that adapts to whatever your household needs: guest space, home office, or 5th bedroom. Recent updates throughout the home include fresh paint, new light fixtures, new door handles, new toilets, and a new tankless natural gas water heater. Beyond the home itself, the Londonderry community delivers on lifestyle. A multi-acre community park with walking trails sits right in the neighborhood. Playgrounds are nearby, including one just a couple hundred feet from the property. Tennis, pickleball, and basketball courts are all available for residents to enjoy. Schedule a showing today to see it for yourself.
Full Property Details
Full Property Details for 238 Donegal Dr
General
- Price: $519,000
- HOA FEE: $24/month
- HOA FEE FREQ.: Annually
- Taxes: $3,056
- Status: Active
- Type: Single Family
- Source: 2257
- MLS ID: 1596792
- Updated: 7/5/2026
- Added to Site: 8 day(s) ago
Interior
- Interior Features: 2 Story Foyer, High Ceilings, Ceiling Fan(s), Ceiling Smooth, Tray Ceiling(s), Granite Counters, Countertops-Solid Surface, Open Floorplan, Soaking Tub, Walk-In Closet(s), Coffered Ceiling(s), Pantry
- Fireplace: Yes
- Number of Fireplaces: 1
- Fireplace(s): Gas Log
- Appliances: Cooktop, Dishwasher, Disposal, Electric Cooktop, Electric Oven, Free-Standing Electric Range, Microwave, Gas Water Heater, Tankless Water Heater
- Flooring: Carpet, Ceramic Tile, Wood
Rooms
Bathrooms
- Total Bathrooms: 3
- Full Bathrooms: 2
- Half Bathrooms: 1
- Main Floor Baths: 1
Bedrooms
- Total Bedrooms: 4
- Bedrooms Main: 1
- Primary Bedroom: Double Sink, Full Bath, Primary on Main Lvl, Shower-Separate, Tub-Garden, Walk-in Closet, Multiple Closets, 15 x 12, 180 Sq. Ft.
- Bedroom 2: 15 x 11, 165 Sq. Ft.
- Bedroom 3: 12 x 11, 132 Sq. Ft.
- Bedroom 4: 11 x 8, 88 Sq. Ft.
Other Rooms
- Living Room: 25 x 20, 500 Sq. Ft.
- Kitchen: 10 x 7, 70 Sq. Ft.
- Dining Room: 13 x 11, 143 Sq. Ft.
- Laundry: 1st Floor, Walk-in, Electric Dryer Hookup, Washer Hookup, Laundry Room
Additional Information
- Security/Safety: Smoke Detector(s)
Exterior
- Porch/Patio/Deck: Deck, Front Porch, Rear Porch
Parking
- Garage: Yes
- Attached garage: Yes
- Garage Spaces: 2
- Parking Features: Attached, Parking Pad, Concrete, Garage Door Opener, Side/Rear Entry, Key Pad Entry, Driveway
Location
- Area: 33
- County: Spartanburg
- Subdivision: Londonderry
School Information
- Elementary School: Anderson Mill
- Middle School: RP Dawkins
- High School: Dorman
Community
- Association: Yes
- Assoc. Fees Include: Electricity, Street Lights
Heating & Cooling
- Air Conditioning: Yes
- Cooling Type: Central Air, Electric, Heat Pump
- Heating Type: Electric, Gas Available, Forced Air, Heat Pump
Utilities
- Gas: Piedmont
- Sewer: Septic Tank
- Water: Public
- Utility Description: Underground Utilities, Cable Available
Structural Information
- Architectural Style: Traditional
- Exterior Const.: Vinyl Siding, Brick Veneer
- Basement: Yes
- Basement Desc.: None
- Roof: Architectural
- Windows: Vinyl/Aluminum Trim, Insulated Windows
- Stories/Levels: 2
- Year Built: 2008
- Property Condition: 11-20
Lot Features
- Lot Size (Acres): 0.87
- Lot Size (Sq. Ft.): 37,897.2
- Fence: Yes
- Topography: Level
- Lot Features: 1/2 - Acre, Corner Lot, Cul-De-Sac, Sloped, Few Trees
- Fencing (Description): Fenced
Financial Considerations
- Price Per Sq. Ft.: $172.48
- Association Fee: $290
- Assoc Fee Freq.: Annually
- Tax Amount: $3,056
Disclosures and Reports
- Documents Avail.: House Plans, Restric.Cov/By-Laws, Seller Disclosure
- Property ID: 62410089
Listed by Shulikov Realty & Associates

Get Pre-Approved Today
Schools
Schools serving 238 Donegal Dr
School District:Spartanburg School District 6
Disclaimer:
School attendance boundaries provided by ATTOM Data Solutions and are for reference only. Contact the school directly to verify enrollment eligibility.
Price & Sales History for 238 Donegal Dr
Date
Details
Price
Change
Source
7/05/2026
Listed
$519,000
14.07%
MLS
5/06/2022
Sold
$455,000
—
Public Record
Disclaimer: Historical sales information is derived from public records provided by the county offices. Information is not guaranteed and should be independently verified.
Tax History
Tax History for 238 Donegal Dr
Year
Property Taxes
Change
Tax Assessment
Change
2025
$3,056
2%
$18,200
—
2024
$2,991
—
$18,200
—
2023
$2,991
37%
$18,200
47%
2022
$2,178
—
$12,352
—
2021
$2,178
3%
$12,352
-96%
2019
$2,110
1%
$308,800
—
2018
$2,091
13%
$308,800
11%
2017
$1,857
2%
$278,700
—
2016
$1,818
2%
$278,700
—
2014
$1,778
5%
$278,600
2400%
2013
$1,701
—
$11,144
—
Disclaimer: Historical tax information is derived from public records provided by the county offices. Information is not guaranteed and should be independently verified.
Estimate the Cost
Estimate the Cost for 238 Donegal Dr
238 Donegal Drive, Moore, SC 29369 (MLS# 1596792) is a Single Family property with 4 bedrooms, 2 full bathrooms and 1 partial bathroom. 238 Donegal Drive is currently listed for $519,000 and was received on July 05, 2026. Want to learn more about 238 Donegal Drive? Do you have questions about finding other Single Family real estate for sale in Moore? You can browse all Moore real estate or contact a Coldwell Banker agent to request more information.