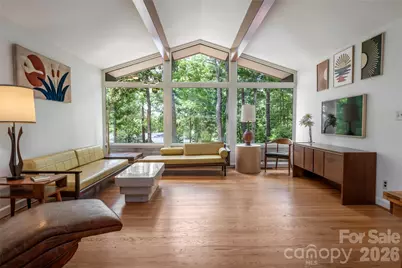
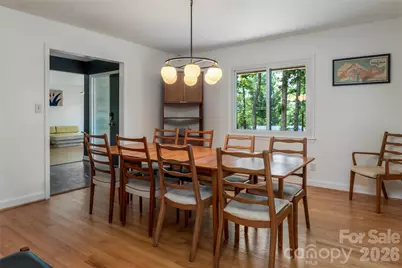
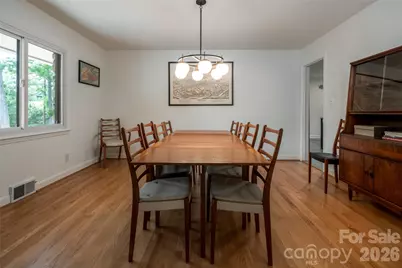
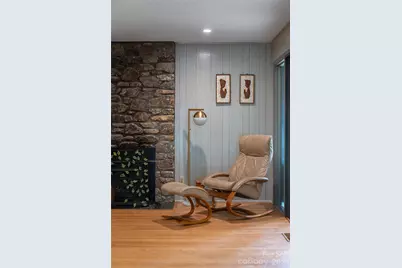
This is a carousel with tiles that activate property listing cards. Use the previous and next buttons to navigate.
1/48
$1,299,000 Just Listed
This is a carousel with tiles that activate property listing cards. Use the previous and next buttons to navigate.
1/48
Property Description
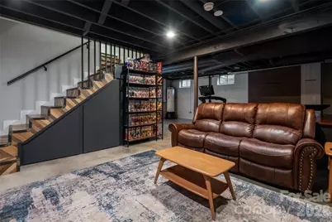
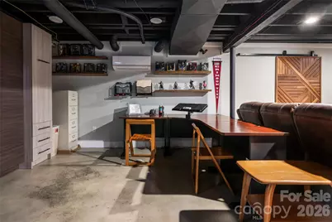
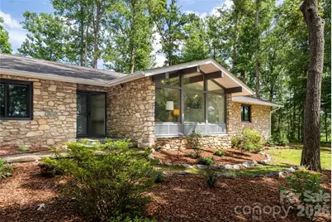
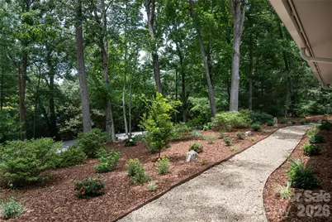
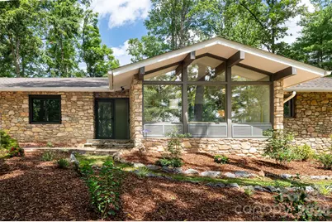
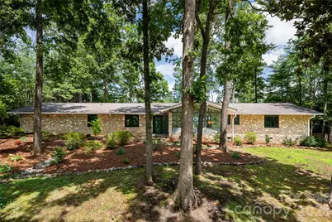
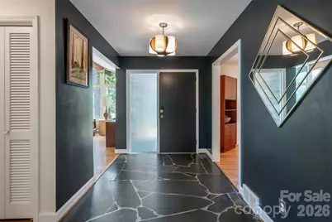
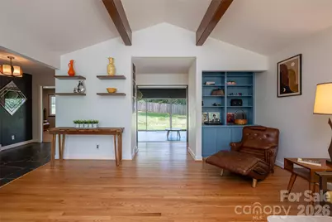
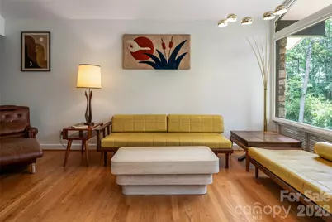
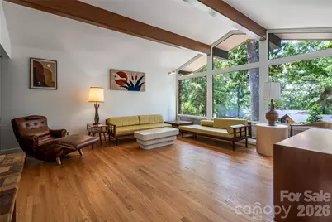
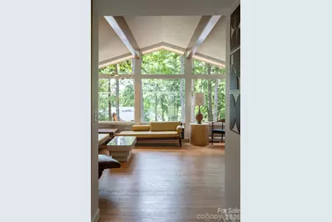
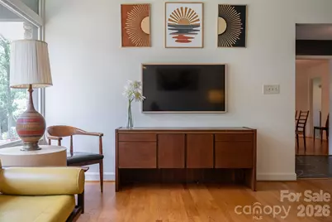
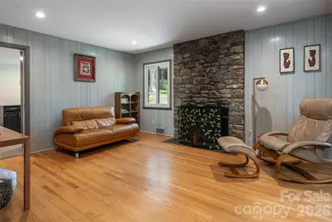
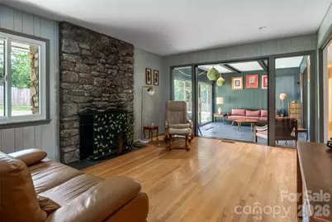
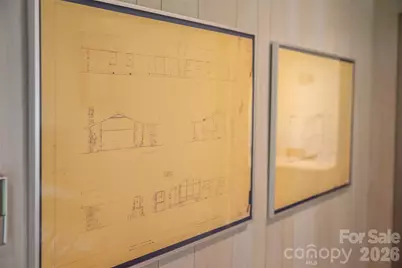
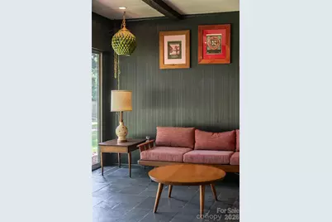
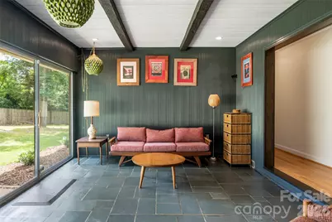
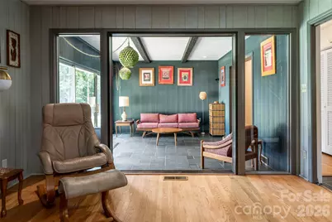
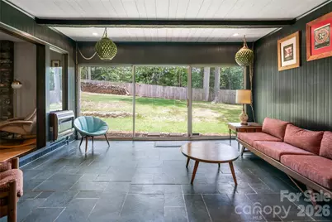
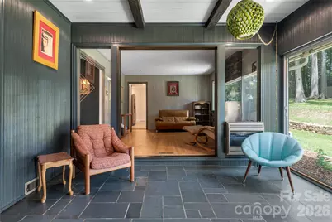
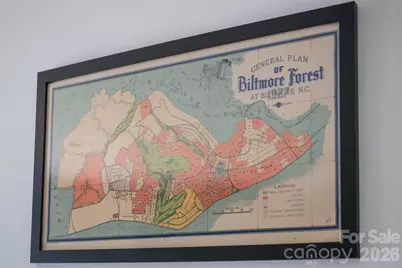
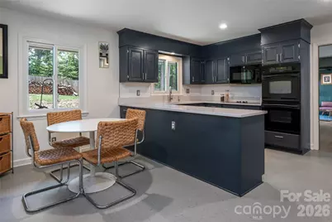
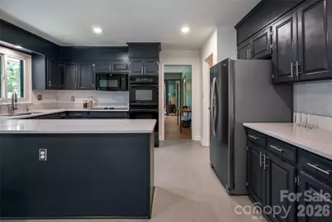
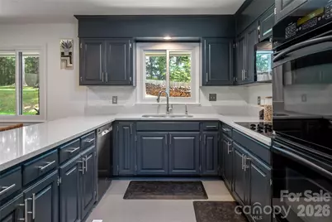
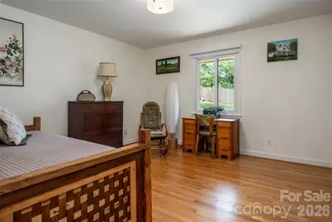
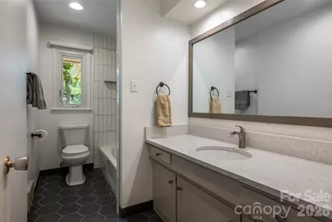
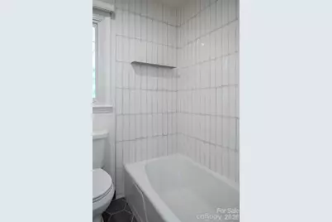
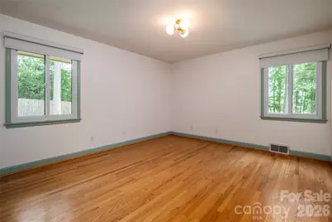
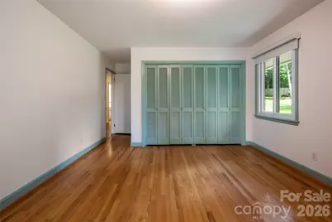
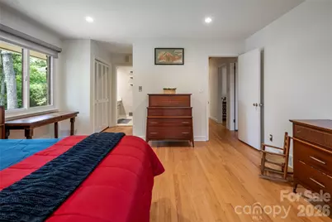
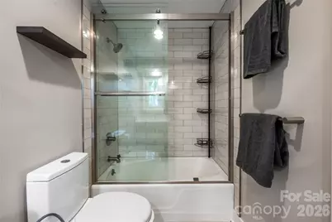
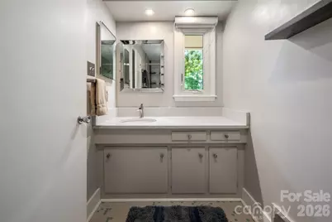
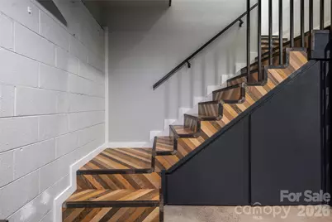
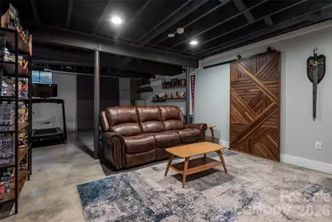
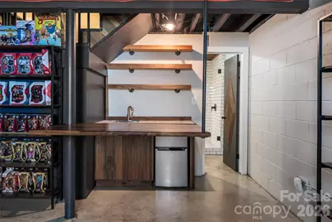
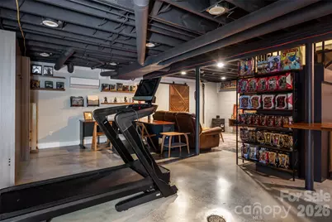
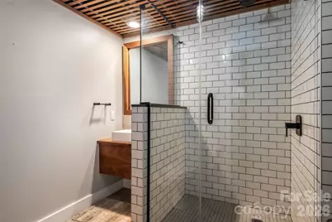
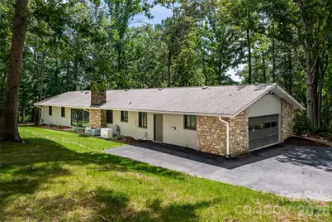
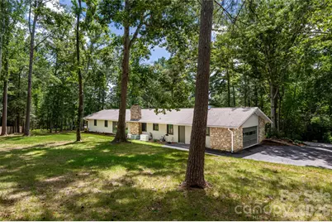
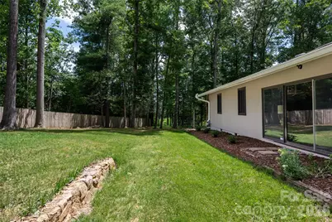
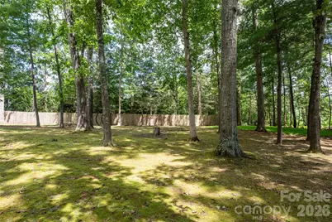
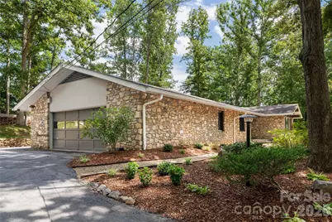
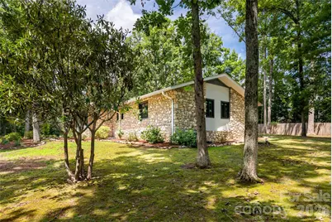
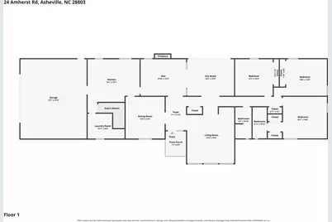
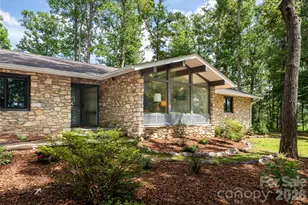
Timeless Mid-Century Modern elegance meets the unmatched prestige of Biltmore Forest. Nestled on nearly three-quarters of an acre, this architecturally distinctive stone residence celebrates the best of 1960s Mid-Century Modern design by architect Larry Traber. Expansive windows invite nature indoors, filling the home with natural light while framing peaceful woodland sunset views and glimpses of the neighboring golf course. Designed for effortless one-level living, the main floor offers three spacious bedrooms, warm hardwood floors, and inviting living spaces. The thoughtfully designed lower level provides exceptional flexibility with a large family room, full bath, wet bar, and guest accommodations, ideal for entertaining, multigenerational living, or extended stays. Located in Biltmore Forest, this home offers an extraordinary lifestyle just moments from the historic Biltmore Forest Country Club, Biltmore Village's renowned restaurants and boutiques, grocery shopping, medical services, and vibrant downtown Asheville. For buyers seeking architectural significance, privacy, and one of Asheville's most coveted locations, 24 Amherst Road represents a rare opportunity to own a home where exceptional design and natural beauty exist in perfect harmony. Adjacent land protected and owned by Biltmore Forest. Owning 24 Amherst Road means owning more than exceptional real estate. It means becoming the steward of an authentic Larry Traber design, a lasting example of the thoughtful craftsmanship that helped shape Asheville's Mid-Century Modern legacy.
Full Property Details
Full Property Details for 24 Amherst Rd
General
- Price: $1,299,000
- Status: Active
- Type: Single Family
- Source: Charlotte_Regional_Realtor_Association
- MLS ID: 4394304
- Updated: 7/24/2026
- Added to Site: 6 day(s) ago
Interior
- Fireplace: Yes
- Appliances: Electric Cooktop, Electric Oven, Refrigerator, Wall Oven, Washer/Dryer
Rooms
Bathrooms
- Total Bathrooms: 3
- Full Bathrooms: 3
- Main - Full Baths: 2
- Basement Baths: 1
Bedrooms
- Total Bedrooms: 3
- Bedrooms Main & Up: 3
Other Rooms
- Laundry: Laundry Room, Main Level
Parking
- Garage: Yes
- Garage Description: 639 Sq. Ft.
- Garage Spaces: 2
- Covered Spaces: 2
- Parking Features: Driveway, Attached Garage
Location
- County: Buncombe
- Subdivision: Biltmore Forest
- Driving Directions: GPS
School Information
- Elementary School: William Estes
- Middle School: Valley Springs
- High School: T.C. Roberson
Heating & Cooling
- Cooling Type: Central Air
- Heating Type: Central
Utilities
- Sewer: Public Sewer
- Water: City
- Utility Description: Natural Gas
Structural Information
- Construction: Site Built
- Exterior Const.: Stone, Wood
- Basement: Yes
- Basement Desc.: Interior Entry, Partially Finished
- Roof: Architectural Shingle
- Main/1st Level: 2,420 Sq. Ft.
- Year Built: 1965
Lot Features
- Street/Road Desc.: Asphalt, Paved
- Elevation (Approx.): 2000
- Lot Features: Level, Wooded
- Rcmdd Zoning: R-1
- Fencing (Description): Partial, Privacy
Financial Considerations
- Terms: Cash, Conventional
Disclosures and Reports
- Property ID: 965607256800000
- Plat: 28
- Lot Number: 6402/1636
Listed by RE/MAX Executive

Get Pre-Approved Today
Schools
Schools serving 24 Amherst Rd
School District:Buncombe County Schools
| Name | Grades | Distance |
|---|---|---|
William W Estes Elementary 275 Overlook Road, Asheville, NC 28803 | PK-4 | 3.2 mi |
T C Roberson High 250 Overlook Road, Asheville, NC 28803 | 9-12 | 3.3 mi |
Valley Springs Middle 224 Long Shoals Road, Arden, NC 28704 | 7-8 | 3.4 mi |
Disclaimer:
School attendance boundaries provided by ATTOM Data Solutions and are for reference only. Contact the school directly to verify enrollment eligibility.
Price & Sales History for 24 Amherst Rd
Date
Details
Price
Change
Source
7/24/2026
Listed
$1,299,000
20.72%
MLS
6/13/2022
Sold
$1,076,000
—
Public Record
Disclaimer: Historical sales information is derived from public records provided by the county offices. Information is not guaranteed and should be independently verified.
Tax History
Tax History for 24 Amherst Rd
Year
Property Taxes
Change
Tax Assessment
Change
2025
$4,146
10%
$758,500
—
2023
$3,777
1%
$758,500
-1%
2022
$3,723
—
$763,000
—
2021
$3,723
31%
$763,000
42%
2020
$2,851
—
$539,000
—
2019
$2,851
—
$539,000
—
2018
$2,851
-2%
$539,000
—
2017
$2,905
3%
$539,000
15%
2015
$2,827
5%
$468,000
5%
2014
$2,687
—
$444,800
—
2013
$2,687
—
$444,800
—
Disclaimer: Historical tax information is derived from public records provided by the county offices. Information is not guaranteed and should be independently verified.
Estimate the Cost
Estimate the Cost for 24 Amherst Rd
24 Amherst Road, Biltmore Forest, NC 28803 (MLS# 4394304) is a Single Family property with 3 bedrooms and 3 full bathrooms. 24 Amherst Road is currently listed for $1,299,000 and was received on July 24, 2026. Want to learn more about 24 Amherst Road? Do you have questions about finding other Single Family real estate for sale in Biltmore Forest? You can browse all Biltmore Forest real estate or contact a Coldwell Banker agent to request more information.