This is a carousel with tiles that activate property listing cards. Use the previous and next buttons to navigate.
1/34
$258,900 Just Listed
This is a carousel with tiles that activate property listing cards. Use the previous and next buttons to navigate.
1/34
Property Description
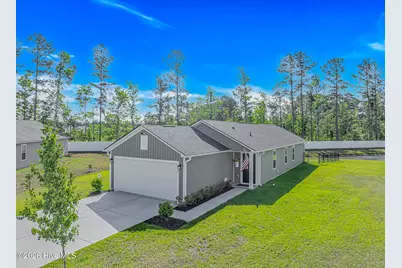
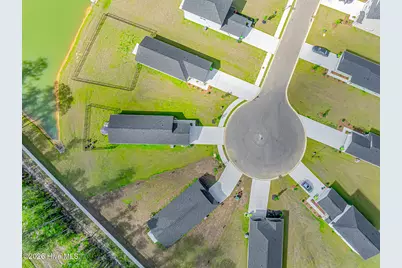
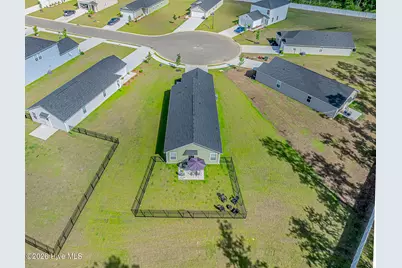
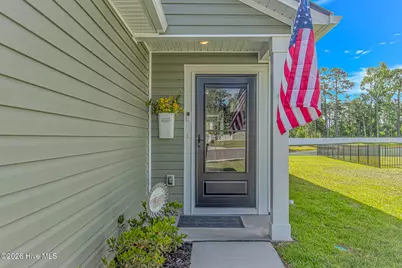
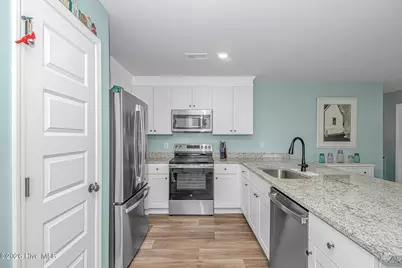
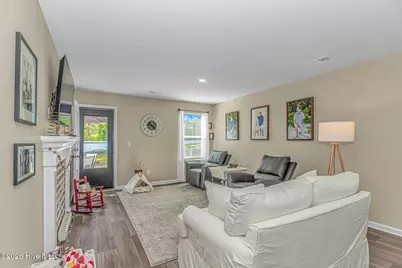
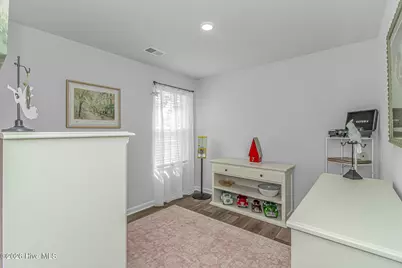
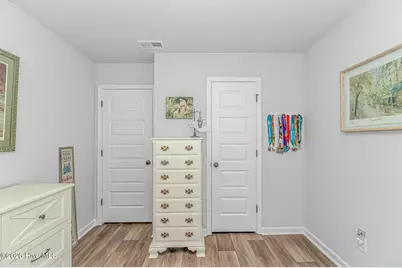
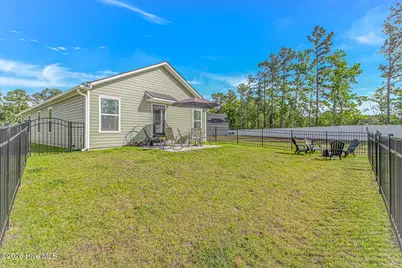
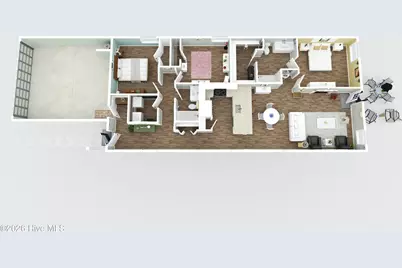
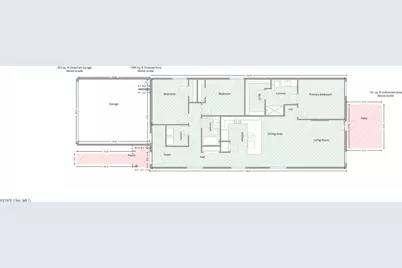
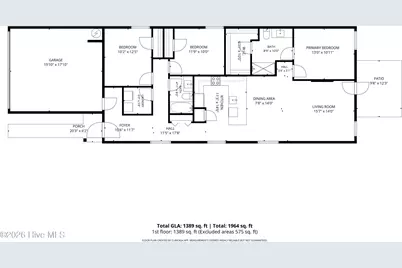
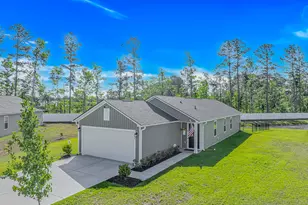
This beautifully upgraded 2025 Lennar Gerson ranch home offers modern living with thoughtful custom touches throughout. Located on a peaceful pond with a fully fenced backyard, this 3-bedroom, 2-bath home is move-in ready and packed with premium features. Step inside to a bright, open floor plan enhanced by Sherwin Williams paint, shiplap accents in the entry and laundry room (with stylish wallpaper in the entry), and warm wooden windowsills in the main living areas. The living room features a striking faux fireplace with areal brick face. Black hardware throughout adds a sleek, contemporary feel. The kitchen is a standout with an extended granite countertop at counter height, a black pot filler faucet, soffit above the cabinets extending to the ceiling, and a GE French door refrigerator. The adjacent laundry room boasts shiplap walls and comes equipped with a GE washer and dryer. Every room includes custom curtains and rods for a finished look. Additional interior highlights include an XL storage closet in the hall and seamless gutters outside. The 2-car garage is fully finished with walls, exterior garage lights, and includes portable/permanent shelving plus a workbench for added functionality. Outside, enjoy the privacy of a professionally installed black aluminum fence surrounding the backyard, overlooking the pond. Special-order Andersen storm doors on both front and back provide extra durability and style. This like-new Lennar home offers exceptional value with countless builder and owner upgrades. Don't miss your opportunity to own this turnkey ranch in the desirable Longs area! Just 11.5 miles to Cherry Grove Beach public access parking.
Full Property Details
Full Property Details for 240 Birchwood Dr
General
- Price: $258,900
- HOA FEE: $120/month
- HOA FEE FREQ.: Annually
- Status: Active
- Type: Single Family
- Source: 2253
- MLS ID: 100576361
- Updated: 5/23/2026
- Added to Site: 4 day(s) ago
Interior
- Number of Rooms: 7
- Interior Features: Walk-in Closet(s), Entrance Foyer, Solid Surface, Walk-in Shower, Blinds/Shades, Walk-In Closet(s)
- Appliances: Built-In Microwave, Washer, Refrigerator, Ice Maker, Dryer, Dishwasher, Electric Range
- Furnishings: Unfurnished
- Flooring: Laminate
Rooms
Bathrooms
- Total Bathrooms: 2
- Full Bathrooms: 2
Bedrooms
- Total Bedrooms: 3
- Primary Bedroom: Primary Living Area
Other Rooms
- Laundry: Laundry Room
Additional Information
- Shared Amenities: Maintenance Grounds, Management, Trash
- Security/Safety: Smoke Detector(s)
Exterior
- Exterior Features: Storm Doors
- Porch/Patio/Deck: Patio, Front Porch
Parking
- Garage: Yes
- Attached garage: Yes
- Garage Spaces: 2
- Parking Features: Garage Faces Front, Concrete, Garage Door Opener, Garage
Location
- County: Horry
- Subdivision: Other
- Driving Directions: Hwy 905, right into Birchwood Subdivision.
School Information
- Elementary School: Daisy Elementary
- Middle School: Loris Middle
- High School: Loris High
Community
- Association: Yes
- Assoc. Name: Birchwood
Heating & Cooling
- Air Conditioning: Yes
- Cooling Type: Central Air, Heat Pump
- Heating Type: Heat Pump, Electric, Forced Air
Utilities
- Sewer: Municipal Sewer, Grand Strand Sewer
- Water: Public
- Utility Description: Cable Available, Sewer Connected, Water Connected, Fiber Optic
Structural Information
- Structure Type: Wood Frame, Stick Built
- Construction: Vinyl Siding, Wood Frame
- Basement Desc.: None
- Roof: Shingle
- Doors: Storm Door(s)
- Entry Floor Number: 1
- Square Feet: 1,389
- Year Built: 2025
Lot Features
- Lot Size (Acres): 0.27
- Lot Size (Sq. Ft.): 11,761
- Lot Dimensions: 47 x 157 x 122 x 142
- Frontage: City Street, State Road, Asphalt, Paved, Paved
- Lot Features: Cul-De-Sac
- Zoning: R01
- Fencing (Description): Metal/Ornamental, Partial, Back Yard, Fenced
Horse Property
- Horse Property: Yes
Green Features
- Building Certification: None
Financial Considerations
- For Sale: Yes
- Price Per Sq. Ft.: $186.39
- Association Fee: $1,440
- Assoc Fee Freq.: Annually
- Terms: Cash, Conventional, FHA, USDA Loan, VA Loan
Disclosures and Reports
- Special Conditions: Standard
- Legal Description: Lot 21 Birchwood
- Property ID: 26712010024
- Lot Number: 21
Listed by Highgarden Real Estate of NC, Rick W Knight
Get Pre-Approved Today
Schools
Schools serving 240 Birchwood Dr
School District:Horry County School District
| Name | Grades | Distance |
|---|---|---|
Daisy Elementary School 2801 Red Bluff Road, Loris, SC 29569 | PK-5 | 7.6 mi |
Loris Middle School 5209 South Carolina 66, Loris, SC 29569 | 6-8 | 9.1 mi |
Loris High School 301 Loris Lions Road, Loris, SC 29569 | 9-12 | 10 mi |
Disclaimer:
School attendance boundaries provided by ATTOM Data Solutions and are for reference only. Contact the school directly to verify enrollment eligibility.
Price & Sales History for 240 Birchwood Dr
Date
Details
Price
Change
Source
5/23/2026
Listed
$258,900
—
MLS
Disclaimer: Historical sales information is derived from public records provided by the county offices. Information is not guaranteed and should be independently verified.

Estimate the Cost
Estimate the Cost for 240 Birchwood Dr
240 Birchwood Drive, Longs, SC 29568 (MLS# 100576361) is a Single Family property with 3 bedrooms and 2 full bathrooms. 240 Birchwood Drive is currently listed for $258,900 and was received on May 23, 2026. Want to learn more about 240 Birchwood Drive? Do you have questions about finding other Single Family real estate for sale in Longs? You can browse all Longs real estate or contact a Coldwell Banker agent to request more information.