This is a carousel with tiles that activate property listing cards. Use the previous and next buttons to navigate.
1/33
$189,900
This is a carousel with tiles that activate property listing cards. Use the previous and next buttons to navigate.
1/33
Property Description
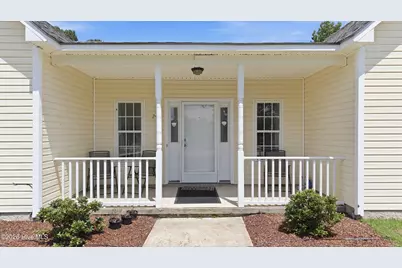
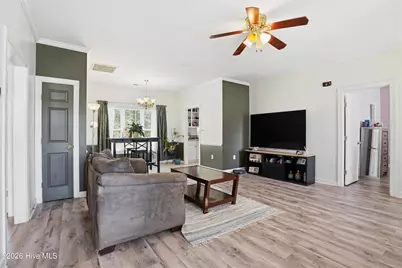
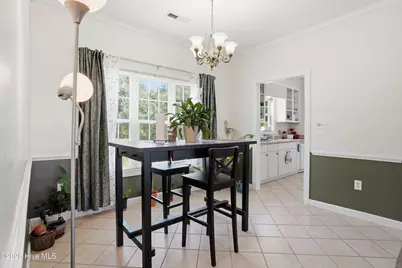
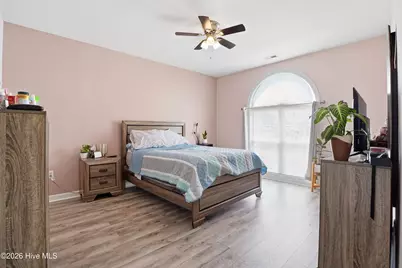
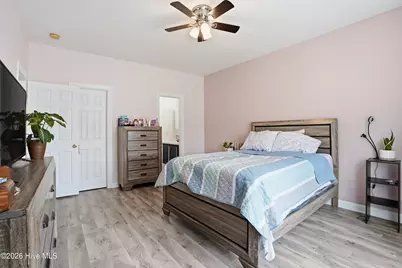
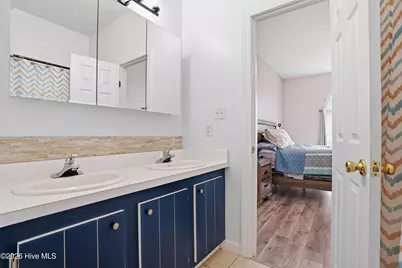
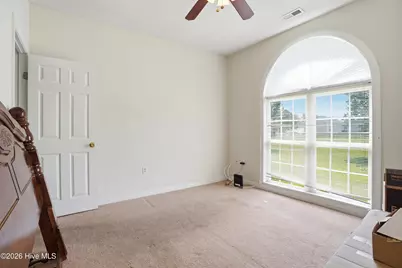
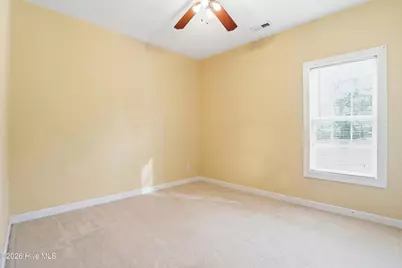
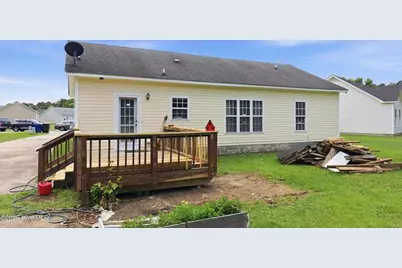
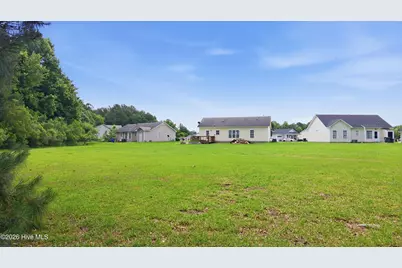
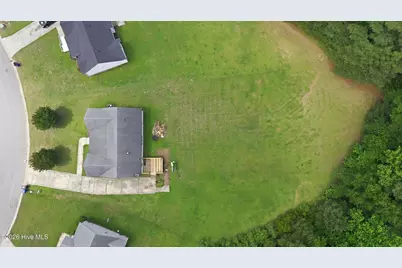
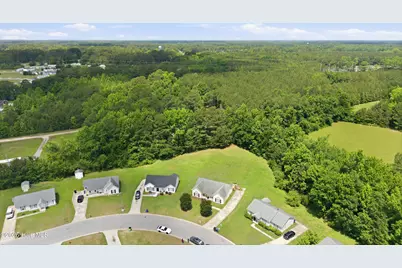
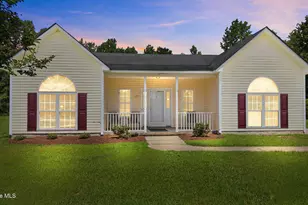
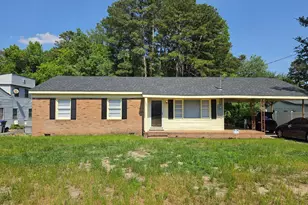
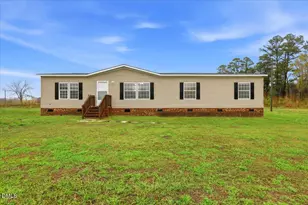
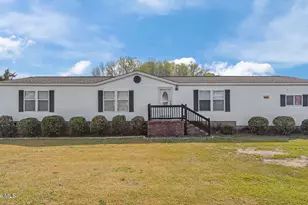
Welcome Home! This move-in-ready 3-bedroom, 2-bathroom home offers the perfect combination of a spacious yard, thoughtful updates, and an ideal location. Situated on a generous 0.59-acre lot, the property features an open backyard and a back deck that is perfect for grilling, entertaining, or just unwinding outdoors. The concrete driveway provides plenty of parking space for family and guests, with additional parking available on the side of the home as well. Inside, you will find a bright and welcoming living area featuring LVP flooring that flows through to the master bedroom. The kitchen, bathrooms, and laundry area all feature durable, easy-to-clean tile flooring. The kitchen comes equipped with stainless steel appliances and open shelving for a modern touch, sitting right next to a sunny dining space. You will also have total peace of mind knowing that the HVAC system is only 5 years old and was just cleaned and serviced with refrigerant in July of last year, keeping the entire home comfortable and energy-efficient year-round. Best of all, you are conveniently located just minutes from Highway 301, making your daily commute or weekend trips to both Wilson and Rocky Mount incredibly easy. This home delivers excellent value and space for a great price. The wood debris in the backyard is being cleared away, leaving a perfectly open space for you to enjoy. Schedule your tour today!
Full Property Details
Full Property Details for 240 Katie Dr
General
- Price: $189,900
- Taxes: $2,829 (2025)
- Status: Active
- Type: Single Family
- Source: 2253
- MLS ID: 100577748
- Updated: 8/5/2026
- Added to Site: 91 day(s) ago
Interior
- Number of Rooms: 6
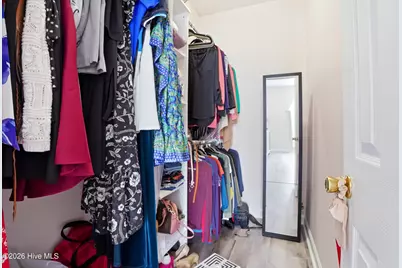
- Interior Features: Walk-in Closet(s), Ceiling Fan(s), Blinds/Shades, Walk-In Closet(s)
- Appliances: Electric Oven, Washer, Refrigerator, Dryer, Dishwasher
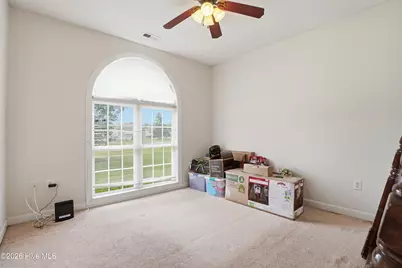
- Flooring: LVT/LVP, Carpet, Tile
Rooms
Bathrooms
- Total Bathrooms: 2
- Full Bathrooms: 2
Bedrooms
- Total Bedrooms: 3
- Primary Bedroom: Primary Living Area
Other Rooms
- Laundry: Laundry Closet
Additional Information
- Security/Safety: Smoke Detector(s)
Exterior
- Porch/Patio/Deck: Deck, Front Porch
Parking
- Parking Features: Concrete
Location
- County: Edgecombe
- Subdivision: Millwood
- Driving Directions: Hwy 301S to Sharpsburg, left at stop light cross RR track to turn left into Millwood Subdivision and property is on left.
School Information
- Elementary School: GW Bulluck Elementary
- Middle School: West Edgecombe
- High School: Southwest Edgecombe
Heating & Cooling
- Air Conditioning: Yes
- Cooling Type: Central Air
- Heating Type: Electric, Heat Pump
Utilities
- Sewer: Municipal Sewer, Town of Sharpsburg
- Water: Public
- Utility Description: Sewer Connected, Water Connected
Structural Information
- Structure Type: Wood Frame, Stick Built
- Construction: Vinyl Siding, Wood Frame
- Basement Desc.: None
- Roof: Composition
- Entry Floor Number: 1
- Square Feet: 1,327
- Year Built: 2004
Lot Features
- Lot Size (Acres): 0.59
- Lot Size (Sq. Ft.): 25,700
- Lot Dimensions: 63 x 241 x 43 x 147 x 197
- Frontage: City Street, State Road
- Zoning: R-8
- Fencing (Description): None
Financial Considerations
- For Sale: Yes
- Price Per Sq. Ft.: $143.1
- Assessment Amount: $152,948
- Tax Amount: $2,829.54
- Tax Year: 2025
- Terms: Cash, Conventional, FHA, USDA Loan, VA Loan
Disclosures and Reports
- Special Conditions: Standard
- Legal Description: LT 14 MILLWOOD S/D
- Property ID: 374791552100
Listed by United Real Estate Tri-County, Diego Santos Reyes

Get Pre-Approved Today
Schools
Schools serving 240 Katie Dr
School District:Edgecombe County Schools
| Name | Grades | Distance |
|---|---|---|
G W Bulluck Elementary 3090 Bulluck School Road, Rocky Mount, NC 27801 | PK-5 | 5.8 mi |
West Edgecombe Middle 6301 Nobles Mill Pond Road, Rocky Mount, NC 27801 | 6-8 | 5.4 mi |
Southwest Edgecombe High 5912 North Carolina 43, Pinetops, NC 27864 | 9-12 | 9.3 mi |
Edgecombe Early College High 2009 West Wilson Street, Tarboro, NC 27886 | 9-12 | 14 mi |
Disclaimer:
School attendance boundaries provided by ATTOM Data Solutions and are for reference only. Contact the school directly to verify enrollment eligibility.
Price & Sales History for 240 Katie Dr
Date
Details
Price
Change
Source
8/05/2026
Price Reduced
$189,900
-2.57%
MLS
7/09/2026
Price Reduced
$194,900
-2.5%
MLS
5/29/2026
Listed
$199,900
18.99%
MLS
4/04/2023
Sold
$168,000
—
Public Record
Disclaimer: Historical sales information is derived from public records provided by the county offices. Information is not guaranteed and should be independently verified.
Tax History
Tax History for 240 Katie Dr
Year
Property Taxes
Change
Tax Assessment
Change
2025
$2,830
88%
100%
2019
$1,503
-8%
100%
2021
$1,625
8%
-100%
2019
$1,503
—
$93,912
—
2017
$1,503
-4%
$93,912
-4%
2016
$1,566
—
$97,905
—
2015
$1,566
4%
$97,905
—
2014
$1,513
102%
$97,905
—
2013
$748
—
$97,905
—
Disclaimer: Historical tax information is derived from public records provided by the county offices. Information is not guaranteed and should be independently verified.
Estimate the Cost
Estimate the Cost for 240 Katie Dr
240 Katie Drive, Rocky Mount, NC 27803 (MLS# 100577748) is a Single Family property with 3 bedrooms and 2 full bathrooms. 240 Katie Drive is currently listed for $189,900 and was received on May 29, 2026. Want to learn more about 240 Katie Drive? Do you have questions about finding other Single Family real estate for sale in Rocky Mount? You can browse all Rocky Mount real estate or contact a Coldwell Banker agent to request more information.