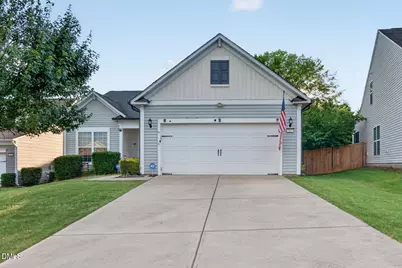
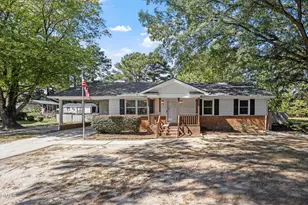
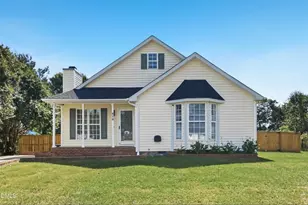
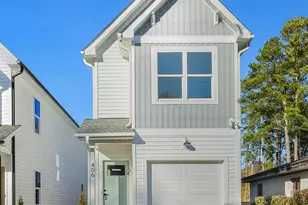
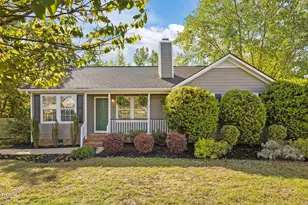
Full Property Details for 2412 Fiddich Ln
General
- Sold For: $379,000
- HOA FEE: $77/month
- Taxes: $3,409 (2025)
- Status: Closed
- Type: Single Family
- Source: 2218
- MLS ID: 10174772
- Added to Site: 119 day(s) ago
Interior
- Number of Rooms: 7
- Interior Features: Breakfast Bar, Ceiling Fan(s), Double Vanity, Kitchen Island, Open Floorplan, Recessed Lighting, Smooth Ceilings, Stone Counters, Storage, Walk-In Closet(s), Water Closet
- Fireplace: Yes
- Number of Fireplaces: 1
- Fireplace(s): Living Room
- Appliances: Dryer, Electric Oven, Electric Range, Exhaust Fan, Free-Standing Electric Oven, Free-Standing Electric Range, Free-Standing Range, Free-Standing Refrigerator, Microwave, Range, Range Hood, Refrigerator, Stainless Steel Appliance(s), Washer, Washer/Dryer
- Flooring: Carpet, Laminate, Luxury Vinyl, Tile, Wood
Rooms
- Total Bathrooms: 2
- Full Bathrooms: 2
- Laundry: In Unit, Inside, Laundry Room, Main Level
Additional Information
- Shared Amenities: Landscaping, Pool
- Security/Safety: Smoke Detector(s)
Exterior
- Exterior Features: Barbecue, Outdoor Grill, Private Yard, Rain Gutters
- Porch/Patio/Deck: Covered, Enclosed, Patio, Screened
Parking
- Garage: Yes
- Attached garage: Yes
- Garage Spaces: 2
- Parking Features: Attached, Driveway, Garage, Garage Door Opener, Garage Faces Front, Off Street
Location
- County: Wake
- Subdivision: Alston Ridge
School Information
- Elementary School: Wake - Herbert Akins Road Elementary
- Middle School: Wake - Herbert Akins Road Middle
- High School: Wake - Fuquay Varina High
Community
- Association: Yes
- Assoc. Name: RS Fincher & Co
- Assoc. Fees Include: Maintenance Grounds
Heating & Cooling
- Central air: Yes
- Air Conditioning: Yes
- Cooling Type: Ceiling Fan(s), Central Air
- Heating Type: None
Utilities
- Sewer: Public Sewer
- Water: Public
- Utility Description: Cable Connected, Electricity Connected, Phone Available, Sewer Connected, Water Connected
Structural Information
- Architectural Style: Ranch, Traditional
- Structure Type: House
- Exterior Const.: Board & Batten Siding, Vertical Siding, Vinyl Siding
- Roof: Asphalt, Shingle
- Common Walls: No Common Walls
- Stories/Levels: 1
- Building Size: 1788
- Square Feet: 1,788
- Living Area: 1,788 Sq. Ft.
- Finished Above Grnd: 1,788 Sq. Ft.
- Year Built: 2015
Lot Features
- Lot Size (Acres): 0.18
- Lot Size (Sq. Ft.): 7,841
- Frontage: City Street
- Street/Road Desc.: Concrete
- Fence: Yes
- Lot Features: Back Yard, Cul-De-Sac, Few Trees, Front Yard, Gentle Sloping, Rectangular Lot, Sloped
- Zoning: RMD-C
- Fencing (Description): Back Yard, Fenced, Privacy, Wood
Financial Considerations
- Association Fee: Yes
- Association Fee: $77
- Assoc Fee Freq.: Monthly
- Other Assoc Fees: $620
- Tax Amount: $3,409.98
- Tax Year: 2025
- Terms: Cash, Conventional, FHA, VA Loan
Disclosures and Reports
- Special Conditions: Standard
- APN: 065804522098000 0411916
- Lot Number: -
Listed by Indeed Realty, Dayan Borges (269) 217-0267
Sold by EXP Realty LLC, Steven Vesely