This is a carousel with tiles that activate property listing cards. Use the previous and next buttons to navigate.
1/50
$534,900 Contingent
This is a carousel with tiles that activate property listing cards. Use the previous and next buttons to navigate.
1/50
Property Description
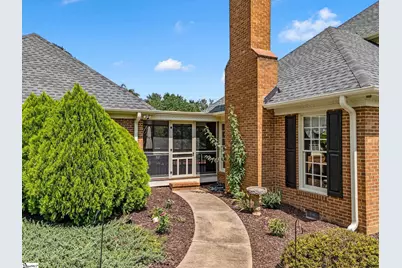
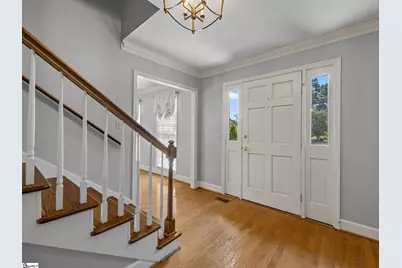
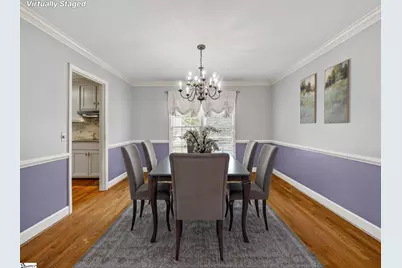
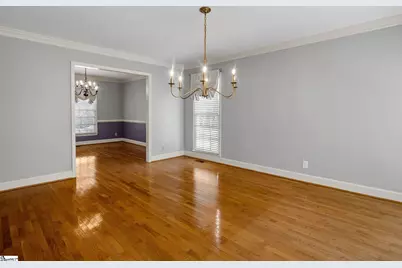
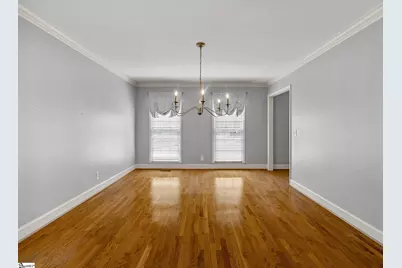
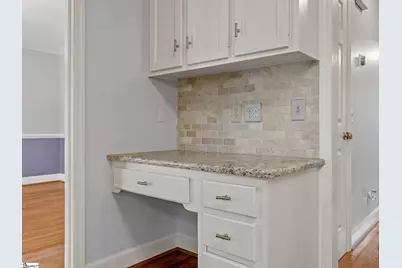
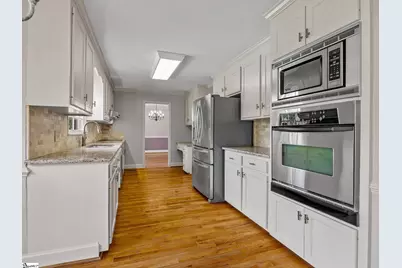
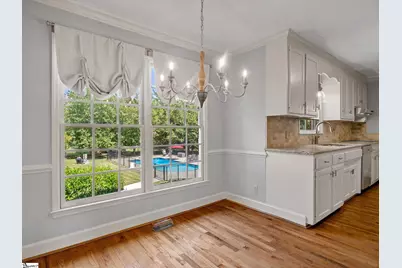
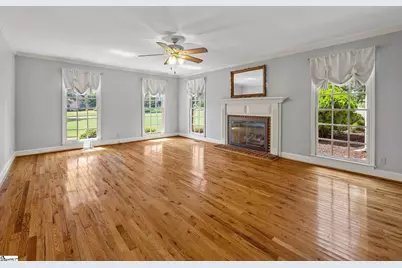
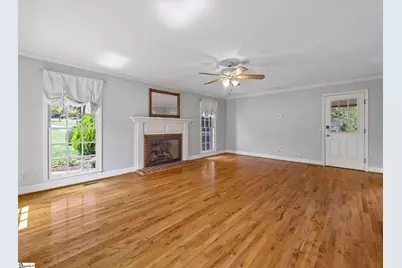
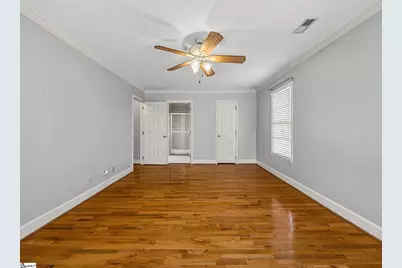
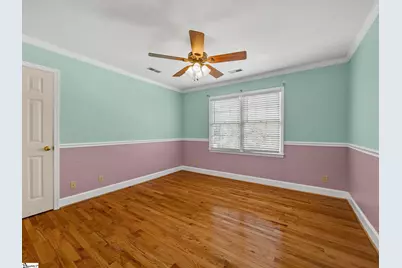
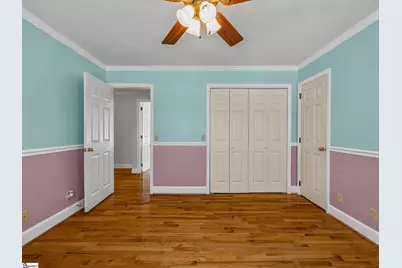
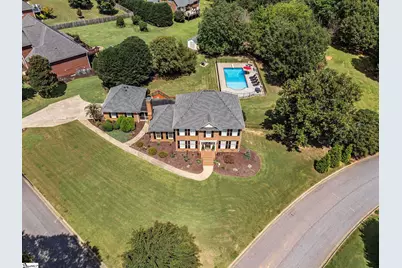
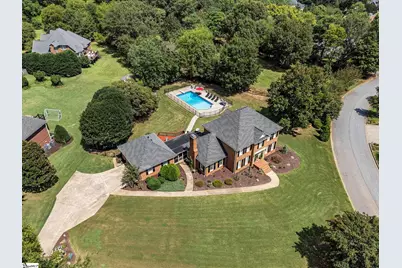
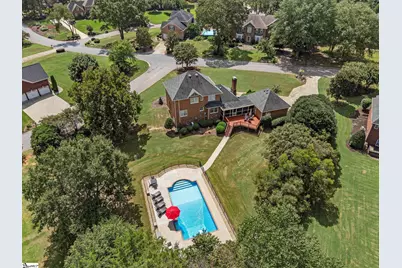
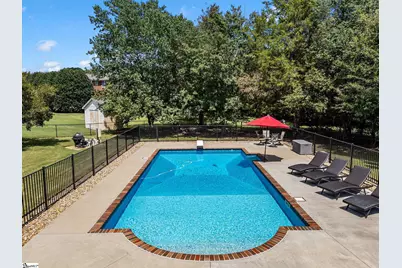
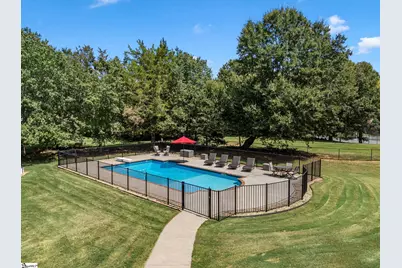
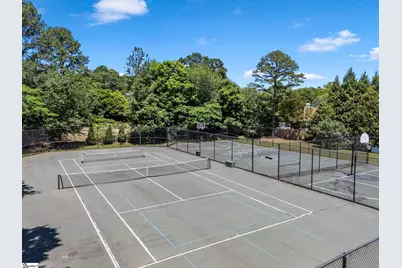
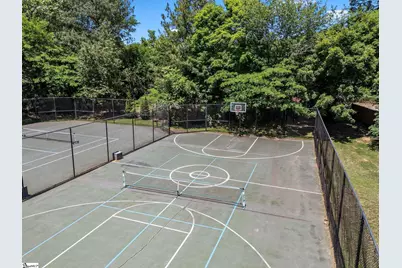
Welcome to this beautiful 4-bedroom, 3-bath home in the desirable Londonderry subdivision and sought-after School District 6! This home offers a unique and flexible layout with two owners' suites, one on the main level and one upstairs, plus two additional upstairs bedrooms. This setup is perfect for multigenerational living, guests, or giving everyone their own space. The kitchen opens to the living room, creating a comfortable space for everyday living and entertaining. The spacious dining area is perfect for family dinners, holidays, and gatherings with friends. Outside, you'll love the large fenced-in backyard and gorgeous aqua-blue saltwater in-ground pool with. The screened-in porch is a great spot for morning coffee, while the deck is ready for grilling and entertaining. Londonderry also offers great community amenities, including tennis, pickleball and basketball courts, a baseball field, two parks, and walking trails along the North Tyger River. Other thoughtful additions are beautiful outside exterior lighting as well as Tesla EV Charger. Located just minutes from shopping and dining, with easy access to I-26 and I-86, this home offers comfort, flexibility, and plenty of ways to enjoy life both at home and in the community. Come see all this special home has to offer!
Full Property Details
Full Property Details for 242 W Killarney Lake
General
- Price: $534,900
- HOA FEE: $24/month
- HOA FEE FREQ.: Annually
- Taxes: $2,930
- Status: Contingent
- Type: Single Family
- Source: 2257
- MLS ID: 1602971
- Updated: 10/9/2026
- Added to Site: 39 day(s) ago
Interior
- Interior Features: Ceiling Smooth, Countertops-Solid Surface, Pantry
- Fireplace: Yes
- Number of Fireplaces: 1
- Fireplace(s): Gas Log
- Appliances: Cooktop, Dishwasher, Disposal, Dryer, Oven, Refrigerator, Washer, Electric Cooktop, Electric Oven, Range, Microwave, Gas Water Heater
- Flooring: Ceramic Tile, Hwd/Pine Flr Under Carpet
Rooms
Bathrooms
- Total Bathrooms: 3
- Full Bathrooms: 3
- Main Floor Baths: 1
Bedrooms
- Total Bedrooms: 4
- Bedrooms Main: 1
- Primary Bedroom: Double Sink, Full Bath, Primary on 2nd Lvl, Primary on Main Lvl, Shower-Separate, Tub-Separate, Tub-Jetted, Walk-in Closet, 12 x 19, 228 Sq. Ft.
- Bedroom 2: 12 x 12, Main, 144 Sq. Ft.
- Bedroom 3: 12 x 12, 144 Sq. Ft.
- Bedroom 4: 12 x 12, 144 Sq. Ft.
Other Rooms
- Living Room: 12 x 17, 204 Sq. Ft.
- Family Room: 21 x 17, 357 Sq. Ft.
- Kitchen: 9 x 13, 117 Sq. Ft.
- Dining Room: 12 x 12, 144 Sq. Ft.
- Laundry: 1st Floor, Electric Dryer Hookup
Additional Information
- Pool: Yes
- Private Pool: Yes
- Pool Description: In Ground
- Spa: Yes
- Spa Description: Bath
- Security/Safety: Smoke Detector(s)
Exterior
- Porch/Patio/Deck: Deck, Screened, Rear Porch
Parking
- Garage: Yes
- Attached garage: Yes
- Garage Spaces: 2
- Parking Features: Attached, Concrete
Location
- Area: 15
- County: Spartanburg
- Subdivision: Other
School Information
- Elementary School: Anderson Mill
- Middle School: RP Dawkins
- High School: Dorman
Community
- Association: Yes
- Assoc. Fees Include: Common Area Ins., Electricity, Gas, Street Lights
Heating & Cooling
- Air Conditioning: Yes
- Cooling Type: Central Air
- Heating Type: Natural Gas
Utilities
- Gas: Piedmont
- Sewer: Septic Tank
- Water: Public
- Utility Description: Underground Utilities, Cable Available
Structural Information
- Architectural Style: Traditional
- Exterior Const.: Brick Veneer
- Basement: Yes
- Basement Desc.: None
- Roof: Architectural
- Stories/Levels: 2
- Property Condition: 31-50
Lot Features
- Lot Size (Acres): 0.7
- Lot Size (Sq. Ft.): 30,492
- Fence: Yes
- Topography: Level
- Lot Features: 1/2 - Acre, Corner Lot
- Fencing (Description): Fenced
Financial Considerations
- Price Per Sq. Ft.: $205.73
- Association Fee: $290
- Assoc Fee Freq.: Annually
- Tax Amount: $2,930
Disclosures and Reports
- Documents Avail.: Seller Disclosure
- Property ID: 62413001
Listed by Ponce Realty Group

Get Pre-Approved Today
Schools
Schools serving 242 W Killarney Lake
School District:Spartanburg School District 6
Disclaimer:
School attendance boundaries provided by ATTOM Data Solutions and are for reference only. Contact the school directly to verify enrollment eligibility.
Price & Sales History for 242 W Killarney Lake
Date
Details
Price
Change
Source
9/04/2026
Listed
$534,900
3.86%
MLS
4/02/2025
Sold
$515,000
—
Public Record
Disclaimer: Historical sales information is derived from public records provided by the county offices. Information is not guaranteed and should be independently verified.
Tax History
Tax History for 242 W Killarney Lake
Year
Property Taxes
Change
Tax Assessment
Change
2025
$2,930
2%
$17,425
—
2024
$2,868
—
$17,425
—
2023
$2,868
8%
$17,425
15%
2022
$2,658
7%
$15,152
7%
2021
$2,488
—
$14,160
29%
2021
$2,488
33%
$10,940
-96%
2019
$1,875
1%
$273,500
—
2018
$1,859
8%
$273,500
6%
2017
$1,723
2%
$257,900
—
2016
$1,687
22%
$257,900
—
2014
$1,382
—
$258,000
20%
2014
$1,382
4%
$214,800
2400%
2013
$1,323
—
$8,592
—
Disclaimer: Historical tax information is derived from public records provided by the county offices. Information is not guaranteed and should be independently verified.
Estimate the Cost
Estimate the Cost for 242 W Killarney Lake
242 W Killarney Lake, Moore, SC 29369 (MLS# 1602971) is a Single Family property with 4 bedrooms and 3 full bathrooms. 242 W Killarney Lake is currently listed for $534,900 and was received on September 04, 2026. Want to learn more about 242 W Killarney Lake? Do you have questions about finding other Single Family real estate for sale in Moore? You can browse all Moore real estate or contact a Coldwell Banker agent to request more information.