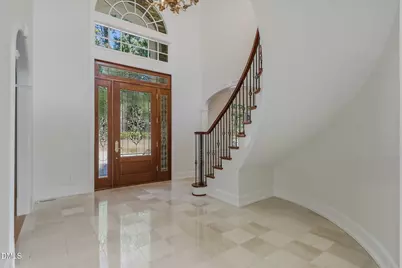
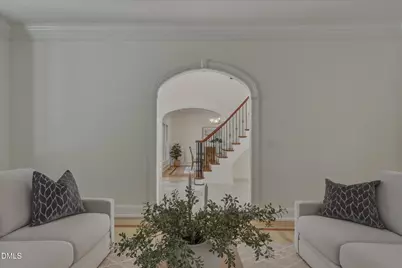
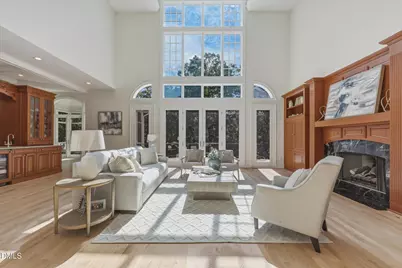
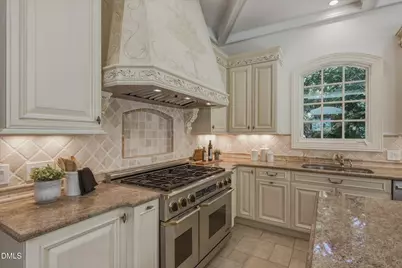


This is a carousel with tiles that activate property listing cards. Use the previous and next buttons to navigate.
$2,250,000 Just Listed
This is a carousel with tiles that activate property listing cards. Use the previous and next buttons to navigate.
Full Property Details for 24200 Cherry
General
- Price: $2,250,000
- HOA FEE: $330/month
- HOA FEE FREQ.: Annually
- Taxes: $12,370 (2026)
- Status: Active
- Type: Single Family
- Source: 2218
- MLS ID: 10197683
- Updated: 10/12/2026
- Added to Site: 3 day(s) ago
Interior
- Number of Rooms: 16
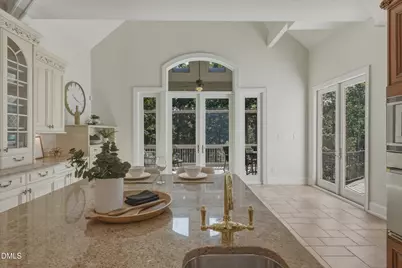
- Interior Features: Granite Counters, Pantry, Tray Ceiling(s), Vaulted Ceiling(s), Walk-In Closet(s), Walk-In Shower, Water Closet, Wet Bar
- Fireplace: Yes
- Number of Fireplaces: 4
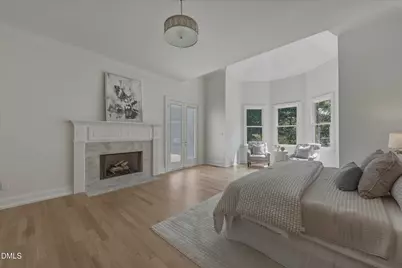
- Fireplace(s): Fire Pit, Gas Log, Great Room, Library, Living Room, Primary Bedroom
- Appliances: Bar Fridge, Built-In Refrigerator, Dishwasher, Dryer, Gas Range, Range Hood, Washer
- Flooring: Carpet, Hardwood, Luxury Vinyl
Rooms
Bathrooms
- Total Bathrooms: 7
- Full Bathrooms: 5
- Half Bathrooms: 2
Bedrooms
- Total Bedrooms: 4
Other Rooms
- Laundry: Laundry Room, Main Level
Additional Information
- Shared Amenities: Dog Park, Gated
Exterior
- Exterior Features: Fire Pit, Private Yard
- Porch/Patio/Deck: Front Porch, Patio, Rear Porch, Screened, Terrace
Parking
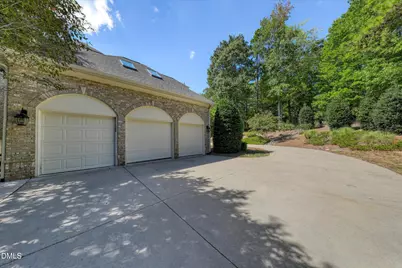
- Garage: Yes
- Attached garage: Yes
- Garage Spaces: 3
- Parking Features: Circular Driveway, Concrete, Garage Faces Side
Location
- County: Chatham
- Subdivision: Governors Club
School Information
- Elementary School: Chatham - North Chatham Elementary
- Middle School: Chatham - Margaret B Pollard Middle School
- High School: Chatham - Seaforth High School
Community
- Association: Yes
- Assoc. Name: Governors Club POA
- Assoc. Fees Include: Road Maintenance, Storm Water Maintenance
Heating & Cooling
- Air Conditioning: Yes
- Cooling Type: Gas
- Heating Type: Forced Air
Utilities
- Sewer: Community Sewer
- Water: Public
Structural Information
- Architectural Style: French Provincial, Traditional, Transitional
- Structure Type: Site Built
- Exterior Const.: Brick, Synthetic Stucco
- Basement: Yes
- Basement Desc.: Daylight, Partially Finished, Walk-In Crawl Space, Workshop
- Roof: Copper, Shingle
- Stories/Levels: 2
- Building Size: 7500
- Square Feet: 7,500
- Living Area: 7,500 Sq. Ft.
- Finished Above Grnd: 6,300 Sq. Ft.
- Finished Below Grnd: 1,200 Sq. Ft.
- Year Built: 2002
Lot Features
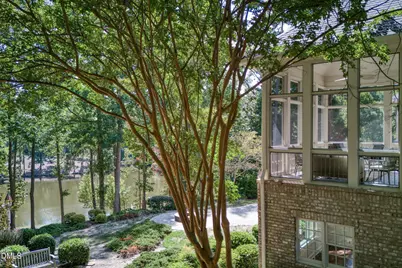
- Property View: Pond
- Lot Size (Acres): 1.45
- Lot Size (Sq. Ft.): 63,162
- Street/Road Desc.: Concrete
- Lot Features: Back Yard, Corner Lot, Cul-De-Sac
- Zoning: R-1
Financial Considerations
- Association Fee: Yes
- Association Fee: $3,957
- Assoc Fee Freq.: Annually
- Tax Amount: $12,370
- Tax Year: 2026
- Terms: Cash, Conventional
Disclosures and Reports
- Special Conditions: Trust
- APN: 66823
- Lot Number: 118
Listed by Compass -- Chapel Hill - Durham, Gretchen Castorina (919) 951-5566 and Compass -- Chapel Hill - Durham, Melissa Villeda (919) 717-7292
Schools serving 24200 Cherry
| Name | Grades | Distance |
|---|---|---|
North Chatham Elementary 3380 Lystra Road, Chapel Hill, NC 27517 | PK-5 | 1.5 mi |
Margaret B. Pollard Middle School 185 Granite Mill Boulevard, Chapel Hill, NC 27516 | 6-8 | 3.9 mi |
Price & Sales History for 24200 Cherry
Tax History for 24200 Cherry
Estimate the Cost for 24200 Cherry
24200 Cherry, Chapel Hill, NC 27517 (MLS# 10197683) is a Single Family property with 4 bedrooms, 5 full bathrooms and 2 partial bathrooms. 24200 Cherry is currently listed for $2,250,000 and was received on October 09, 2026. Want to learn more about 24200 Cherry? Do you have questions about finding other Single Family real estate for sale in Chapel Hill? You can browse all Chapel Hill real estate or contact a Coldwell Banker agent to request more information.
