This is a carousel with tiles that activate property listing cards. Use the previous and next buttons to navigate.
1/1
$869,000
This is a carousel with tiles that activate property listing cards. Use the previous and next buttons to navigate.
1/1
Property Description
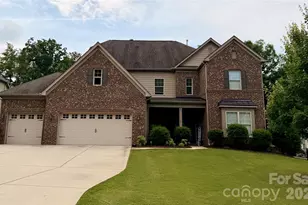
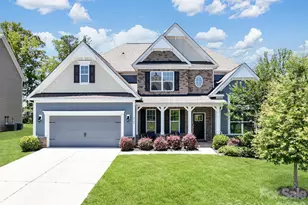
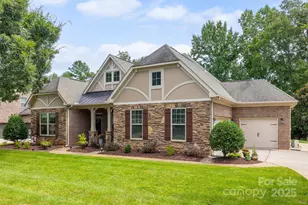
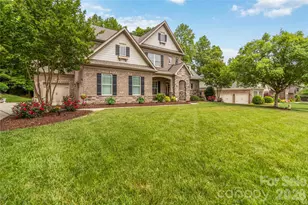
Exquisite, meticulously maintained modern farmhouse offering 5 bedrooms and 4.5 baths. Built in 2024 by Toll Brothers, this exceptional home is nestled in Fort Mill's coveted Ridgecrest community, just moments from Charlotte's Ballantyne Area with premier shopping, dining, entertainment, and effortless access to major highways. A thoughtfully curated open-concept design blends sophistication and functionality, featuring a main-level guest suite and a private home office with custom glass doors. The great room is anchored by a gas fireplace with custom built-ins and designer lighting, creating a warm yet refined gathering space. The gourmet chef's kitchen impresses with an expansive island, high-end appliances, hooded gas cooktop with pot-filler, stacked cabinetry, and a spacious walk-in pantry, complemented by a convenient drop zone and powder room. Seamless indoor-outdoor living awaits with a covered patio showcasing a striking stacked-stone gas fireplace and motorized screen, extending to an enlarged patio overlooking the professionally landscaped, fenced backyard-perfect for both intimate evenings and upscale entertaining. Upstairs, the luxurious primary suite is gorgeous and a true retreat, highlighted by a tray ceiling and a spa-inspired bath featuring two expansive walk-in closets, a freestanding soaking tub, oversized glass-enclosed tiled shower, and dual vanities. Three additional bedrooms, two full baths, a generous loft, and a beautifully appointed laundry room with built-in cabinetry, countertops, and utility sink complete the upper level. Set within a low-tax area and served by highly regarded schools, this home offers an exceptional blend of elegance, comfort, and convenience.
Full Property Details
Full Property Details for 2423 Ridgecrest Wy
General
- Sold For: $869,000
- HOA FEE: $100/month
- HOA FEE FREQ.: Annually
- Status: Closed
- Type: Single Family
- Source: Charlotte_Regional_Realtor_Association
- MLS ID: 4372778
- Added to Site: 75 day(s) ago
Interior
- Interior Features: Built-in Features, Drop Zone, Garden Tub, Kitchen Island, Pantry, Walk-In Closet(s)
- Fireplace: Yes
- Fireplace(s): Gas, Great Room, Other - See Remarks, Gas, Great Room, Other - See Remarks
- Appliances: Convection Microwave, Disposal, Exhaust Hood, Gas Cooktop, Tankless Water Heater, Wall Oven
- Flooring: Carpet, Tile, Vinyl
Rooms
Bathrooms
- Total Bathrooms: 5
- Full Bathrooms: 4
- Half Bathrooms: 1
- Upper - Full Baths: 3
- Main - Full Baths: 1
- Main - 1/2 Baths: 1
Bedrooms
- Total Bedrooms: 5
- Bedrooms Upper: 4
- Bedrooms Main & Up: 1
Other Rooms
- Laundry: Laundry Room, Sink, Upper Level
Additional Information
- Shared Amenities: Sidewalks, Street Lights, Other
Exterior
- Exterior Features: In-Ground Irrigation
Parking
- Garage: Yes
- Garage Description: 737 Sq. Ft.
- Garage Spaces: 2
- Parking Features: Driveway, Attached Garage, Garage Faces Front
Location
- County: Lancaster
- Subdivision: Ridgecrest
- Driving Directions: From I-485, South on Johnston Rd., Right on West Providence Rd./Baberville Rd, Left on Harrisburg Rd., Right on Ridgecrest Way. Home is on the left.
School Information
- Elementary School: Harrisburg
- Middle School: Indian Land
- High School: Indian Land
Community
- Assoc. Name: CAMS
Heating & Cooling
- Cooling Type: Central Air
- Heating Type: Central
Utilities
- Sewer: County Sewer
- Water: County Water
Structural Information
- Architectural Style: Transitional
- Construction Status: Completed
- Construction: Site Built
- Exterior Const.: Fiber Cement, Stone Veneer
- Roof: Composition
- Upper: 2,147 Sq. Ft.
- Main/1st Level: 1,661 Sq. Ft.
- Year Built: 2024
Lot Features
- Street/Road Desc.: Concrete, Paved
- Fencing (Description): Back Yard, Fenced
Financial Considerations
- Association Fee: $1,200
- Assoc Fee Freq.: Annually
- Terms: Cash, Conventional, VA Loan
Disclosures and Reports
- Restrictions: Architectural Review
- Property ID: 0006D-0B003.00
- Lot Number: 1804/123
Listed by Keller Williams Ballantyne Area
Sold by WEICHERT REALTORS-LKN Partners

Get Pre-Approved Today
Schools
Schools serving 2423 Ridgecrest Wy
School District:Lancaster County School District
| Name | Grades | Distance |
|---|---|---|
Harrisburg Elementary School 10251 Harrisburg Road, Indian Land, SC 29707 | K-5 | 0.5 mi |
Indian Land Middle School 8361 Charlotte Highway, Indian Land, SC 29707 | 6-8 | 4.9 mi |
Indian Land High School 6100 Charlotte Highway, Lancaster, SC 29720 | 9-12 | 9.7 mi |
Disclaimer:
School attendance boundaries provided by ATTOM Data Solutions and are for reference only. Contact the school directly to verify enrollment eligibility.
Price & Sales History for 2423 Ridgecrest Wy
Date
Details
Price
Change
Source
6/10/2026
Sold
$869,000
-3.34%
MLS
4/25/2026
Listed
$899,000
—
MLS
Disclaimer: Historical sales information is derived from public records provided by the county offices. Information is not guaranteed and should be independently verified.
2423 Ridgecrest Way, Fort Mill, SC 29707 (MLS# 4372778) is a Single Family property that was sold at $869,000 on June 10, 2026. Want to learn more about 2423 Ridgecrest Way? Do you have questions about finding other Single Family real estate for sale in Fort Mill? You can browse all Fort Mill real estate or contact a Coldwell Banker agent to request more information.