This is a carousel with tiles that activate property listing cards. Use the previous and next buttons to navigate.
1/35
$495,000 Sale Pending
This is a carousel with tiles that activate property listing cards. Use the previous and next buttons to navigate.
1/35
Property Description
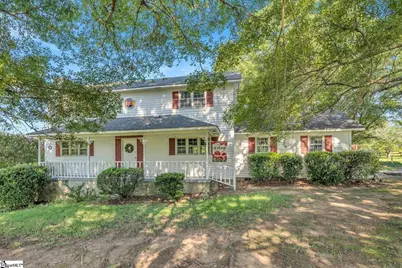
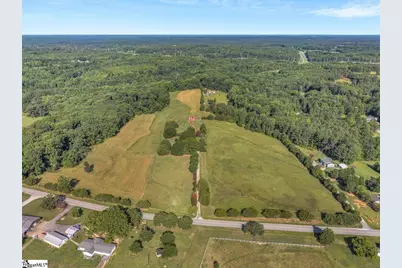
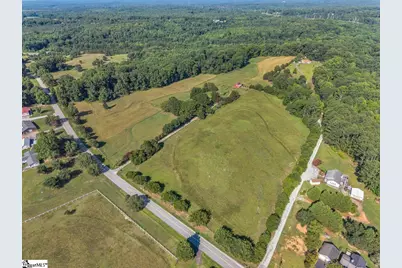
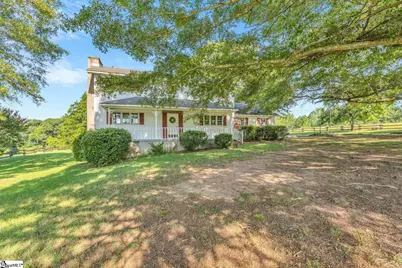
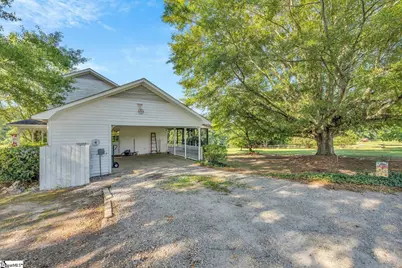
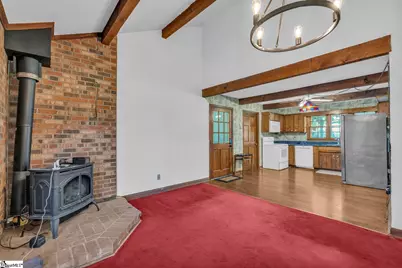

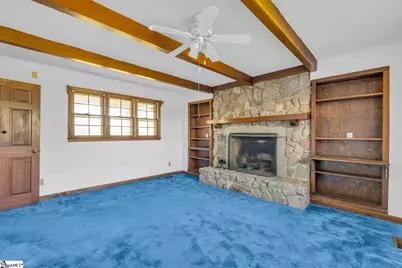
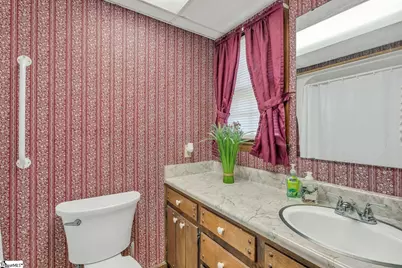
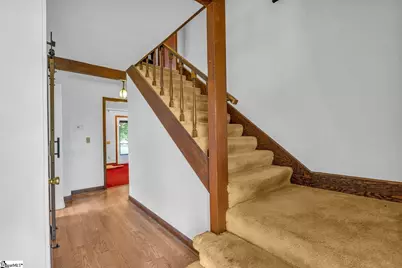
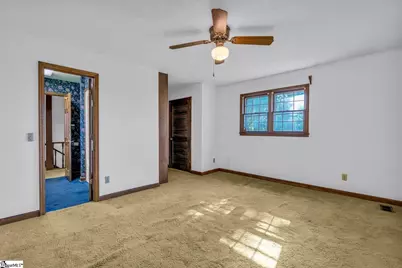
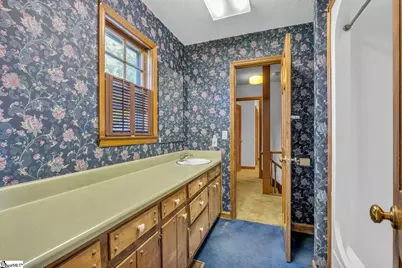
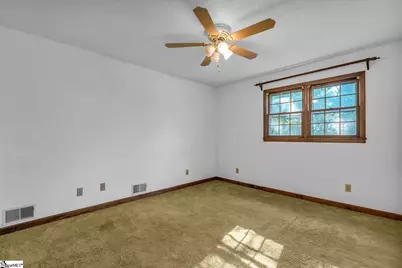
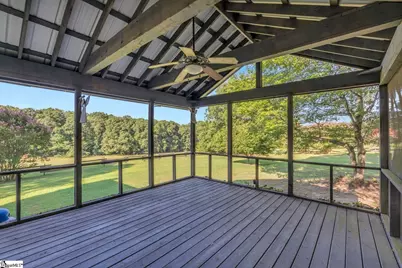
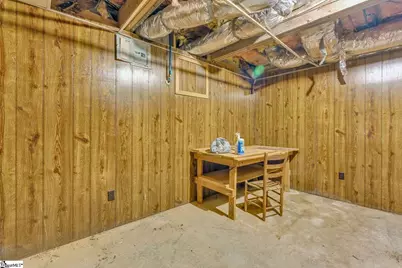
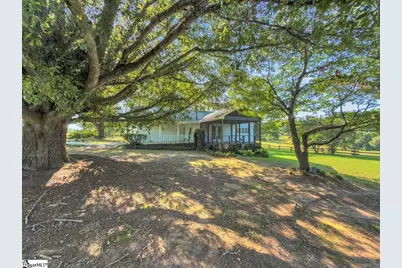
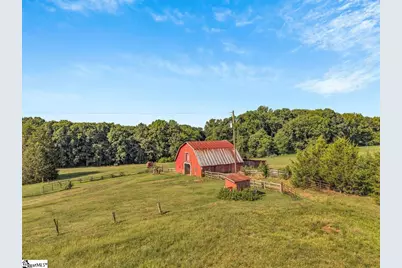
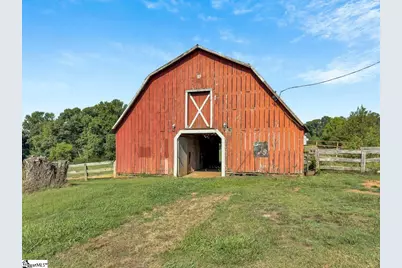
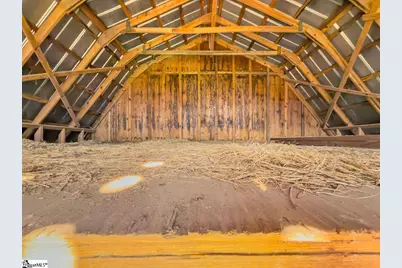
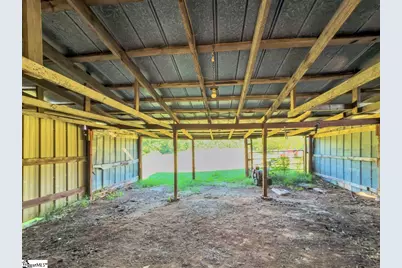
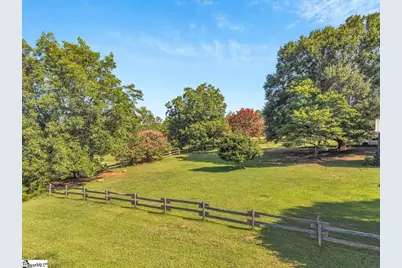
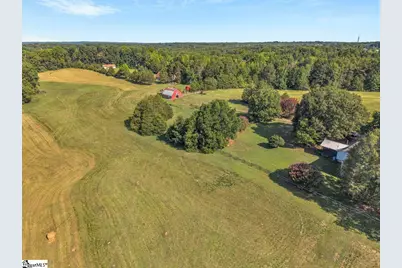
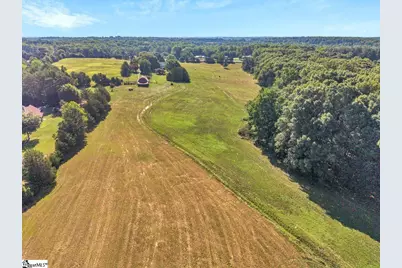
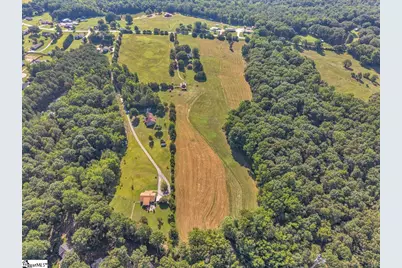
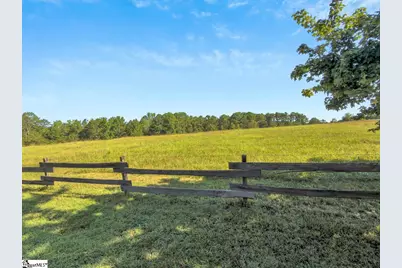
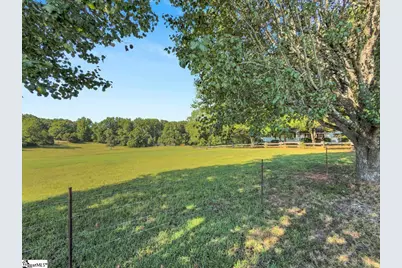
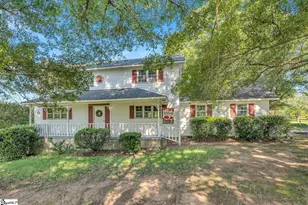
An American Beauty! 30 Acres of gorgeous pastureland, a classic farm house, iconic red barn, and mature shade trees create a setting that feels like a page from rural America. Whether you envision horses grazing the fields, cattle on the pasture, or simply a private country retreat, this remarkable property offers the tranquility and character that bring that vision to life. The land is completely fenced with a beautiful tree-lined drive leading to the dwelling and barn. Nature abounds on this private estate, well-suited for equestrian pursuits, cattle, or hobby farming. The barn is the centerpiece of the property complete with two stalls, a spacious loft, an extended workshop, and a lean-to for equipment storage. The farmhouse offers endless possibilities with over 1,600 square feet, a lovely rocking chair front porch, and a breezy screened porch - both overlooking the rolling landscape. The eat-in kitchen flows openly into the den where the wood stove has been converted to gas. The spacious pantry/laundry room provides abundant cabinet storage and a handy utility sink. Two bedrooms and a full bath are situated on the upper level with built-in bookshelves lining the hallway. The existing living room with fireplace will easily convert to a main-level bedroom - ideally the primary. An unfinished basement with a fireplace, great storage space, and walk-out door complete the interior. Restore its charm by tailoring to your style, or build the custom home you've always imagined while taking advantage of this exceptional setting. Properties with wide open spaces are increasingly rare. The scenic and serene setting will move you.
Full Property Details
Full Property Details for 244 Chapman Rd
General
- Price: $495,000
- Taxes: $287
- Status: Pending
- Type: Single Family
- Source: 2257
- MLS ID: 1598122
- Updated: 7/19/2026
- Added to Site: 30 day(s) ago
Interior
- Interior Features: Bookcases, Ceiling Fan(s), Ceiling Blown, Open Floorplan, Laminate Counters, Pantry
- Fireplace: Yes
- Number of Fireplaces: 2
- Fireplace(s): Wood Burning
- Appliances: Dishwasher, Dryer, Refrigerator, Washer, Electric Oven, Free-Standing Electric Range, Microwave, Electric Water Heater
- Flooring: Carpet, Vinyl
Rooms
Bathrooms
- Total Bathrooms: 2
- Full Bathrooms: 2
- Main Floor Baths: 1
Bedrooms
- Total Bedrooms: 2
- Primary Bedroom: Full Bath, Primary on 2nd Lvl, Tub/Shower, 12 x 14, 168 Sq. Ft.
- Bedroom 2: 11 x 14, Second, 154 Sq. Ft.
Other Rooms
- Living Room: 14 x 15, 210 Sq. Ft.
- Kitchen: 11 x 14, 154 Sq. Ft.
- Office: 198 Sq. Ft.
- Laundry: Sink, 1st Floor, Walk-in, Electric Dryer Hookup, Washer Hookup, Laundry Room
Exterior
- Porch/Patio/Deck: Screened, Front Porch
Parking
- Garage: Yes
- Garage Spaces: 1
- Carports: Yes
- Parking Features: Attached Carport, Gravel, Side/Rear Entry, Carport, Driveway
Location
- Area: 33
- County: Union
- Subdivision: None
School Information
- Elementary School: Jonesville
- Middle School: Jonesville
- High School: Union County
Community
- Assoc. Fees Include: None
Heating & Cooling
- Air Conditioning: Yes
- Cooling Type: Central Air, Electric
- Heating Type: Electric, Forced Air
Utilities
- Sewer: Septic Tank
- Water: Well
- Utility Description: Cable Available
Structural Information
- Architectural Style: Traditional
- Exterior Const.: Other
- Basement: Yes
- Basement Desc.: Partial, Unfinished, Walk-Out Access, Interior Entry
- Roof: Architectural, Metal
- Stories/Levels: 2
Additional Structures
- Other Structures: Barn(s)
Lot Features
- Lot Size (Acres): 30
- Lot Size (Sq. Ft.): 1,306,800
- Fence: Yes
- Topography: Level
- Lot Features: 25 - 50 Acres, Pasture, Sloped, Few Trees
- Fencing (Description): Fenced
Horse Property
- Horse Property: Yes
- Horse Facility Desc.: 1-4 Stalls, Barn, Fenced, Pasture
Financial Considerations
- Price Per Sq. Ft.: $308.22
- Tax Amount: $287
Disclosures and Reports
- Documents Avail.: Lead Based Paint Doc., Seller Disclosure, SQFT Sketch
- Property ID: 0070000046 000
Listed by Coldwell Banker Caine Real Est
Get Pre-Approved Today
Schools
Schools serving 244 Chapman Rd
School District:Union County School District
| Name | Grades | Distance |
|---|---|---|
Jonesville Elementary/Middle School 350 New Hope Church Road, Jonesville, SC 29353 | PK-8 | 6.4 mi |
Union County High School 1163 Lakeside Drive, Union, SC 29379 | 9-12 | 11.7 mi |
Disclaimer:
School attendance boundaries provided by ATTOM Data Solutions and are for reference only. Contact the school directly to verify enrollment eligibility.
Price & Sales History for 244 Chapman Rd
Date
Details
Price
Change
Source
7/17/2026
Listed
$495,000
—
MLS
Disclaimer: Historical sales information is derived from public records provided by the county offices. Information is not guaranteed and should be independently verified.

Tax History
Tax History for 244 Chapman Rd
Year
Property Taxes
Change
Tax Assessment
Change
2025
$336
17%
$4,130
14%
2024
$288
—
$3,610
—
2023
$288
—
$3,610
—
2022
$287
-14%
$3,610
-4%
2021
$332
—
$3,760
—
2020
$333
-74%
$3,760
—
2019
$1,279
—
$3,760
—
2018
$1,279
305%
$3,760
—
2010
$316
—
$3,760
—
Disclaimer: Historical tax information is derived from public records provided by the county offices. Information is not guaranteed and should be independently verified.
Estimate the Cost
Estimate the Cost for 244 Chapman Rd
244 Chapman Road, Pacolet, SC 29372 (MLS# 1598122) is a Single Family property with 2 bedrooms and 2 full bathrooms. 244 Chapman Road is currently listed for $495,000 and was received on July 17, 2026. Want to learn more about 244 Chapman Road? Do you have questions about finding other Single Family real estate for sale in Pacolet? You can browse all Pacolet real estate or contact a Coldwell Banker agent to request more information.