This is a carousel with tiles that activate property listing cards. Use the previous and next buttons to navigate.
1/35
$378,500 Sale Pending
This is a carousel with tiles that activate property listing cards. Use the previous and next buttons to navigate.
1/35
Property Description
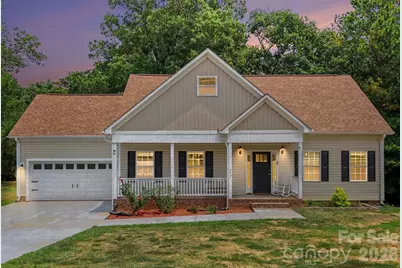
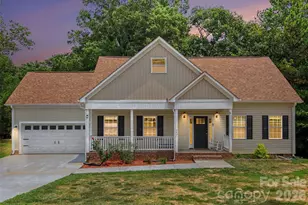
Built in 2024, this nearly new home sits on one acre and offers the space, privacy, and modern finishes today's buyers are looking for. Located on a quiet road with plenty of room between neighbors, you'll enjoy a peaceful setting while remaining convenient to shopping, dining, schools, and major highways. Inside, the open floor plan creates an easy flow between the living, dining, and kitchen areas. The kitchen features granite countertops, stainless steel appliances, abundant cabinet space, and a large island that makes everyday living and entertaining a breeze. Granite countertops continue into both bathrooms for a cohesive, upscale feel. The split-bedroom layout provides added privacy, with a spacious primary suite featuring a walk-in closet and private bath. Two additional bedrooms offer flexibility for guests, family, or a home office. Step outside to enjoy the covered front porch, back deck, and expansive yard with plenty of room for gardening, recreation, or simply enjoying the outdoors. A two-car garage and private driveway provide ample parking and storage. Just minutes from Moss Lake and the community boat ramp, this property offers the opportunity to enjoy lake activities while still being within easy reach of Charlotte and surrounding areas. If you're looking for a move-in ready home with modern construction and room to spread out, this one is worth a look!
Full Property Details
Full Property Details for 245 John Cline Rd
General
- Price: $378,500
- Status: Pending
- Type: Single Family
- Source: Charlotte_Regional_Realtor_Association
- MLS ID: 4396317
- Updated: 7/4/2026
- Added to Site: 11 day(s) ago
Interior
- Interior Features: Kitchen Island, Walk-In Closet(s)
- Appliances: Dishwasher, Electric Oven, Microwave, Refrigerator
- Flooring: Vinyl
Rooms
Bathrooms
- Total Bathrooms: 2
- Full Bathrooms: 2
- Upper - Full Baths: 1
- Main - Full Baths: 1
Bedrooms
- Total Bedrooms: 3
- Bedrooms Upper: 2
- Bedrooms Main & Up: 1
Other Rooms
- Laundry: Electric Dryer Hookup, Laundry Room, Washer Hookup
Additional Information
- Shared Amenities: Lake Access
Parking
- Garage: Yes
- Garage Spaces: 2
- Parking Features: Driveway, Attached Garage, Garage Faces Front
Location
- County: Cleveland
- Subdivision: Kester Farms
- Driving Directions: From Hwy 150 W, turn left onto Buffalo Church Rd, continue to the slight left onto John Cline Rd, and the property will be on the left.
School Information
- Elementary School: Washington
- Middle School: Burns Middle
- High School: Burns
Heating & Cooling
- Cooling Type: Central Air, Electric
- Heating Type: Central, Electric
Utilities
- Sewer: Septic Installed
- Water: City
Structural Information
- Architectural Style: Traditional
- Construction: Site Built
- Exterior Const.: Vinyl
- Roof: Architectural Shingle
- Upper: 640 Sq. Ft.
- Main/1st Level: 1,201 Sq. Ft.
- Year Built: 2024
Lot Features
- Street/Road Desc.: Concrete, Paved
- Lot Features: Cleared, Level, Wooded
- Rcmdd Zoning: AA1
Water Features
- Water Front Name: Moss Lake
Financial Considerations
- Terms: Cash, Conventional, FHA, USDA Loan, VA Loan
Disclosures and Reports
- Property ID: 55081
- Lot Number: 1615-986
Listed by Keller Williams Connected
Get Pre-Approved Today
Schools
Schools serving 245 John Cline Rd
School District:Cleveland County Schools
| Name | Grades | Distance |
|---|---|---|
Washington Math & Science Immersion School 1907 Stony Point Road, Shelby, NC 28150 | PK-5 | 2.3 mi |
Burns Middle 215 Shady Grove Road, Lawndale, NC 28090 | 6-8 | 8.7 mi |
Burns High School 307 East Stage Coach Trail, Lawndale, NC 28090 | 9-12 | 8.3 mi |
Disclaimer:
School attendance boundaries provided by ATTOM Data Solutions and are for reference only. Contact the school directly to verify enrollment eligibility.
Price & Sales History for 245 John Cline Rd
Date
Details
Price
Change
Source
6/29/2026
Listed
$378,500
1183.05%
MLS
7/12/2023
Sold
$29,500
—
Public Record
Disclaimer: Historical sales information is derived from public records provided by the county offices. Information is not guaranteed and should be independently verified.
Tax History
Tax History for 245 John Cline Rd
Year
Property Taxes
Change
Tax Assessment
Change
2025
$1,540
822%
$242,509
1105%
2019
$167
—
$20,125
—
2018
$167
—
$20,125
—
2017
$167
5%
$20,125
—
2016
$159
15%
$20,125
15%
2015
$138
—
$17,500
—
2014
$138
—
$17,500
—
2013
$138
—
$17,500
—
Disclaimer: Historical tax information is derived from public records provided by the county offices. Information is not guaranteed and should be independently verified.
Estimate the Cost
Estimate the Cost for 245 John Cline Rd
245 John Cline Road, Cherryville, NC 28021 (MLS# 4396317) is a Single Family property with 3 bedrooms and 2 full bathrooms. 245 John Cline Road is currently listed for $378,500 and was received on June 29, 2026. Want to learn more about 245 John Cline Road? Do you have questions about finding other Single Family real estate for sale in Cherryville? You can browse all Cherryville real estate or contact a Coldwell Banker agent to request more information.