Full Property Details for 245 N Crest Dr
General
- Price: $715,000
- HOA FEE: $210/month
- Taxes: $4,969
- Status: Active
- Type: Single Family
- Source: 2218
- MLS ID: 10177544
- Updated: 7/1/2026
- Added to Site: 8 day(s) ago
Interior
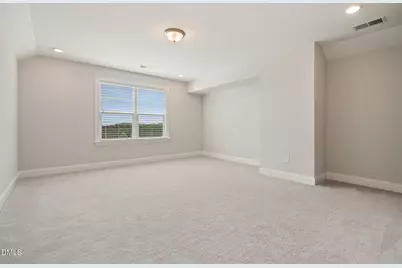
- Number of Rooms: 10
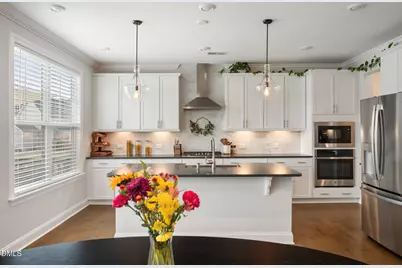
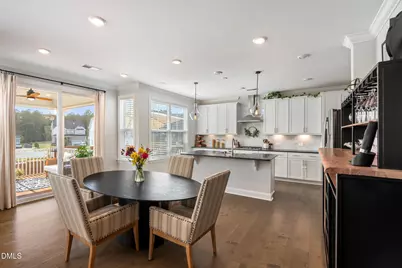
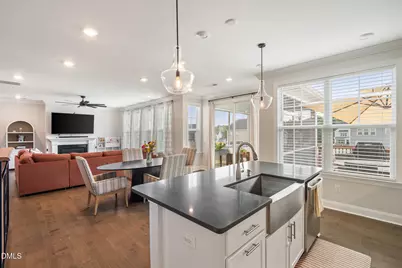
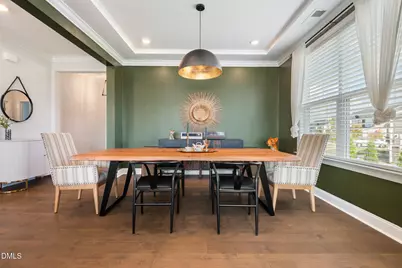
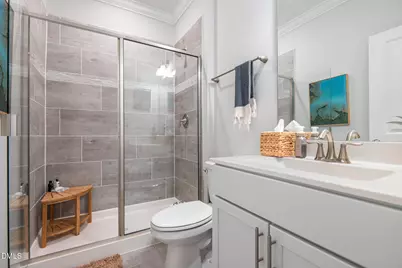
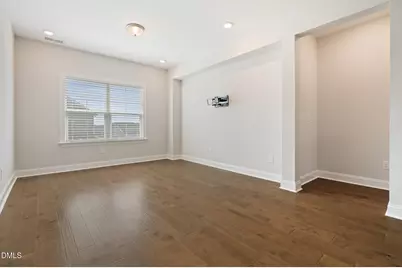
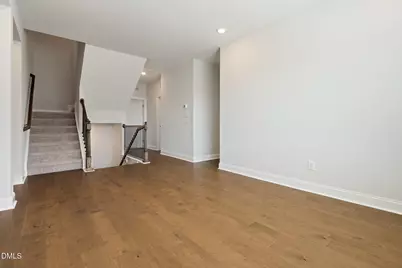
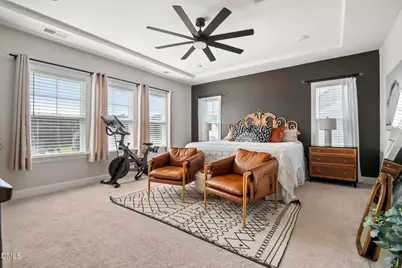
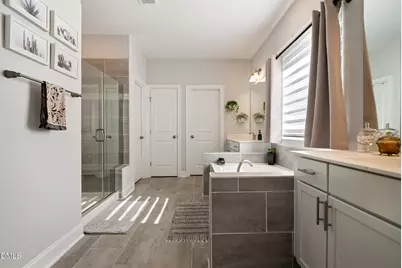
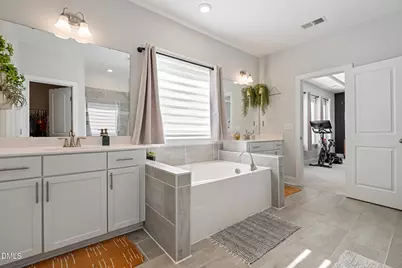
- Interior Features: Entrance Foyer, High Ceilings, Pantry, Quartz Counters, Soaking Tub, Tray Ceiling(s), Walk-In Closet(s), Walk-In Shower
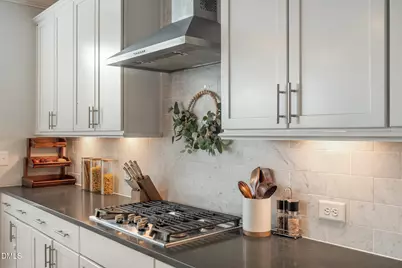
- Appliances: Dishwasher, Gas Cooktop, Microwave, Stainless Steel Appliance(s), Tankless Water Heater
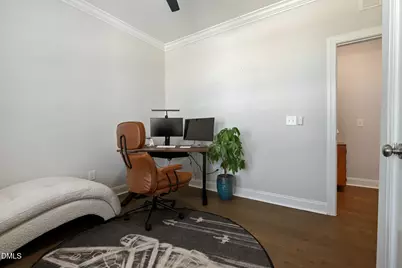
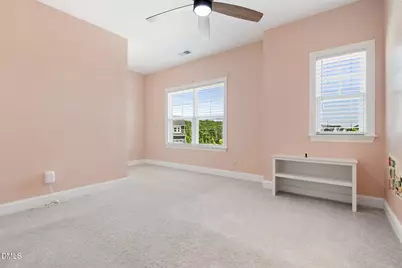
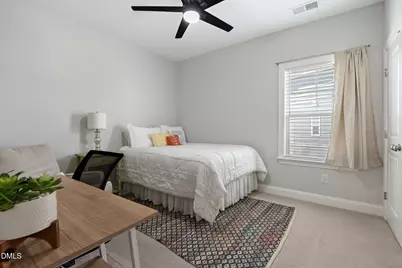
- Flooring: Carpet, Hardwood, Tile
Rooms
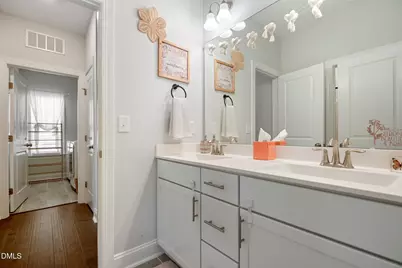
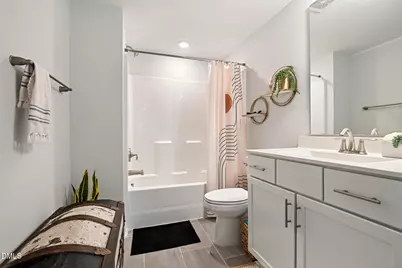
- Total Bathrooms: 4
- Full Bathrooms: 4
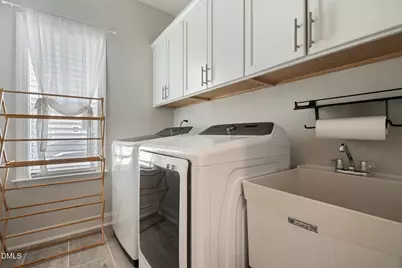
- Laundry: Electric Dryer Hookup, Laundry Room, Upper Level
Additional Information
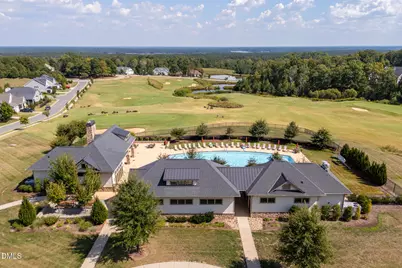
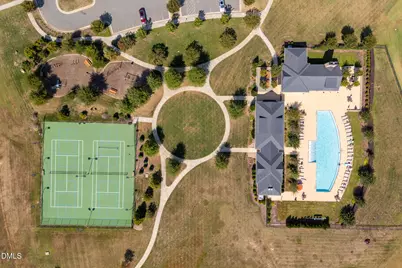
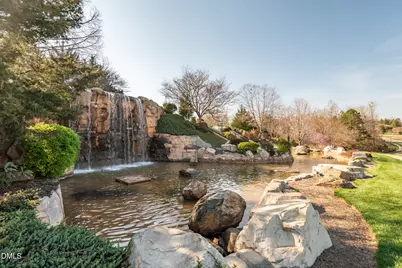
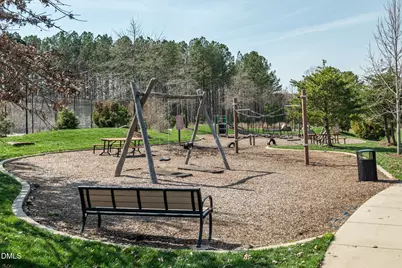
- Shared Amenities: Fitness Center, Gated, Golf Course, Playground, Pool
- Pool: Yes
Exterior
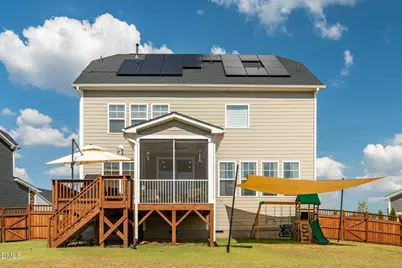
- Exterior Features: Fenced Yard, Rain Gutters
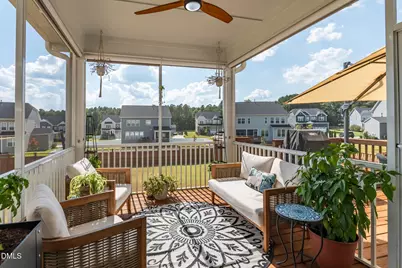
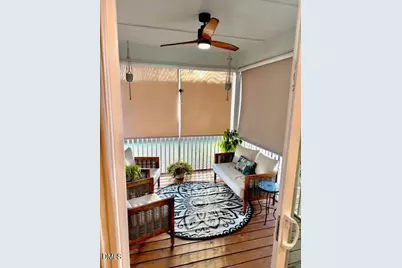
- Porch/Patio/Deck: Covered, Deck, Porch, Screened
Parking
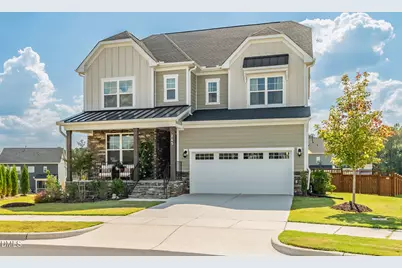
- Garage: Yes
- Attached garage: Yes
- Garage Spaces: 2
Location
- County: Chatham
- Subdivision: The Legacy at Jordan Lake
- Driving Directions: MAKE SURE TO ADD N TO NORTH CREST OR IT WILL TAKE YOU TO THE WRONG HOUSE. Take US-64 to Big Woods Rd in Chatham County. Continue on Big Woods Rd. Take Legacy Falls Dr N, Covered Bridge Trail and HighWoods Ridge to N Crest Dr. House is on the right.
School Information
- Elementary School: Chatham - North Chatham Elementary
- Middle School: Chatham - Margaret B Pollard Middle School
- High School: Chatham - Seaforth High School
Community
- Association: Yes
- Assoc. Fees Include: Maintenance Grounds
Heating & Cooling
- Air Conditioning: Yes
- Cooling Type: Central Air, Dual, Zoned
- Heating Type: Forced Air, Natural Gas, Solar, Zoned
Utilities
- Sewer: Public Sewer
- Water: Public
Structural Information
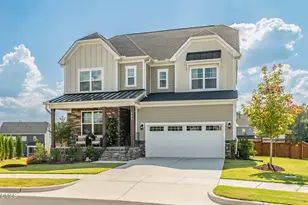
- Architectural Style: Transitional
- Structure Type: House
- Exterior Const.: Fiber Cement, Stone
- Roof: Shingle
- Windows: Insulated Windows
- Stories/Levels: 2
- Building Size: 3551
- Square Feet: 3,551
- Finished Above Grnd: 3,551 Sq. Ft.
- Year Built: 2022
Lot Features
- Lot Size (Acres): 0.35
- Lot Size (Sq. Ft.): 15,246
- Fence: Yes
- Zoning: R-1
- Fencing (Description): Wood
Green Features
- Energy Efficient: Lighting, Thermostat
- Water Conservation: Water-Smart Landscaping
Financial Considerations
- Association Fee: $210
- Assoc Fee Freq.: Monthly
- Tax Amount: $4,969.61
Disclosures and Reports
- Special Conditions: Standard
- Property ID: 94848
- Lot Number: 200
Listed by Compass -- Raleigh, Craig Kasek (336) 706-1877 and Compass -- Raleigh, Warren Hall (919) 215-5000