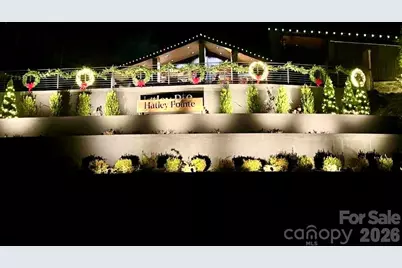
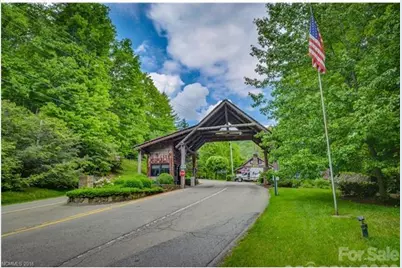
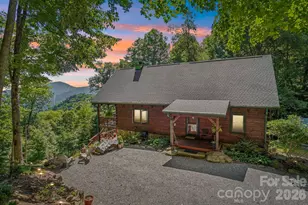
This is a carousel with tiles that activate property listing cards. Use the previous and next buttons to navigate.
1/45
$724,900
This is a carousel with tiles that activate property listing cards. Use the previous and next buttons to navigate.
1/45
Property Description
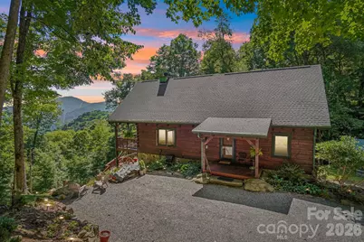
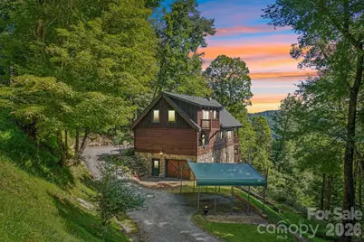
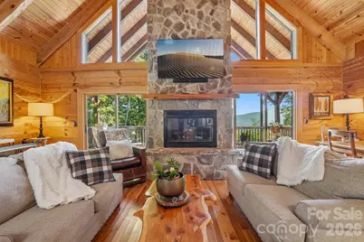
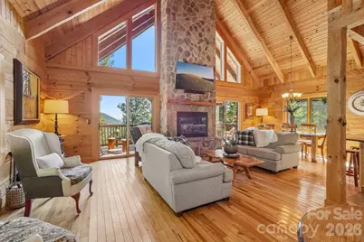
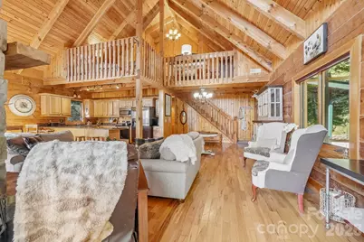
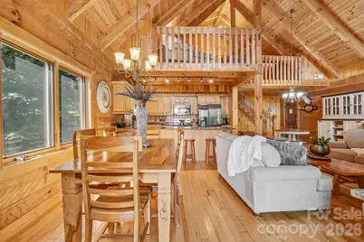
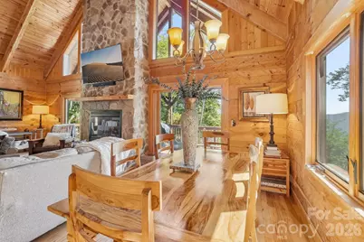
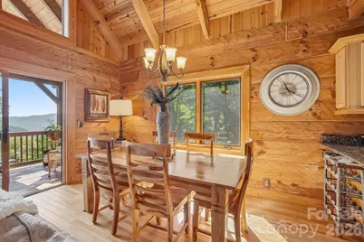
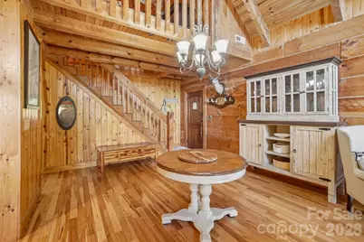
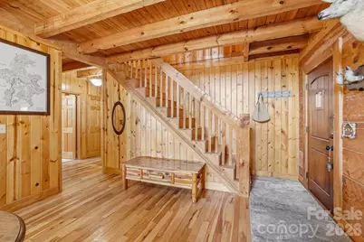
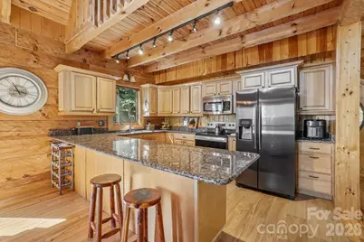
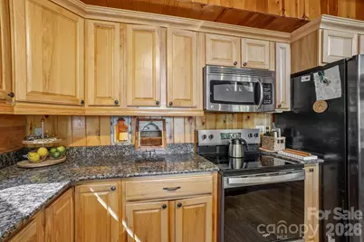
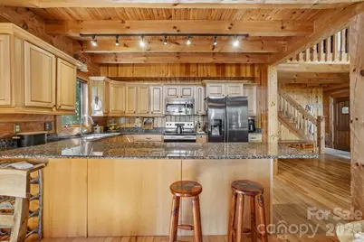
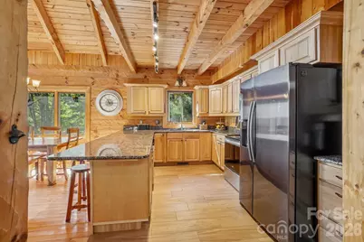
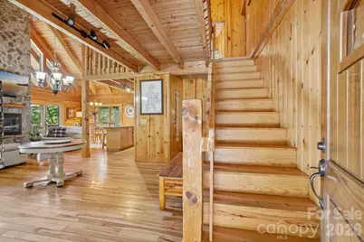
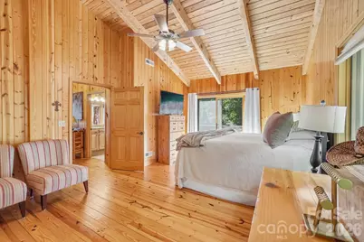
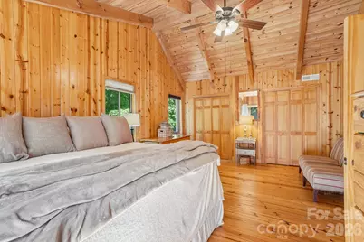
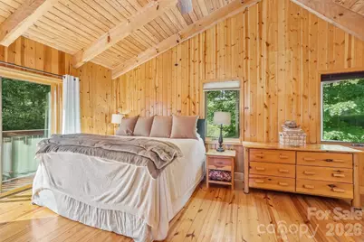
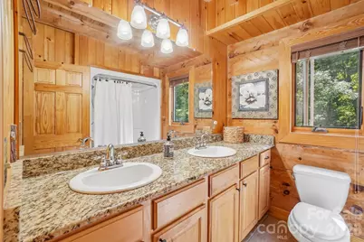
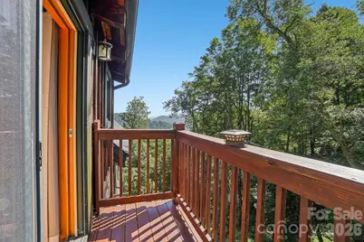
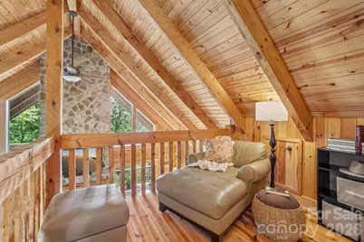
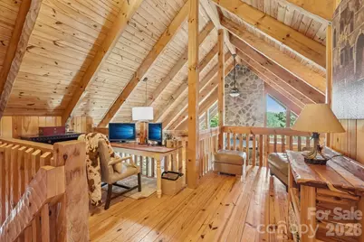
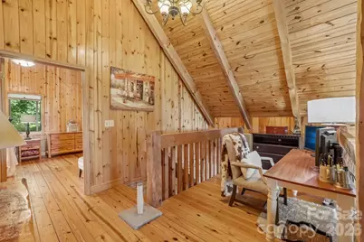
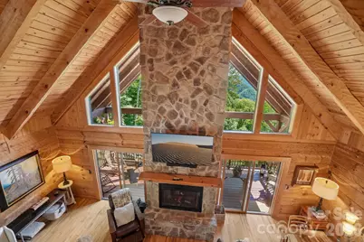
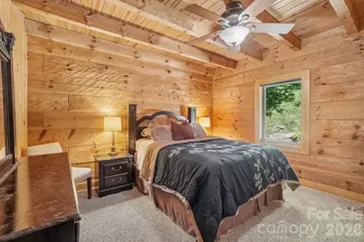
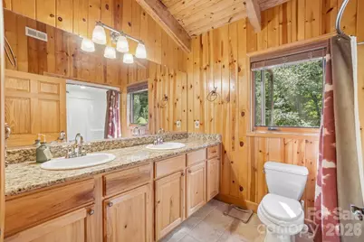
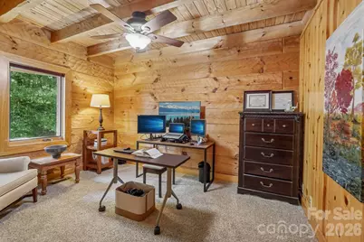
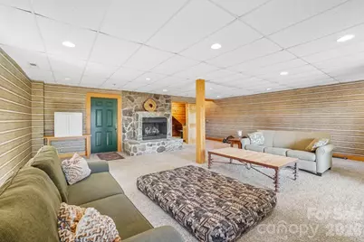
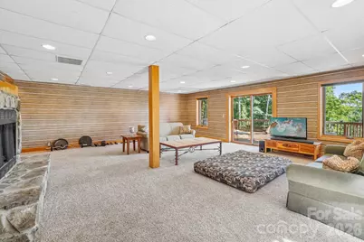
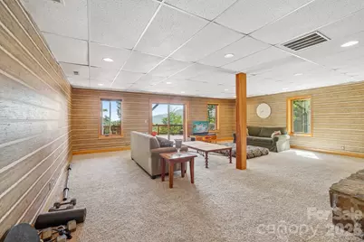
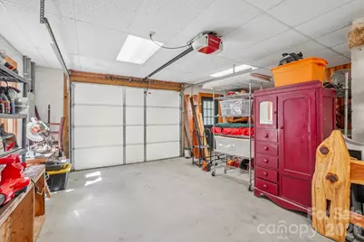
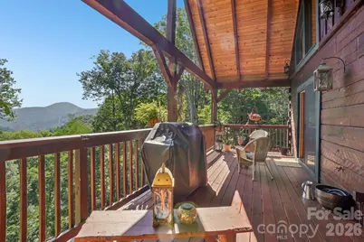
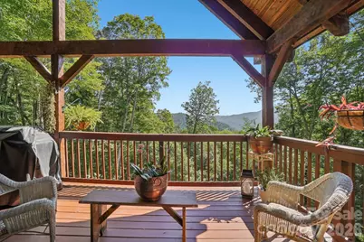
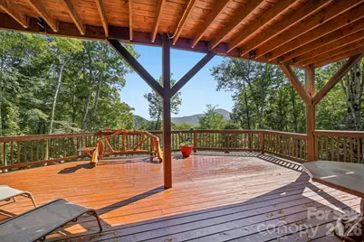
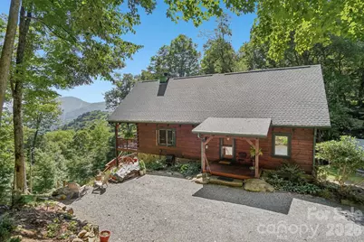
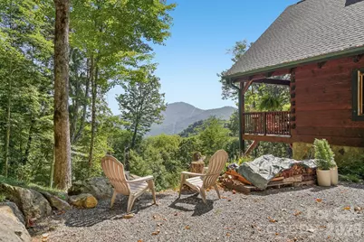
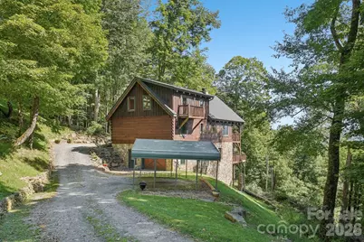
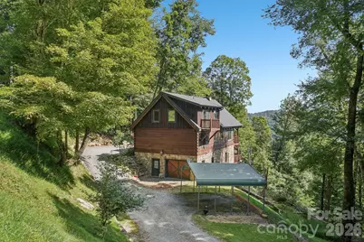
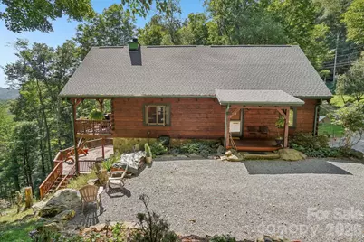
Mountain Living at its Finest! Beautifully maintained log home offering timeless character, warm wood interior, and mountain views. Rich wood floors, rustic craftmanship, and striking stone fireplaces on each level create an inviting atmosphere that perfectly captures the charm of a true mountain retreat. Thoughtfully cared for and surrounded by natural beauty, this home offers a peaceful setting while providing the comfort and character buyers are looking for in a gated mountain community. A wonderful opportunity for a full-time residence, vacation getaway, or mountain investment. Cath. ceilings in great room that open to a large spacious deck and mountain views, granite counters in kitchen w/breakfast bar, stainless appliances and open concept. 2 guest bedrooms and guest bath with granite and double sinks on main level. Upper level offers private primary suite with private balcony and loft area for reading nook or office area, bath with granite and double sinks. Lower level offers large spacious family room with access to covered deck. Garage on lower level and additional carport for covered parking. Double lot gives you plenty of elbow room. This home is immaculate and move in ready, nicely landscaped. Parking available on main level area. Some furnishings are available for purchase. Seller did have a home inspection prior to listing and is making any necessary repairs. Report will be available with accepted offers. Seller plans to take dig up hostas to move to their new location.
Full Property Details
Full Property Details for 246 Puncheon Ln
General
- Price: $724,900
- HOA FEE: $208/month
- HOA FEE FREQ.: Annually
- Status: Active
- Type: Single Family
- Source: Charlotte_Regional_Realtor_Association
- MLS ID: 4423964
- Updated: 9/17/2026
- Added to Site: 13 day(s) ago
Interior
- Interior Features: Breakfast Bar, Open Floorplan
- Fireplace: Yes
- Fireplace(s): Family Room, Gas Log, Great Room, Wood Burning, Family Room, Gas Log, Great Room, Wood Burning
- Appliances: Dishwasher, Dryer, Electric Range, Microwave, Refrigerator, Washer, Washer/Dryer
- Flooring: Carpet, Tile, Wood
Rooms
Bathrooms
- Total Bathrooms: 2
- Full Bathrooms: 2
- Upper - Full Baths: 1
- Main - Full Baths: 1
Bedrooms
- Total Bedrooms: 3
- Bedrooms Upper: 1
- Bedrooms Main & Up: 2
Other Rooms
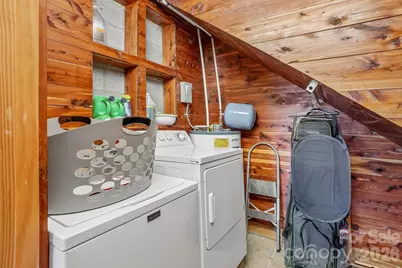
- Laundry: In Basement, Laundry Room
Additional Information
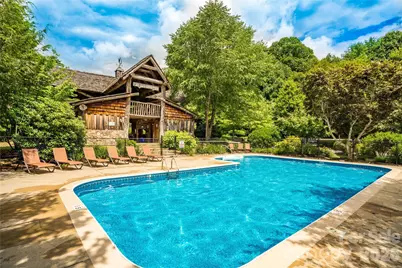
- Shared Amenities: Clubhouse, Fitness Center, Game Court, Gated, Golf, Outdoor Pool, Pickleball, Picnic Area, Playground, Pond, Recreation Area, Ski Slopes, Sport Court, Tennis Court(s), Walking Trails
- Pool: Yes
- Equipment: Fuel Tank - Leased
Parking
- Garage: Yes
- Garage Spaces: 1
- Carports: Yes
- Parking Features: Detached Carport, Driveway, Attached Garage
Location
- County: Yancey
- Subdivision: Wolf Laurel
- Driving Directions: I26 to Wolf laurel exit, Exit 3. From bottom of ramp right, right on Hwy 23, 1/2 mile to left on Laurel Valley Rd, immediate left on Puncheon Fork Rd, right on Wolf Laurel Rd to security gate. Take main paved road 2 miles past country club left on Ridgeway Rd, take Ridgeway to Puncheon Lane on left, 1st house on right.
School Information
- Elementary School: Burnsville
- High School: Mountain Heritage
Community
- Assoc. Name: Wolf Laurel RMS
Heating & Cooling
- Cooling Type: Ceiling Fan(s), None
- Heating Type: Forced Air, Propane
Utilities
- Sewer: Septic Installed
- Water: Community Well
- Utility Description: Cable Available, Fiber Optics, Propane
Structural Information
- Architectural Style: Cabin
- Builder: Honeycutt
- Construction: Site Built
- Exterior Const.: Log, Stone Veneer, Wood
- Basement: Yes
- Basement Desc.: Basement Garage Door, Finished, Interior Entry, Walk-Out Access
- Roof: Composition
- Upper: 730 Sq. Ft.
- Main/1st Level: 1,288 Sq. Ft.
- Year Built: 2008
Lot Features
- Street/Road Desc.: Gravel
- Elevation (Approx.): 4000
- Lot Features: Private, Sloped, Steep Slope, Views, Wooded
Financial Considerations
- Association Fee: $2,492
- Assoc Fee Freq.: Annually
- Terms: Cash, Conventional
Disclosures and Reports
- Restrictions: Architectural Review, Livestock Restriction, Manufactured Home Not Allowed, Short Term Rental Allowed, Square Feet, Subdivision
- Property ID: 986202853143000
- Plat: 2/53
- Lot Number: 804/609
Listed by Wolf Mountain Realty, Inc.

Get Pre-Approved Today
Schools
Schools serving 246 Puncheon Ln
School District:Yancey County Schools
Disclaimer:
School attendance boundaries provided by ATTOM Data Solutions and are for reference only. Contact the school directly to verify enrollment eligibility.
Price & Sales History for 246 Puncheon Ln
Date
Details
Price
Change
Source
9/14/2026
Listed
$724,900
74.25%
MLS
7/26/2019
Sold
$416,000
—
Public Record
Disclaimer: Historical sales information is derived from public records provided by the county offices. Information is not guaranteed and should be independently verified.
Tax History
Tax History for 246 Puncheon Ln
Year
Property Taxes
Change
Tax Assessment
Change
2025
$2,251
—
$394,900
—
2024
$2,251
29%
$394,900
47%
2023
$1,750
—
$269,230
—
2022
$1,750
—
$269,230
—
2021
$1,750
—
$269,230
—
2019
$1,750
—
$269,230
—
2018
$1,750
—
$269,230
—
2017
$1,750
—
$269,230
—
2016
$1,750
43%
$269,230
21%
2015
$1,223
—
$222,390
—
2014
$1,223
—
$222,390
—
2013
$1,223
—
$222,390
—
Disclaimer: Historical tax information is derived from public records provided by the county offices. Information is not guaranteed and should be independently verified.
Estimate the Cost
Estimate the Cost for 246 Puncheon Ln
246 Puncheon Lane, Mars Hill, NC 28754 (MLS# 4423964) is a Single Family property with 3 bedrooms and 2 full bathrooms. 246 Puncheon Lane is currently listed for $724,900 and was received on September 14, 2026. Want to learn more about 246 Puncheon Lane? Do you have questions about finding other Single Family real estate for sale in Mars Hill? You can browse all Mars Hill real estate or contact a Coldwell Banker agent to request more information.