
This is a carousel with tiles that activate property listing cards. Use the previous and next buttons to navigate.
1/2
$326,900 -$325 (-0.1%) Price Reduced
This is a carousel with tiles that activate property listing cards. Use the previous and next buttons to navigate.
1/2
Property Description
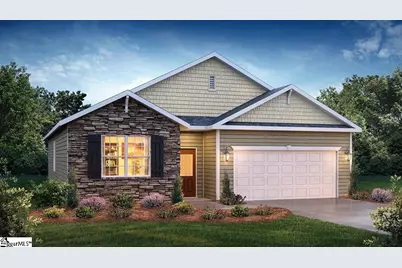
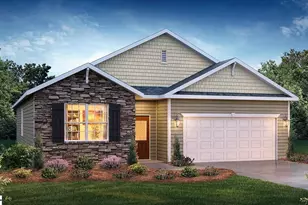
Check out 246 W Reedy Fork Road, a beautiful new home. This spacious single-story home Features four bedrooms, two bathrooms, and a two-car garage, providing ample space for families to grow. When you step inside, you'll be greeted by an inviting foyer that leads directly into the open-concept living area. The family room, dining area, and kitchen flow seamlessly together, creating the perfect space for both everyday living and entertaining. The kitchen is equipped with a corner walk-in pantry, stainless steel appliances, and a large island with a breakfast bar, offering both style and functionality for any chef. The primary suite provides a peaceful retreat, featuring a large walk-in closet and an en suite bathroom with dual vanities, a garden tub, and a separate shower. On the opposite side of the home, the additional three bedrooms and secondary bathroom offer privacy and comfort for family members or guests. Out back, you'll find a covered porch, ideal for enjoying outdoor meals or simply relaxing in the fresh air. With its thoughtful design and open layout, this home is perfect for modern living. Pictures are representative.
Full Property Details
Full Property Details for 246 W Reedy Fork Rd
General
- Price: $326,900
- Status: Active
- Type: Single Family
- Source: 2257
- MLS ID: 1602107
- Updated: 10/9/2026
- Added to Site: 43 day(s) ago
Interior
- Interior Features: High Ceilings, Ceiling Smooth, Open Floorplan, Walk-In Closet(s), Countertops – Quartz, Pantry, Radon System
- Fireplace(s): None
- Appliances: Dishwasher, Disposal, Self Cleaning Oven, Electric Oven, Free-Standing Electric Range, Microwave, Electric Water Heater
- Flooring: Carpet, Laminate, Vinyl
Rooms
Bathrooms
- Total Bathrooms: 2
- Full Bathrooms: 2
- Main Floor Baths: 2
Bedrooms
- Total Bedrooms: 4
- Bedrooms Main: 4
- Primary Bedroom: Double Sink, Full Bath, Primary on Main Lvl, Shower Only, Walk-in Closet, 12 x 15, 180 Sq. Ft.
- Bedroom 2: 10 x 11, Main, 110 Sq. Ft.
- Bedroom 3: 10 x 11, Main, 110 Sq. Ft.
- Bedroom 4: 11 x 11, Main, 121 Sq. Ft.
Other Rooms
- Family Room: 15 x 16, 240 Sq. Ft.
- Kitchen: 13 x 11, 143 Sq. Ft.
- Dining Room: 10 x 10, 100 Sq. Ft.
- Laundry: 1st Floor, Walk-in, Electric Dryer Hookup
Additional Information
- Security/Safety: Smoke Detector(s), Prewired
Exterior
- Porch/Patio/Deck: Deck, Rear Porch
Parking
- Garage: Yes
- Attached garage: Yes
- Garage Spaces: 2
- Parking Features: Attached, Concrete, Garage Door Opener
Location
- Area: 67
- County: Oconee
- Subdivision: None
School Information
- Elementary School: Blue Ridge
- Middle School: Seneca
- High School: Seneca
Community
- Assoc. Fees Include: None
Heating & Cooling
- Air Conditioning: Yes
- Cooling Type: Central Air, Electric, Damper Controlled, Heat Pump
- Heating Type: Electric, Forced Air, Damper Controlled, Heat Pump
Utilities
- Gas: Fort Hill
- Sewer: Private Sewer
- Water: Public
- Utility Description: Underground Utilities, Cable Available
Structural Information
- Architectural Style: Ranch
- Builder: D.R. Horton
- Model: Cali P
- Exterior Const.: Stone, Vinyl Siding
- Basement: Yes
- Basement Desc.: None
- Roof: Architectural
- Windows: Tilt Out Windows, Vinyl/Aluminum Trim, Insulated Windows
- Stories/Levels: 1
- Year Built: 2026
- Property Condition: Under Construction
Lot Features
- Lot Size (Acres): 0.59
- Lot Size (Sq. Ft.): 25,700.4
- Lot Features: 1/2 - Acre
Financial Considerations
- Price Per Sq. Ft.: $185.32
Disclosures and Reports
- Documents Avail.: Warranty Furnished, Restric.Cov/By-Laws
- Property ID: 2670004056
Listed by D.R. Horton
Get Pre-Approved Today
Schools
Schools serving 246 W Reedy Fork Rd
School District:Oconee County School District
| Name | Grades | Distance |
|---|---|---|
Blue Ridge Elementary School 995 South Oak Street, Seneca, SC 29678 | PK-5 | 1.4 mi |
Seneca Middle School 810 West South 4th Street, Seneca, SC 29678 | 6-8 | 1.9 mi |
Seneca High School 100 Bobcat Ridge, Seneca, SC 29678 | 9-12 | 2.5 mi |
Disclaimer:
School attendance boundaries provided by ATTOM Data Solutions and are for reference only. Contact the school directly to verify enrollment eligibility.
Price & Sales History for 246 W Reedy Fork Rd
Date
Details
Price
Change
Source
10/09/2026
Price Reduced
$326,900
-0.1%
MLS
10/05/2026
Price Increased
$327,225
0.1%
MLS
8/27/2026
Listed
$326,900
-76.7%
MLS
10/07/2025
Sold
$1,403,151
—
Public Record
Disclaimer: Historical sales information is derived from public records provided by the county offices. Information is not guaranteed and should be independently verified.
Tax History
Tax History for 246 W Reedy Fork Rd
Year
Property Taxes
Change
Tax Assessment
Change
2025
$150
—
$469
—
2024
$150
-6%
$469
100%
2020
$159
-57%
-100%
2013
$372
1%
$1,725
—
2012
$368
—
$1,725
—
Disclaimer: Historical tax information is derived from public records provided by the county offices. Information is not guaranteed and should be independently verified.
Estimate the Cost
Estimate the Cost for 246 W Reedy Fork Rd
246 W Reedy Fork Road, Seneca, SC 29678 (MLS# 1602107) is a Single Family property with 4 bedrooms and 2 full bathrooms. 246 W Reedy Fork Road is currently listed for $326,900 and was received on August 27, 2026. Want to learn more about 246 W Reedy Fork Road? Do you have questions about finding other Single Family real estate for sale in Seneca? You can browse all Seneca real estate or contact a Coldwell Banker agent to request more information.
