Full Property Details for 247 Ivy Rdg Rd
General
- Price: $1,059,990
- HOA FEE: $130/month
- Taxes: $6,360
- Status: Active
- Type: Single Family
- Source: 2218
- MLS ID: 10153500
- Updated: 6/26/2026
- Added to Site: 112 day(s) ago
Interior
- Number of Rooms: 9
- Interior Features: Bathtub/Shower Combination, Double Vanity, Entrance Foyer, Kitchen Island, Kitchen/Dining Room Combination, Open Floorplan, Pantry, Master Downstairs, Quartz Counters, Separate Shower, Soaking Tub, Tray Ceiling(s), Walk-In Closet(s), Walk-In Shower, Water Closet
- Fireplace: Yes
- Number of Fireplaces: 1
- Fireplace(s): Family Room, Gas
- Appliances: Built-In Electric Oven, Dishwasher, Gas Cooktop, Microwave, Tankless Water Heater
- Flooring: Ceramic Tile, Hardwood
Rooms
- Total Bathrooms: 4
- Full Bathrooms: 3
- Half Bathrooms: 1
- Laundry: Laundry Room, Main Level
Additional Information
- Shared Amenities: Management
Exterior
- Exterior Features: Private Yard
- Porch/Patio/Deck: Screened
Parking
- Garage: Yes
- Attached garage: Yes
- Garage Spaces: 3
- Covered Spaces: 3
- Parking Features: Assigned, Concrete, Direct Access, Driveway, Garage Faces Side
Location
- County: Chatham
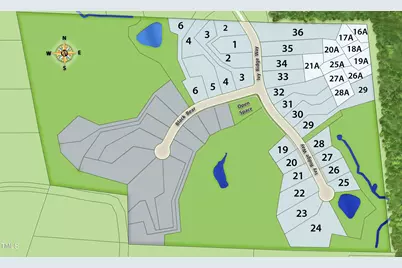
- Subdivision: Morgan Ridge
- Driving Directions: Morgan Ridge is located at 4443 Jones Ferry Road. Turn into community and continue straight down Morgan Ridge Way, The Summit at Morgan Ridge will be directly ahead.
School Information
- Elementary School: Chatham - Perry W Harrison Elementary
- Middle School: Chatham - Margaret B Pollard Middle School
- High School: Chatham - Northwood High
Community
- Association: Yes
- Assoc. Fees Include: Road Maintenance
Heating & Cooling
- Air Conditioning: Yes
- Cooling Type: Central Air
- Heating Type: Forced Air
Utilities
- Sewer: Septic Tank
- Water: Shared Well
Structural Information
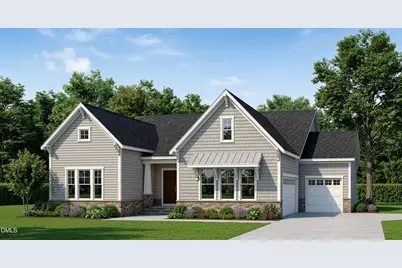
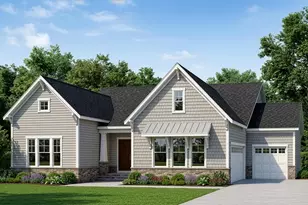
- Architectural Style: Craftsman
- Structure Type: House
- Builder: HHHunt Homes
- Exterior Const.: Fiber Cement, Stone Veneer
- Roof: Shingle
- Stories/Levels: 2
- Building Size: 3347
- Square Feet: 3,347
- Sq. Ft. Source: Builder
- Finished Above Grnd: 3,347 Sq. Ft.
- Year Built: 2026
Lot Features
- Lot Size (Acres): 1.22
- Lot Size (Sq. Ft.): 53,143.2
- Lot Features: Back Yard, Front Yard
Financial Considerations
- Association Fee: $130
- Assoc Fee Freq.: Monthly
- Other Assoc Fees: $1,000
- Other Fee Freq.: One Time
- Tax Amount: $6,360
Disclosures and Reports
- Special Conditions: Standard
- Property ID: 975600479928
- Lot Number: 29
Listed by Hhhunt Homes Raleigh Durham Llc, Gwenn Clarke and Hhhunt Homes Raleigh Durham Llc, Kathy Young (919) 235-5880