This is a carousel with tiles that activate property listing cards. Use the previous and next buttons to navigate.
1/3
$900,000
This is a carousel with tiles that activate property listing cards. Use the previous and next buttons to navigate.
1/3
Property Description
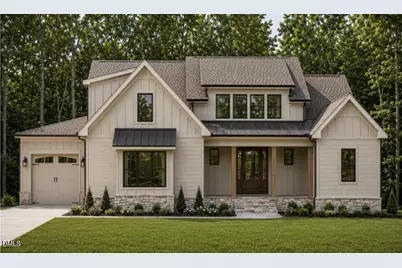
The final opportunity to own a Jarman Homes custom build in Laurer Ridge is here. After two years of crafting this custom home community, the builder has sold every other home, and they saved a favorite for last. The Chesley Plan is a modern farmhouse stunner offering 3,154 square feet with 4 bedrooms, 2 on the main level, 3 full baths, a spacious bonus room, and a 3 car garage. Board and batten siding, stacked stone accents, metal roof details, a rich wood front door, and carriage style garage doors deliver serious curb appeal. Inside, the grand room impresses with a 12 foot beamed ceiling and a dramatic floor to ceiling tile fireplace flanked by custom built ins. The designer kitchen features custom stained cabinetry, quartz countertops, an oversized island, a statement black vent hood, glass front display cabinets, floating shelves, and a walk in pantry. The main level primary suite is a true retreat with a spa inspired bath, freestanding soaking tub, oversized tiled shower, dual vanities, and two walk in closets. A private guest suite with full bath completes the first floor. Upstairs offers two generous bedrooms, a full bath, a large bonus room, and walk in attic storage. Relax on the covered porch and deck overlooking the backyard. Thoughtful designer selections throughout, with matte black and brass finishes. It is your move, and this is the last chance to make Laurer Ridge home.
Full Property Details
Full Property Details for 250 Slocum Dr
General
- Price: $900,000
- HOA FEE: $53/month
- HOA FEE FREQ.: Annually
- Taxes: $100
- Status: Active
- Type: Single Family
- Source: 2218
- MLS ID: 10181026
- Updated: 8/8/2026
- Added to Site: 35 day(s) ago
Interior
- Number of Rooms: 1
- Interior Features: Bathtub Only, Bathtub/Shower Combination, Ceiling Fan(s), Coffered Ceiling(s), Crown Molding, Double Vanity, Entrance Foyer, Granite Counters, High Ceilings, Kitchen Island, Kitchen/Dining Room Combination, Open Floorplan, Pantry, Master Downstairs, Shower Only, Smooth Ceilings, Soaking Tub, Storage, Walk-In Closet(s), Walk-In Shower, Water Closet
- Fireplace: Yes
- Number of Fireplaces: 1
- Fireplace(s): Family Room
- Appliances: Built-In Freezer, Cooktop, Dishwasher, Electric Water Heater, Microwave, Plumbed For Ice Maker, Self Cleaning Oven, Water Heater
- Flooring: Carpet, Tile, Wood
Rooms
Bathrooms
- Total Bathrooms: 3
- Full Bathrooms: 3
Bedrooms
- Total Bedrooms: 4
Other Rooms
- Laundry: Laundry Room
Additional Information
- Shared Amenities: Management, Playground, Pond Year Round, Pool, Trail(s)
- Pool: Yes
Exterior
- Porch/Patio/Deck: Covered, Deck, Porch, Rear Porch
Parking
- Garage: Yes
- Attached garage: Yes
- Garage Spaces: 3
- Parking Features: Attached, Direct Access, Driveway, Garage, Garage Door Opener, Garage Faces Front, Garage Faces Side, Inside Entrance, Kitchen Level
Location
- County: Johnston
- Subdivision: Laurer Ridge
- Driving Directions: From Raleigh, Take 440E to Exit 14 towards 64E, Take Exit 9 for Smithfield Rd, Turn slightly R towards S Smithfield Rd, Turn L on Turnipseed, Continue on Maggie Way, Turn R on Slocum,
School Information
- Elementary School: Johnston - Corinth Holders Elementary
- Middle School: Johnston - Archer Lodge Middle
- High School: Johnston - Corinth Holders High School
Community
- Association: Yes
- Assoc. Fees Include: None
Heating & Cooling
- Air Conditioning: Yes
- Cooling Type: Central Air
- Heating Type: Electric, Fireplace(s), Heat Pump, Propane
Utilities
- Sewer: Septic Tank
- Water: Public
Structural Information
- Architectural Style: Transitional
- Structure Type: House
- Exterior Const.: Fiber Cement
- Roof: Shingle
- Building Size: 3154
- Square Feet: 3,154
- Finished Above Grnd: 3,154 Sq. Ft.
- Year Built: 2026
Lot Features
- Lot Size (Acres): 0.74
- Lot Size (Sq. Ft.): 32,234.4
- Street/Road Desc.: Asphalt
Financial Considerations
- Association Fee: $640
- Assoc Fee Freq.: Annually
- Tax Amount: $100
Disclosures and Reports
- Special Conditions: Standard
- Property ID: 16J02017I
- Lot Number: 31
Listed by HomeTowne Realty, Samantha DiGiovanni (919) 351-9927
Get Pre-Approved Today
Schools
Schools serving 250 Slocum Dr
School District:Johnston County Schools
| Name | Grades | Distance |
|---|---|---|
Corinth-Holders Elementary School 3976 North Carolina 231, Zebulon, NC 27597 | PK-5 | 4.6 mi |
Archer Lodge Middle 762 Wendell Road, Wendell, NC 27591 | 6-8 | 2.3 mi |
Corinth-Holders High School 6875 Applewhite Road, Wendell, NC 27591 | 9-12 | 2.5 mi |
Disclaimer:
School attendance boundaries provided by ATTOM Data Solutions and are for reference only. Contact the school directly to verify enrollment eligibility.
Price & Sales History for 250 Slocum Dr
Date
Details
Price
Change
Source
7/17/2026
Listed
$900,000
—
MLS
Disclaimer: Historical sales information is derived from public records provided by the county offices. Information is not guaranteed and should be independently verified.

Estimate the Cost
Estimate the Cost for 250 Slocum Dr
250 Slocum Drive, Wendell, NC 27591 (MLS# 10181026) is a Single Family property with 4 bedrooms and 3 full bathrooms. 250 Slocum Drive is currently listed for $900,000 and was received on July 17, 2026. Want to learn more about 250 Slocum Drive? Do you have questions about finding other Single Family real estate for sale in Wendell? You can browse all Wendell real estate or contact a Coldwell Banker agent to request more information.