This is a carousel with tiles that activate property listing cards. Use the previous and next buttons to navigate.
1/1
$500,000
This is a carousel with tiles that activate property listing cards. Use the previous and next buttons to navigate.
1/1
Property Description
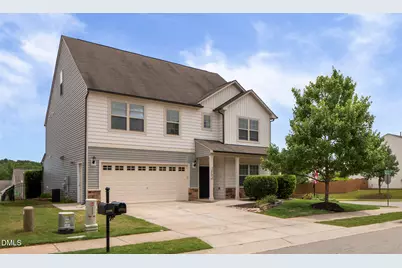
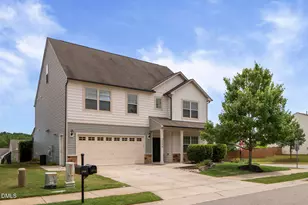
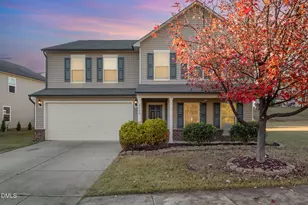
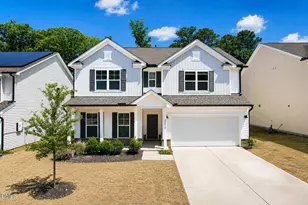
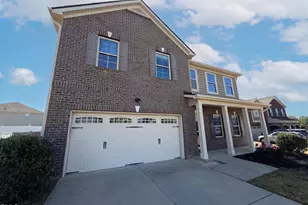
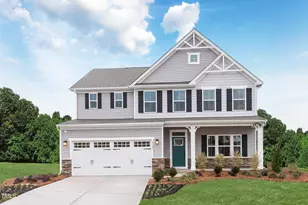
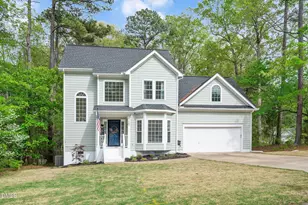
Welcome to this beautifully updated home in the highly sought-after Alston Ridge community! This exceptional 5-bedroom, 3-bath home has new carpets, fresh paint, and is move-in ready. A desirable first-floor bedroom and full bath provide the perfect space for guests, multigenerational living, or a second home office or playroom. The light-filled open floor plan is ideal for everyday living and entertaining, featuring engineered hardwood flooring, 9-foot ceilings, elegant crown molding, and a spacious family room with a cozy gas fireplace and built-in surround sound speakers. The gourmet kitchen showcases granite countertops, abundant cabinetry with convenient slide-out shelves, a large center island, and seamless flow into the dining area and screened in porch-creating the perfect place to gather with family and friends. Upstairs, a spacious bonus room offers endless possibilities as a media room, playroom, or second living area. The expansive primary suite features a tray ceiling, generous walk-in closet, and spacious en-suite bath. Rare walk-up unfinished attic provides generous storage and the opportunity to finish it in the future to expand living space. Step outside to your own private backyard retreat. Enjoy the screened porch overlooking a beautifully landscaped yard enclosed by a black aluminum fence. Entertain around the custom stone fire pit with built-in seating, grow your favorite vegetables in the raised garden beds, or take advantage of the rain barrel system to reclaim rainwater for sustainable gardening. Additional upgrades and features include ceiling fans in all bedrooms, keyless entry, security alarm system, built-in garage storage bench, updated dishwasher (2025), garbage disposal (2024), water heater (2020), new A/C (2025) and furnace (2026), and recent exterior siding improvements. Ideally located just minutes from shopping, dining, US-55, I-540, Alston Ridge residents enjoy outstanding community amenities including a neighborhood pool, playground, and future walking trail connection to Bass Lake, anticipated for completion in Fall 2026. Move-in ready and loaded with thoughtful upgrades, this home offers the perfect blend of modern convenience, timeless style, and an unbeatable location. Don't miss your opportunity to make it yours!
Full Property Details
Full Property Details for 2504 Averon Dr
General
- Sold For: $500,000
- HOA FEE: $52/month
- Taxes: $4,154
- Status: Closed
- Type: Single Family
- Source: 2218
- MLS ID: 10176492
- Added to Site: 49 day(s) ago
Interior
- Number of Rooms: 1
- Interior Features: Breakfast Bar, Built-in Features, Ceiling Fan(s), Chandelier, Crown Molding, Double Vanity, Kitchen Island, Open Floorplan, Pantry, Recessed Lighting, Sound System, Stone Counters, Tray Ceiling(s), Walk-In Closet(s)
- Fireplace: Yes
- Number of Fireplaces: 1
- Fireplace(s): Fire Pit, Living Room
- Appliances: Dishwasher, Dryer, Free-Standing Gas Range, Free-Standing Range, Free-Standing Refrigerator, Gas Oven, Gas Range, Gas Water Heater, Ice Maker, Microwave, Range, Refrigerator, Stainless Steel Appliance(s), Washer, Washer/Dryer
- Flooring: Carpet, Ceramic Tile, Granite, Hardwood, Tile, Wood, Other
Rooms
Bathrooms
- Total Bathrooms: 3
- Full Bathrooms: 3
Bedrooms
- Total Bedrooms: 5
Other Rooms
- Laundry: Inside, Laundry Room, Upper Level
Additional Information
- Shared Amenities: Pool
- Pool: Yes
Exterior
- Exterior Features: Barbecue, Fenced Yard, Fire Pit, Garden, Outdoor Grill, Private Yard, Rain Barrel/Cistern(s), Rain Gutters, Smart Lock(s)
- Porch/Patio/Deck: Covered, Enclosed, Front Porch, Patio, Porch, Screened
Parking
- Garage: Yes
- Attached garage: Yes
- Garage Spaces: 2
- Parking Features: Attached, Driveway, Garage
Location
- County: Wake
- Subdivision: Alston Ridge
- Driving Directions: Use Google Maps
- City Limits: Yes
School Information
- Elementary School: Wake - Herbert Akins Road Elementary
- Middle School: Wake - Herbert Akins Road Middle
- High School: Wake - Fuquay Varina High
Community
- Association: Yes
- Assoc. Fees Include: Maintenance Grounds
Heating & Cooling
- Air Conditioning: Yes
- Cooling Type: Ceiling Fan(s), Central Air
- Heating Type: None
Utilities
- Sewer: Public Sewer
- Water: Public
- Utility Description: Electricity Connected, Natural Gas Connected, Water Connected
Structural Information
- Architectural Style: Craftsman, Transitional
- Structure Type: House
- Exterior Const.: Board & Batten Siding, Brick, Stone, Stone Veneer, Vertical Siding, Vinyl Siding
- Roof: Shingle
- Common Walls: No Common Walls
- Drive-In Doors: French Doors
- Stories/Levels: 2
- Building Size: 2844
- Square Feet: 2,844
- Sq. Ft. Source: Assessor
- Finished Above Grnd: 2,844 Sq. Ft.
- Year Built: 2014
Lot Features
- Property View: Neighborhood
- Lot Size (Acres): 0.18
- Lot Size (Sq. Ft.): 7,840.8
- Frontage: City Street
- Street/Road Desc.: Asphalt
- Fence: Yes
- Lot Features: Back Yard
- Zoning: RMD-C
- Fencing (Description): Back Yard, Fenced
Financial Considerations
- Association Fee: $52
- Assoc Fee Freq.: Monthly
- Tax Amount: $4,154.98
Disclosures and Reports
- Special Conditions: Standard
- Property ID: 065804524578000 0410074
- Lot Number: 332
Listed by eXp Realty, LLC - C, Gabie Lambrechtse (919) 656-4019
Sold by Choice Residential Real Estate, Angie Howe

Get Pre-Approved Today
Schools
Schools serving 2504 Averon Dr
School District:Wake County Schools
| Name | Grades | Distance |
|---|---|---|
Herbert Akins Rd Elementary 2275 Herbert Akins Road, Fuquay-Varina, NC 27526 | PK-5 | 0.6 mi |
Fuquay-Varina High 201 Bengal Boulevard, Fuquay-Varina, NC 27526 | 9-12 | 2.1 mi |
Disclaimer:
School attendance boundaries provided by ATTOM Data Solutions and are for reference only. Contact the school directly to verify enrollment eligibility.
Price & Sales History for 2504 Averon Dr
Date
Details
Price
Change
Source
8/06/2026
Sold
$500,000
2.04%
MLS
6/25/2026
Listed
$490,000
—
MLS
Disclaimer: Historical sales information is derived from public records provided by the county offices. Information is not guaranteed and should be independently verified.
2504 Averon Drive, Fuquay Varina, NC 27526 (MLS# 10176492) is a Single Family property that was sold at $500,000 on August 06, 2026. Want to learn more about 2504 Averon Drive? Do you have questions about finding other Single Family real estate for sale in Fuquay Varina? You can browse all Fuquay Varina real estate or contact a Coldwell Banker agent to request more information.