This is a carousel with tiles that activate property listing cards. Use the previous and next buttons to navigate.
1/40
$439,000
This is a carousel with tiles that activate property listing cards. Use the previous and next buttons to navigate.
1/40
Property Description
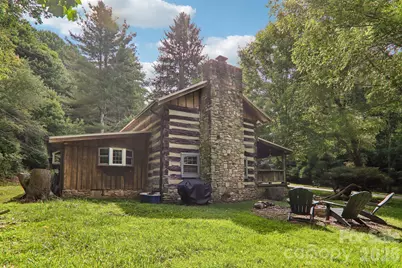
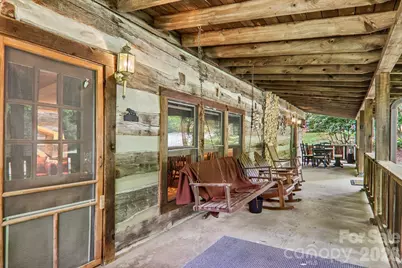
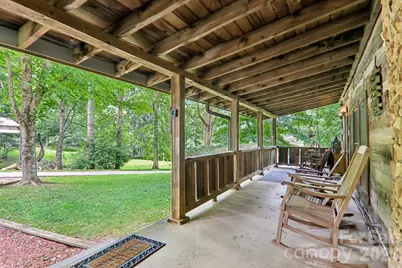
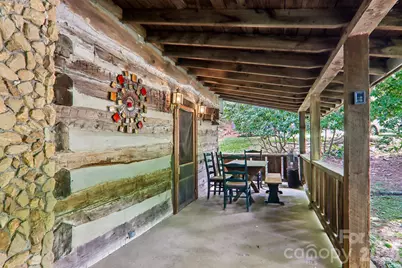
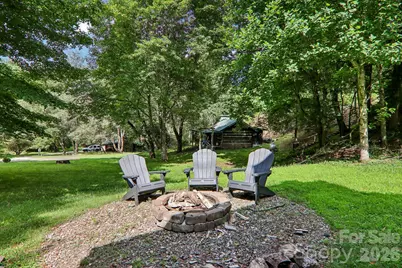
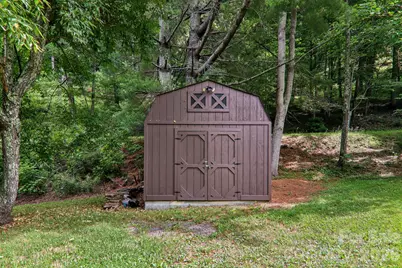
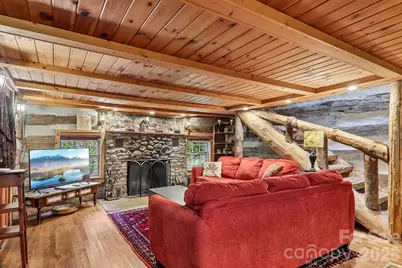
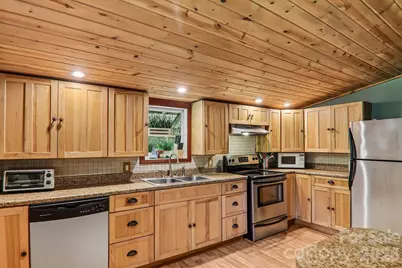
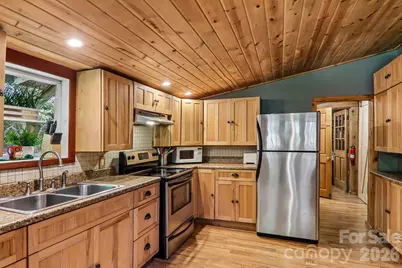
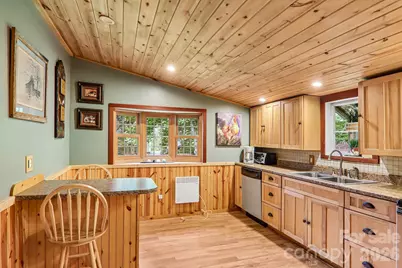
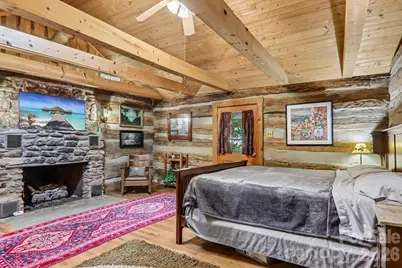
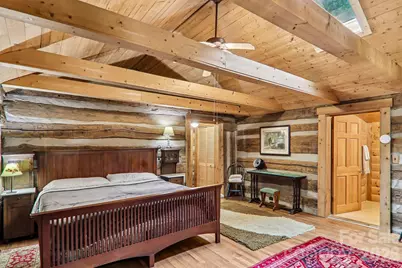
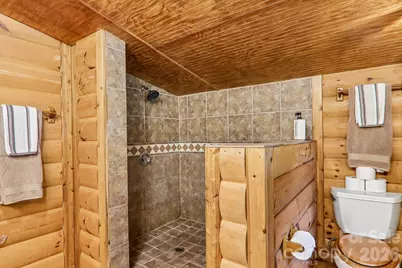
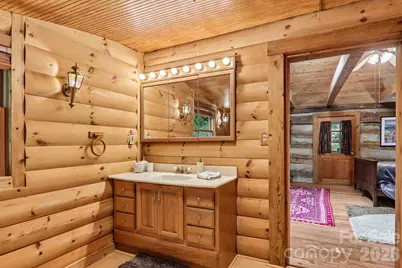
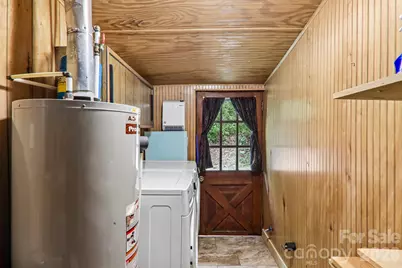
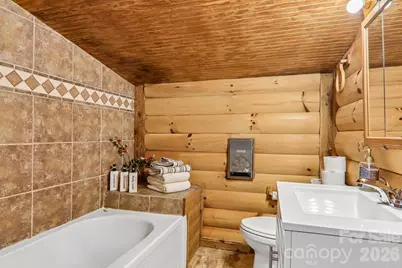
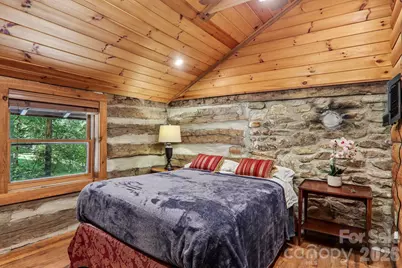
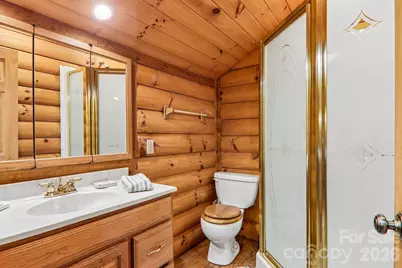
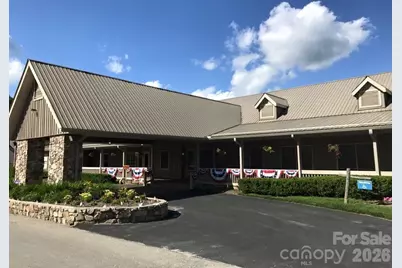
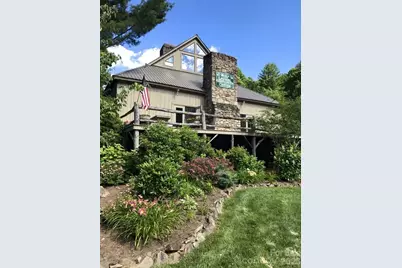
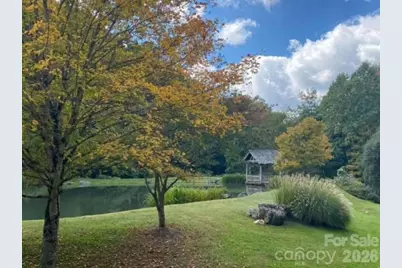
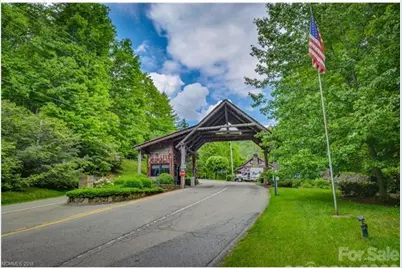
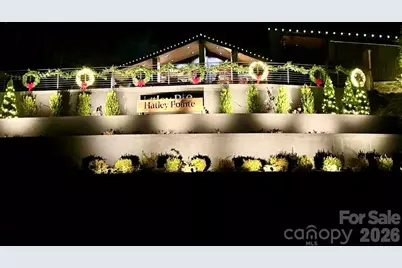
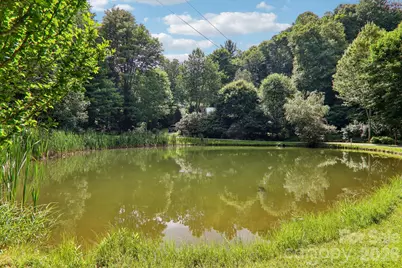
Antique log home located in historic Village area of Wolf Laurel. Great location near entrance to Wolf Laurel, walking distance to Village Amenities and Hatley Pointe Ski Slopes, Mountain Biking and Smoke and Timber Restaurant. Village Lane is paved and almost flat and leads to your flat driveway and property. Sit on your covered porch and listen to stream and pond across the street. Updated throughout offering stone wood-burning fireplace in great room, oversized primary on main level with wood floors, stone fplc w/gas logs, exposed beams and vaulted ceiling. Primary bath with custom tiled shower. Spacious kitchen with bay window, stainless appliances and eat in kitchen. Laundry room on main level with gas HW heater. Great room is cozy with wood floors, ceilings in GRM are 6'6 and are not in primary sqft, added on as additional sqft of 352sqft. Main level also offers a second full bathroom. Upstairs are 2 bedrooms (do not have closets, common in antique log homes) and full guest bath. Skylight over stairway makes it bright and easy to use. Monitor gas heater is dining/great room. Home selling fully furnished and ready to use for all four seasons. Outside is a firepit area and storage building. DON'T MISS THIS VERY SPECIAL CABIN THAT HAS EVERYTHING YOU WANT IN A MOUNTAIN HOME. Additional Photos/floor plan and virtual tour coming 07/09/26. Wolf Laurel Country Club, Golf Course and fitness center requires a membership and additional fees.
Full Property Details
Full Property Details for 251 Village Ln
General
- Price: $439,000
- HOA FEE: $115/month
- HOA FEE FREQ.: Annually
- Status: Active
- Type: Single Family
- Source: Charlotte_Regional_Realtor_Association
- MLS ID: 4399231
- Updated: 7/1/2026
- Added to Site: 8 day(s) ago
Interior
- Interior Features: Breakfast Bar, Open Floorplan, Pantry, Split Bedroom, Walk-In Closet(s)
- Fireplace: Yes
- Fireplace(s): Gas Log, Great Room, Primary Bedroom, Wood Burning, Gas Log, Great Room, Primary Bedroom, Wood Burning
- Appliances: Dishwasher, Dryer, Electric Range, Gas Water Heater, Microwave, Refrigerator, Washer, Washer/Dryer
- Flooring: Carpet, Laminate, Tile, Wood
Rooms
Bathrooms
- Total Bathrooms: 3
- Full Bathrooms: 3
- Upper - Full Baths: 1
- Main - Full Baths: 2
Bedrooms
- Total Bedrooms: 3
- Bedrooms Upper: 2
- Bedrooms Main & Up: 1
Other Rooms
- Laundry: Electric Dryer Hookup, Inside, Laundry Room, Main Level, Washer Hookup
Additional Information
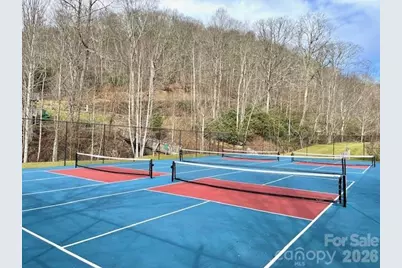
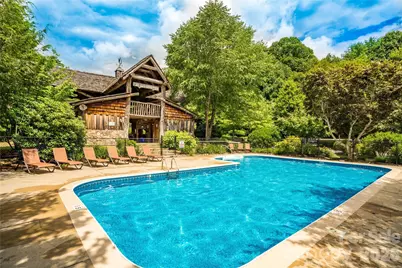
- Shared Amenities: Clubhouse, Fitness Center, Game Court, Gated, Golf, Outdoor Pool, Pickleball, Picnic Area, Playground, Pond, Ski Slopes, Sport Court, Tennis Court(s), Walking Trails
- Pool: Yes
- Equipment: Fuel Tank - Leased
Exterior
- Exterior Features: Fire Pit
Parking
- Parking Features: Driveway
Location
- County: Madison
- Subdivision: Wolf Laurel
- Driving Directions: I26 to Wolf Laurel Exit, Exit 3. From bottom of ramp right, end of bridge right on Hwy 23N for 1/2 mile, left on Laurel Valley Rd, immediate left on Puncheon Fork Rd for 3.5 miles. Right on Wolf Laurel Rd to security gate. From gate take main paved road to 1st right past welcome center to #251 on left.
School Information
- Elementary School: Mars Hill
- Middle School: Madison
- High School: Madison
Community
- Assoc. Name: Wolf Laurel RMS
Heating & Cooling
- Cooling Type: Ceiling Fan(s), Ductless, Electric
- Heating Type: Ductless, Electric, Propane, Space Heater
Utilities
- Sewer: Septic Installed
- Water: Community Well
- Utility Description: Cable Available, Electricity Connected, Fiber Optics, Propane
Structural Information
- Architectural Style: Cabin
- Construction: Site Built
- Exterior Const.: Log
- Roof: Metal
- Upper: 423 Sq. Ft.
- Main/1st Level: 864 Sq. Ft.
- Year Built: 1974
Lot Features
- Street/Road Desc.: Gravel, Paved
- Elevation (Approx.): 3500
- Lot Features: Corner Lot, Cul-De-Sac, Level, Sloped
Financial Considerations
- Association Fee: $1,382
- Assoc Fee Freq.: Annually
- Other Assoc Fees: $575
- Other Fee Freq.: Annually
- Terms: Cash, Conventional
Disclosures and Reports
- Restrictions: Architectural Review, Livestock Restriction, Manufactured Home Not Allowed, Short Term Rental Allowed, Square Feet, Subdivision
- Property ID: 9862-01-6005
- Lot Number: 779-154
Listed by Wolf Mountain Realty, Inc.

Get Pre-Approved Today
Schools
Schools serving 251 Village Ln
School District:Madison County Schools
| Name | Grades | Distance |
|---|---|---|
Mars Hill Elementary School 200 School House Lane, Mars Hill, NC 28754 | K-5 | 8.6 mi |
Madison Middle School 95 Upper Brush Creek Road, Marshall, NC 28753 | 6-8 | 13.8 mi |
Madison High School 5740 U.S. 25, Marshall, NC 28753 | 9-12 | 13.2 mi |
Madison Early College High School 5734 U.S. 25, Marshall, NC 28753 | 9-12 | 13.3 mi |
Disclaimer:
School attendance boundaries provided by ATTOM Data Solutions and are for reference only. Contact the school directly to verify enrollment eligibility.
Price & Sales History for 251 Village Ln
Date
Details
Price
Change
Source
7/01/2026
Listed
$439,000
26.15%
MLS
8/28/2023
Sold
$348,000
—
Public Record
Disclaimer: Historical sales information is derived from public records provided by the county offices. Information is not guaranteed and should be independently verified.
Tax History
Tax History for 251 Village Ln
Year
Property Taxes
Change
Tax Assessment
Change
2025
$1,759
—
$350,855
—
2024
$1,759
100%
$350,855
85%
2022
-100%
$189,700
—
2019
$972
—
$189,700
50%
2019
$972
26%
$126,880
—
2018
$774
—
$126,880
—
2017
$774
—
$126,880
—
2016
$774
—
$126,880
—
2015
$774
—
$126,880
—
2014
$774
—
$126,880
—
2013
$774
—
$126,880
—
Disclaimer: Historical tax information is derived from public records provided by the county offices. Information is not guaranteed and should be independently verified.
Estimate the Cost
Estimate the Cost for 251 Village Ln
251 Village Lane, Mars Hill, NC 28754 (MLS# 4399231) is a Single Family property with 3 bedrooms and 3 full bathrooms. 251 Village Lane is currently listed for $439,000 and was received on July 01, 2026. Want to learn more about 251 Village Lane? Do you have questions about finding other Single Family real estate for sale in Mars Hill? You can browse all Mars Hill real estate or contact a Coldwell Banker agent to request more information.