This is a carousel with tiles that activate property listing cards. Use the previous and next buttons to navigate.
1/54
$449,900 Sale Pending
This is a carousel with tiles that activate property listing cards. Use the previous and next buttons to navigate.
1/54
Property Description
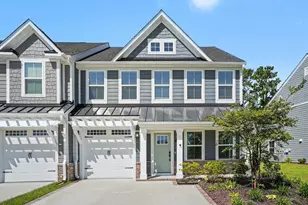
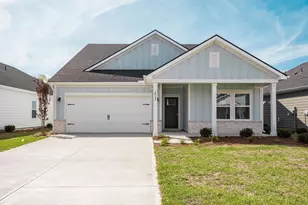
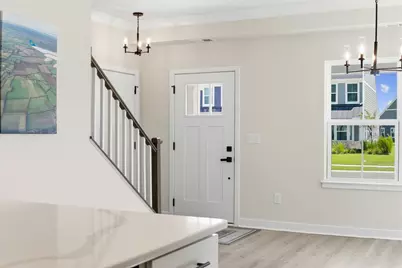
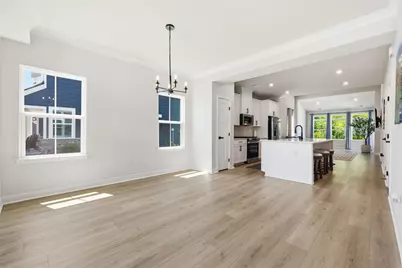
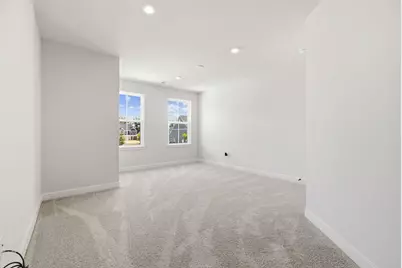
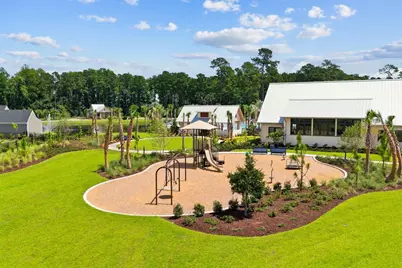
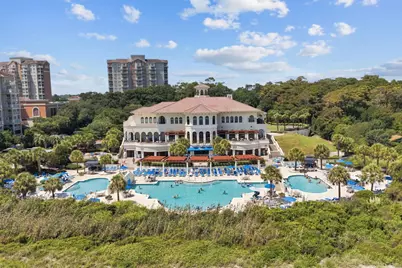
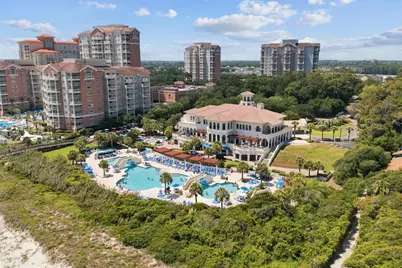
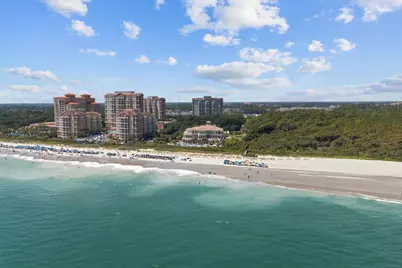
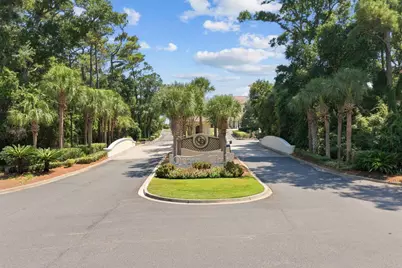
Beautiful 3 bedroom / 2.5 bath open floor plan townhouse with large loft area and private garage in gated community with 24-hour security. Backs directly up to green space for privacy to enjoy your back patio for grilling and entertaining friends and family. Wonderful upgrades -- LVP flooring throughout living area, kitchen and first floor master bedroom. Vaulted ceilings and tons of natural light in this end unit as well as tray ceiling in the master bedroom with ensuite bath including double sink vanity, large tiled shower and spacious master walk-in closet. Kitchen with huge island, quartz counter tops, gas range, stainless appliances and pantry. Additional powder room downstairs for guests as well as full sized stackable washer and dryer. 2 spacious bedrooms upstairs -- both with walk-in closets! The large loft is an ideal additional sitting area, office or anything you may need in a roomy flex space. Added bonus -- large walk-in storage room upstairs ! The newly opened amenity center features outdoor pool, playground, gym/fitness area, firepits and pickleball. Ownership in this amazing neighborhood includes membership to the Grande Dunes Ocean Club ! Oceanfront restaurant, lounge, pool, dressing rooms, poolside bar and private parking and beach access. From upscale dining to feet in the sand -- it is all here for owners to enjoy ! This is a luxury turnkey property -- ready to move in tomorrow !
Full Property Details
Full Property Details for 2521 Elowen Ln #101A
General
- Price: $449,900
- HOA FEE: $376/month
- Status: Pending
- Type: Townhouse
- Source: 2260
- MLS ID: 2620774
- Updated: 9/2/2026
- Added to Site: 63 day(s) ago
Interior
- Interior Features: Tray Ceiling(s), Dual Sinks, Main Level Primary, Separate Shower, Vanity, Walk-In Closet(s), Window Treatments, Bedroom on Main Level, Kitchen Island, Loft, Stainless Steel Appliances, Solid Surface Counters
- Appliances: Dishwasher, Freezer, Disposal, Microwave, Oven, Range, Refrigerator, Dryer, Washer
- Flooring: Carpet, Luxury Vinyl, Luxury VinylPlank, Tile
Rooms
Bathrooms
- Total Bathrooms: 3
- Full Bathrooms: 2
- Half Bathrooms: 1
Bedrooms
- Total Bedrooms: 3
Other Rooms
- Laundry: Washer Hookup
Additional Information
- Shared Amenities: Beach Rights, Clubhouse, Gated, Owner Allowed Golf Cart, Owner Allowed Motorcycle, Private Membership, Pet Restrictions, Pets Allowed, Security, Tenant Allowed Golf Cart, Tennis Court(s), Tenant Allowed Motorcycle, Maintenance Grounds
- Pool: Yes
- Pool Description: Community, Outdoor Pool
- Security/Safety: Gated Community, Smoke Detector(s), Security Service
Exterior
- Exterior Features: Patio
- Porch/Patio/Deck: Front Porch, Patio
Parking
- Garage: Yes
- Garage Spaces: 1
- Parking Features: One Car Garage, Private, Garage Door Opener
Location
- Area: 10A Conway to Myrtle Beach Area--between 90 & waterway Redhill/Grande Dunes
- County: Horry
- Subdivision: Grande Dunes - North Village
School Information
- Elementary School: Myrtle Beach Elementary School
- Middle School: Myrtle Beach Middle School
- High School: Myrtle Beach High School
Community
- Association: Yes
- Pets Allowed: Yes
Heating & Cooling
- Cooling Type: Central Air
- Heating Type: Central
Structural Information
- Architectural Style: One Story
- Exterior Const.: HardiPlank Type
- Entry Floor Number: 1
- Stories/Levels: 1
- Square Feet: 2,267
- Living Area: 2,057 Sq. Ft.
- Year Built: 2025
- Property Condition: Resale
Lot Features
- Zoning: RES
Financial Considerations
- Association Fee: $376
- Assoc Fee Freq.: Monthly
- Terms: Cash, Conventional, FHA, VA Loan
Disclosures and Reports
- Disclosures/Reports: Covenants/Restrictions Disclosure
- Property ID: 38911020135
Listed by Sands Realty Group Inc.
Get Pre-Approved Today
Schools
Schools serving 2521 Elowen Ln #101A
School District:Horry County School District
| Name | Grades | Distance |
|---|---|---|
Myrtle Beach Elementary 950 Seahawk Way, Myrtle Beach, SC 29577 | 3-5 | 6.5 mi |
Myrtle Beach Primary 620 29th Avenue North, Myrtle Beach, SC 29577 | 1-2 | 6.9 mi |
Myrtle Beach Child Development Center 612 29th Avenue North, Myrtle Beach, SC 29577 | PK-K | 6.9 mi |
Myrtle Beach Middle School 3101 North Oak Street, Myrtle Beach, SC 29577 | 6-8 | 6.8 mi |
Myrtle Beach High School 3302 Robert M Grissom Parkway, Myrtle Beach, SC 29577 | 9-12 | 6.7 mi |
Disclaimer:
School attendance boundaries provided by ATTOM Data Solutions and are for reference only. Contact the school directly to verify enrollment eligibility.
Price & Sales History for 2521 Elowen Ln #101A
Date
Details
Price
Change
Source
8/10/2026
Listed
$449,900
—
MLS
Disclaimer: Historical sales information is derived from public records provided by the county offices. Information is not guaranteed and should be independently verified.

Estimate the Cost
Estimate the Cost for 2521 Elowen Ln #101A
2521 Elowen Ln. #101A, Longs, SC 29568 (MLS# 2620774) is a Townhouse property with 3 bedrooms, 2 full bathrooms and 1 partial bathroom. 2521 Elowen Ln. #101A is currently listed for $449,900 and was received on August 10, 2026. Want to learn more about 2521 Elowen Ln. #101A? Do you have questions about finding other Townhouse real estate for sale in Longs? You can browse all Longs real estate or contact a Coldwell Banker agent to request more information.