This is a carousel with tiles that activate property listing cards. Use the previous and next buttons to navigate.
1/50
$429,000
This is a carousel with tiles that activate property listing cards. Use the previous and next buttons to navigate.
1/50
Property Description
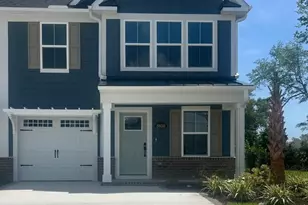
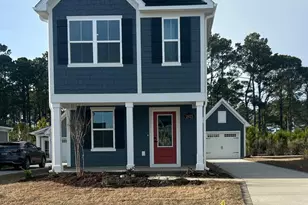
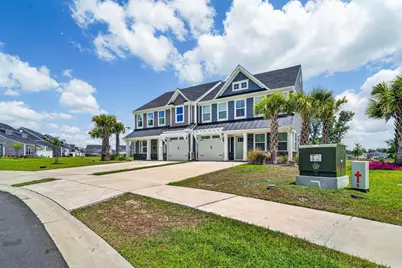
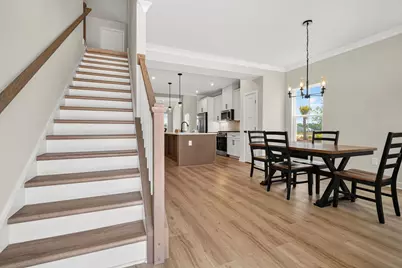
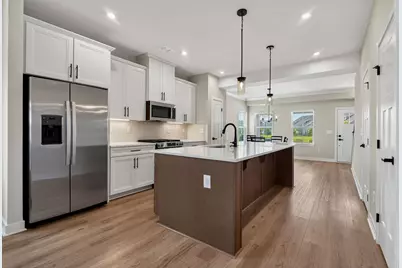
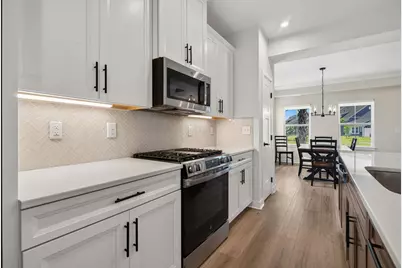
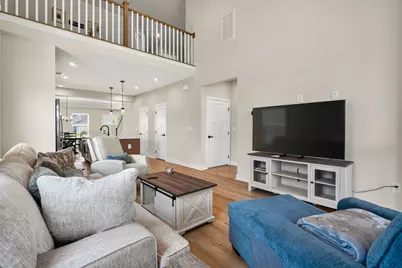
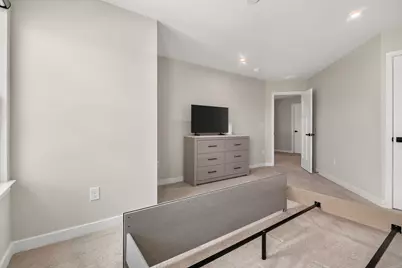
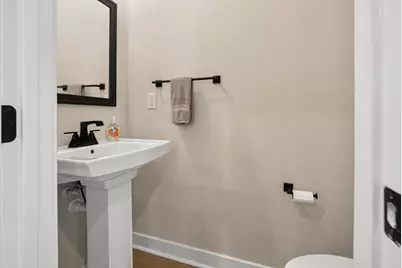
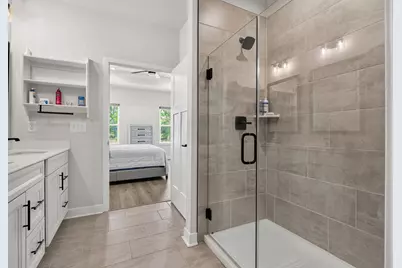
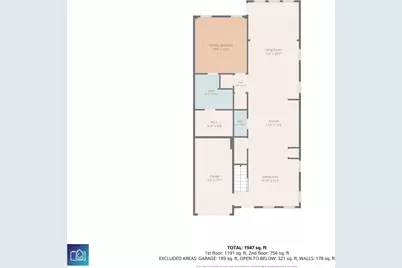
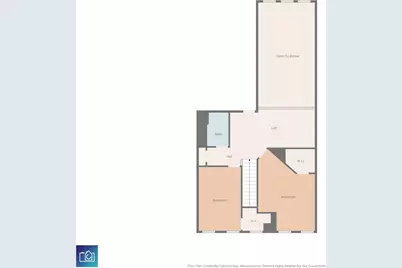
Discover the thoughtfully designed Bethany floor plan, offering the ease of primarily one-level living with additional flexible space upstairs. The welcoming foyer opens to a formal dining room, creating an inviting first impression for both everyday living and special occasions. The well-appointed kitchen features a spacious breakfast bar overlooking the dramatic two-story great room, providing an open-concept layout that's perfect for entertaining and gathering with family and friends. The private owner's suite is conveniently located on the main level and includes an oversized walk-in closet, dual vanities, and the option to upgrade the en-suite bath with a luxurious soaking tub and separate shower. The nearby laundry room adds everyday convenience. Upstairs, you'll find a versatile loft, two generously sized bedrooms, each with walk-in closets, and a full bathroom, offering ample space for guests, a home office, or additional living areas. Grand Dunes North Village has onsite 5 star amenities, pool, clubhouse, pickelball courts and has access to the Grand Dunes Ocean Club. Contact us today for more information on this beautiful home and available personalization options!
Full Property Details
Full Property Details for 2524 Evander Dr #10B
General
- Price: $429,000
- HOA FEE: $376/month
- Status: Active
- Type: Townhouse
- Source: 2260
- MLS ID: 2617145
- Updated: 8/9/2026
- Added to Site: 44 day(s) ago
Interior
- Interior Features: Tray Ceiling(s), Dual Sinks, Separate Shower, Vanity, Walk-In Closet(s), Window Treatments, Breakfast Bar, Loft, Stainless Steel Appliances, Solid Surface Counters
- Appliances: Dishwasher, Disposal, Microwave, Range, Refrigerator, Dryer, Washer
- Flooring: Tile, Wood
Rooms
Bathrooms
- Total Bathrooms: 3
- Full Bathrooms: 2
- Half Bathrooms: 1
Bedrooms
- Total Bedrooms: 3
Other Rooms
- Laundry: Washer Hookup
Additional Information
- Shared Amenities: Beach Rights, Clubhouse, Gated, Owner Allowed Golf Cart, Owner Allowed Motorcycle, Private Membership, Pet Restrictions, Security, Tenant Allowed Golf Cart, Tenant Allowed Motorcycle
- Pool: Yes
- Pool Description: Community, Outdoor Pool
- Security/Safety: Gated Community, Security Service
Exterior
- Porch/Patio/Deck: Front Porch
Parking
- Garage: Yes
- Garage Spaces: 1
- Parking Features: One Car Garage, Private, Garage Door Opener
Location
- Area: 10A Conway to Myrtle Beach Area--between 90 & waterway Redhill/Grande Dunes
- County: Horry
- Subdivision: Grande Dunes - North Village
School Information
- Elementary School: Myrtle Beach Elementary School
- Middle School: Myrtle Beach Middle School
- High School: Myrtle Beach High School
Community
- Association: Yes
- Pets Allowed: Yes
Heating & Cooling
- Cooling Type: Central Air
- Heating Type: Central, Forced Air, Gas
Utilities
- Water: Public
- Utility Description: Cable Available, Natural Gas Available, Sewer Available, Underground Utilities, Water Available
Structural Information
- Structure Type: Townhouse
- Exterior Const.: HardiPlank Type
- Entry Floor Number: 1
- Square Feet: 2,329
- Living Area: 2,059 Sq. Ft.
- Year Built: 2024
- Property Condition: Resale
Lot Features
- Lot Features: Rectangular, Rectangular Lot
- Zoning: 10A
Financial Considerations
- Association Fee: $376
- Assoc Fee Freq.: Monthly
- Terms: Cash, Conventional, FHA, VA Loan
Disclosures and Reports
- Disclosures/Reports: Covenants/Restrictions Disclosure
- Property ID: 38905040052
Listed by Greyfeather Group EXP Realty
Get Pre-Approved Today
Schools
Schools serving 2524 Evander Dr #10B
School District:Horry County School District
| Name | Grades | Distance |
|---|---|---|
Myrtle Beach Elementary 950 Seahawk Way, Myrtle Beach, SC 29577 | 3-5 | 6.5 mi |
Myrtle Beach Primary 620 29th Avenue North, Myrtle Beach, SC 29577 | 1-2 | 6.9 mi |
Myrtle Beach Child Development Center 612 29th Avenue North, Myrtle Beach, SC 29577 | PK-K | 6.9 mi |
Myrtle Beach Middle School 3101 North Oak Street, Myrtle Beach, SC 29577 | 6-8 | 6.8 mi |
Myrtle Beach High School 3302 Robert M Grissom Parkway, Myrtle Beach, SC 29577 | 9-12 | 6.7 mi |
Disclaimer:
School attendance boundaries provided by ATTOM Data Solutions and are for reference only. Contact the school directly to verify enrollment eligibility.
Price & Sales History for 2524 Evander Dr #10B
Date
Details
Price
Change
Source
8/09/2026
Price Reduced
$429,000
-2.05%
MLS
7/08/2026
Listed
$438,000
7.5%
MLS
3/12/2024
Sold
$407,440
—
Public Record
Disclaimer: Historical sales information is derived from public records provided by the county offices. Information is not guaranteed and should be independently verified.
Tax History
Tax History for 2524 Evander Dr #10B
Year
Property Taxes
Change
Tax Assessment
Change
2025
—
—
Disclaimer: Historical tax information is derived from public records provided by the county offices. Information is not guaranteed and should be independently verified.
Estimate the Cost
Estimate the Cost for 2524 Evander Dr #10B
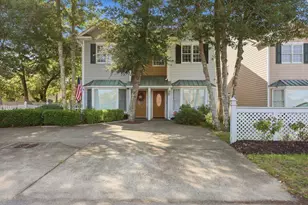
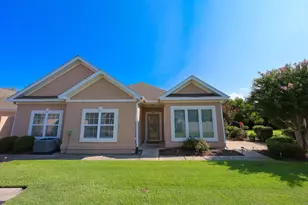
2524 Evander Dr. #10B, Longs, SC 29568 (MLS# 2617145) is a Townhouse property with 3 bedrooms, 2 full bathrooms and 1 partial bathroom. 2524 Evander Dr. #10B is currently listed for $429,000 and was received on July 08, 2026. Want to learn more about 2524 Evander Dr. #10B? Do you have questions about finding other Townhouse real estate for sale in Longs? You can browse all Longs real estate or contact a Coldwell Banker agent to request more information.