This is a carousel with tiles that activate property listing cards. Use the previous and next buttons to navigate.
1/22
$544,540
This is a carousel with tiles that activate property listing cards. Use the previous and next buttons to navigate.
1/22
Property Description
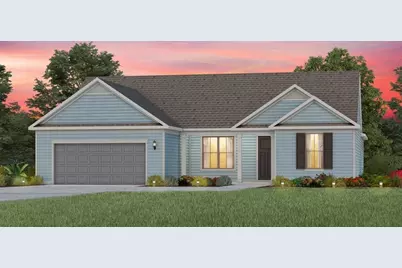
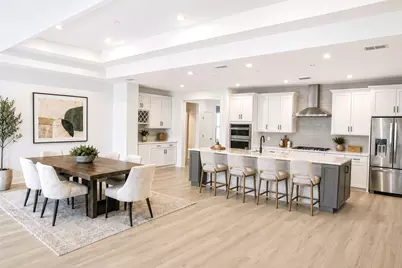
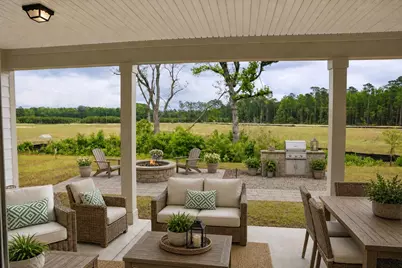
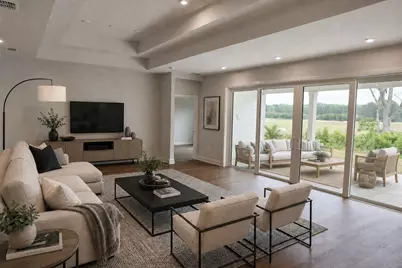
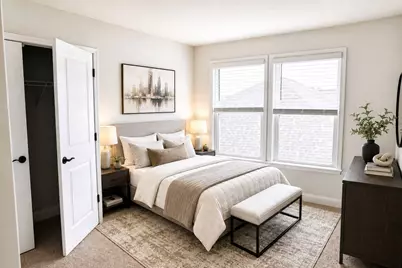
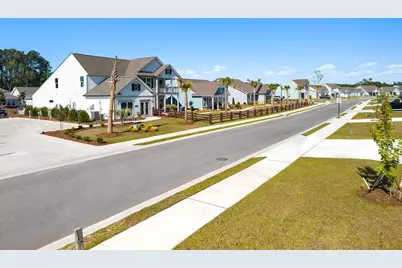
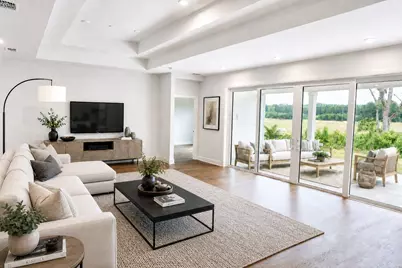
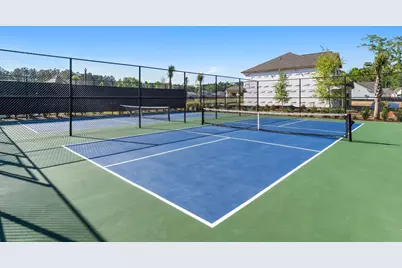
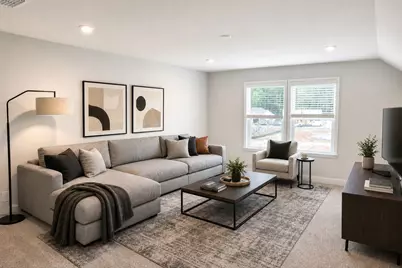
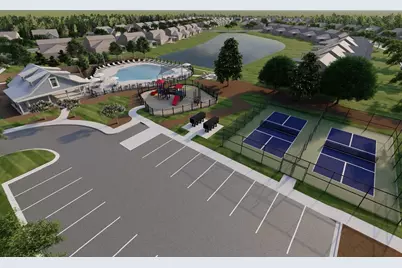
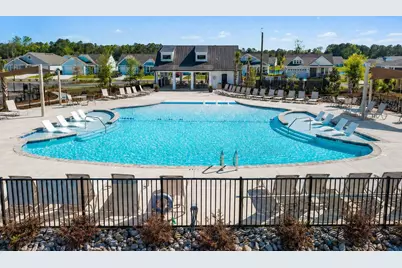
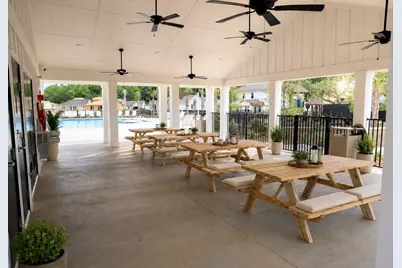
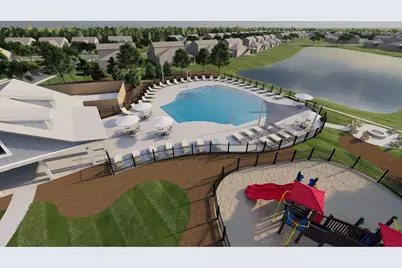
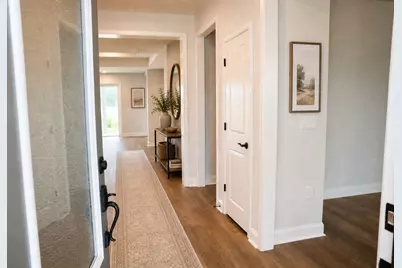
WELCOME HOME TO THE STELLAR AT FORESTWOOD BY PULTE HOMES-WHERE LOGICAL DESIGN MEETS UNMATCHED COASTAL LUXURY! Imagine living just minutes from the ocean waves of North Myrtle Beach, pulling into a peaceful, tree-lined neighborhood, and stepping inside a home that was custom-engineered to make daily life feel effortless. This stunning single-story residence boasts 3 spacious bedrooms, 3 full bathrooms, an expansive two-car garage, and approximately 2240 HEATED square feet of beautifully optimized living space. The Stellar floor plan showcases Pulte's famous Life Tested® structural layout, delivering bright, airy, single-level living areas that adapt perfectly to your unique lifestyle-whether you are working from home, hosting casual neighborhood gatherings, or hosting weekend guests in absolute comfort. CURB APPEAL WITH TRUE COASTAL CHARACTER: From your very first glance, this home stands out. The gorgeous architectural exterior features classic coastal siding, decorative shutters, and fresh, professional landscaping that instantly welcomes you home. Storage is never an issue here-the oversized, forward-facing two-car garage includes a convenient attic storage perfect for keeping your beach gear, holiday decor, and tools organized and tucked away. AN OPEN, BRIGHT, AND INVITING INTERIOR: Cross the threshold into a wide, welcoming foyer designed to maximize natural light and cool cross-breezes. Right off the entrance, a versatile flex room with an elegant dropped tray ceiling creates a beautiful first impression-perfect for a hobby room, home office, a quiet library, or a cozy morning reading room. The heart of the home opens up into a jaw-dropping gathering room. Highlighted by a striking architectural tray ceiling, this central living space feels incredibly grand yet comfortable. The kitchen is a chef's dream, featuring a natural gas cooking framework, stone countertops, sleek cabinetry, a walk-in pantry, and a massive central island with a built-in breakfast bar where everyone will naturally gather. Enjoy casual meals in the adjacent sun-drenched café dining area leading to your screened patio. YOUR PRIVATE OUTDOOR PARADISE: Step into the ultimate indoor-outdoor retreat. This home features a massive screened patio that acts as an outdoor living room-shielding you from the elements while you enjoy morning coffee or cool evening breezes. Seamlessly connected is an additional uncovered patio block, creating the perfect zone for weekend grilling, container gardening, or soaking up the beautiful Carolina sunshine. A SANCTUARY SUITE & PRIVATE GUEST WINGS: The primary owner's suite is a true retreat tucked away in its own private corner of the home, highlighted by an elegant tray ceiling. The spa-like en-suite bathroom boasts dual sink vanity, a luxurious zero entry walk-in tile shower, and a massive walk-in closet. The secondary bedrooms are smartly zoned to give guests maximum comfort: one sits at the front with its own nearby full bath, while another enjoys a completely separate hallway and its own designated full bathroom-creating a wonderful layout for total privacy. COMFORT LIVING IS READY TODAY: Skip the waiting lists and unfulfilled builder promises. Forestwood's active lifestyle amenities are 100% completed and open right now! Spend your days lounging by the gorgeous zero-entry saltwater pool, meeting neighbors at the open-air pavilion with bathrooms, playing pickleball on our dedicated courts, or relaxing by the community firepit. Stay active or stroll on our community walking trails or mini park common areas and sidewalks! Your LOW monthly HOA fee covers high-speed internet and premium television service! Enjoy easy access to major coastal corridors, placing the entire Grand Strand at your fingertips. Complete with integrated smart-home technology, built-in-walls pest control and Pulte's 10-year transferable structural warranty.-photos in this listing have been virtually staged- verify completion date with listing
Full Property Details
Full Property Details for 2541 Spring Rise Dr
General
- Price: $544,540
- HOA FEE: $140/month
- Status: Active
- Type: Single Family
- Source: 2260
- MLS ID: 2613255
- Updated: 7/14/2026
- Added to Site: 55 day(s) ago
Rooms
Bathrooms
- Total Bathrooms: 3
- Full Bathrooms: 3
Bedrooms
- Total Bedrooms: 3
Parking
- Garage: Yes
- Attached garage: Yes
- Garage Spaces: 2
- Parking Features: Attached, Garage, Two Car Garage
Location
- Area: 10A Conway to Myrtle Beach Area--between 90 & waterway Redhill/Grande Dunes
- County: Horry
- Subdivision: Forestwood
- Driving Directions: Community Office- GPS- 9309 Long Meadow Way, North Myrtle (Longs) Coming from North Myrtle Beach take Robert Edge Parkway and make a left onto WaterTower Rd, community will be on left hand side. Coming from Myrtle Beach take 31 N and get off exit for Robert Edge Parkway. Make a left at the stoplight and follow until you see the Pulte Homes sign on the right-hand side of the road make immediate left onto Watertower Rd, community will be on the left-hand side
School Information
- Elementary School: Riverside Elementary
- Middle School: North Myrtle Beach Middle School
- High School: North Myrtle Beach High School
Community
- Association: Yes
Structural Information
- Property Detached: Yes
- Architectural Style: Ranch
- Builder: Pulte Homes LLC
- Model: Stellar
- Stories/Levels: 1
- Square Feet: 3,124
- Living Area: 2,240 Sq. Ft.
- Year Built: 2026
- Property Condition: Under Construction
Lot Features
- Lot Size (Acres): 0.21
- Lot Size Source: Builder
- Zoning: RES
Financial Considerations
- Association Fee: $140
- Assoc Fee Freq.: Monthly
Disclosures and Reports
- Property ID: 34803040018
Listed by Pulte Home Company, LLC
Get Pre-Approved Today
Price & Sales History for 2541 Spring Rise Dr
Date
Details
Price
Change
Source
7/02/2026
Price Reduced
$544,540
-0.91%
MLS
6/17/2026
Price Reduced
$549,540
—
MLS
5/21/2026
Listed
$549,565
—
MLS
Disclaimer: Historical sales information is derived from public records provided by the county offices. Information is not guaranteed and should be independently verified.
Estimate the Cost
Estimate the Cost for 2541 Spring Rise Dr
Home Warranty : Included
2541 Spring Rise Dr, Longs, SC 29568 (MLS# 2613255) is a Single Family property with 3 bedrooms and 3 full bathrooms. 2541 Spring Rise Dr is currently listed for $544,540 and was received on May 21, 2026. Want to learn more about 2541 Spring Rise Dr? Do you have questions about finding other Single Family real estate for sale in Longs? You can browse all Longs real estate or contact a Coldwell Banker agent to request more information.