This is a carousel with tiles that activate property listing cards. Use the previous and next buttons to navigate.
1/15
$1,150,000
This is a carousel with tiles that activate property listing cards. Use the previous and next buttons to navigate.
1/15
Property Description
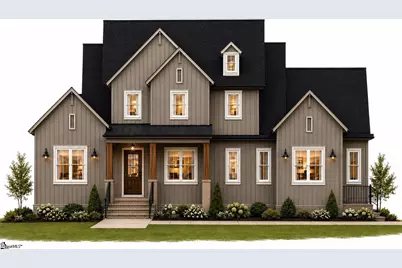
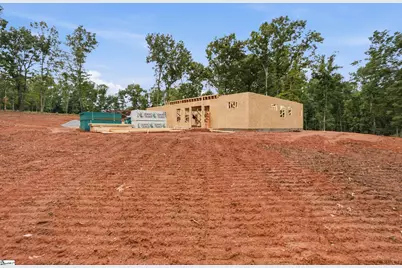
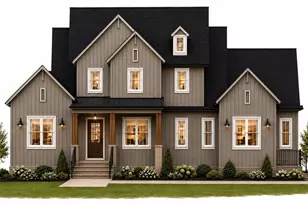
Now under construction, this exceptional custom home offers a rare opportunity to enjoy luxury living on +/- 6.19 private acres in a peaceful community setting. Thoughtfully designed with timeless architecture, elevated finishes, and generous living spaces, this 5 bedroom, 3.5 bathroom home seamlessly blends refined comfort with everyday functionality. The main level showcases a stunning primary suite designed as a private retreat, featuring a spacious walk-in closet, custom tiled shower, and beautifully appointed en suite bathroom. A grand dining room welcomes guests and flows effortlessly into the expansive open-concept living area and chef-inspired kitchen. Anchored by an oversized island, the kitchen is designed for gathering and entertaining, offering abundant workspace and seating. A well-designed mudroom, laundry room, and powder room add convenience to daily living, while the three-car garage provides ample space for vehicles, recreational equipment, and storage. Upstairs, a spacious loft offers the perfect secondary living area, complemented by three generously sized guest bedrooms, two full bathrooms, and a large bonus room that serves as a fifth bedroom. The flexible layout provides endless possibilities for guests, a media room, home office, or playroom. Outdoor living is equally impressive with an oversized front porch and covered rear patio overlooking the tranquil acreage and surrounding natural beauty. Whether enjoying morning coffee, hosting family gatherings, or taking in peaceful sunset views, the outdoor spaces are designed to embrace the property's serene setting. Offering the privacy and freedom of acreage living without sacrificing convenience, this remarkable property is located just minutes from City Scape Winery and Happy Cow Creamery and approximately 30 minutes from downtown Greenville. Secure your opportunity to own a thoughtfully crafted new construction home where luxury, space, and lifestyle come together.
Full Property Details
Full Property Details for 257 W Chapman Rd
General
- Price: $1,150,000
- Taxes: $31
- Status: Active
- Type: Single Family
- Source: 2257
- MLS ID: 1595212
- Updated: 10/8/2026
- Added to Site: 114 day(s) ago
Interior
- Interior Features: Ceiling Fan(s), Ceiling Smooth, Open Floorplan, Walk-In Closet(s), Pantry
- Fireplace: Yes
- Number of Fireplaces: 1
- Fireplace(s): Gas Log
- Appliances: Gas Cooktop, Dishwasher, Oven, Microwave, Gas Water Heater, Tankless Water Heater
- Flooring: Carpet, Ceramic Tile, Wood
Rooms
Bathrooms
- Total Bathrooms: 4
- Full Bathrooms: 3
- Half Bathrooms: 1
- Main Floor Baths: 1
Bedrooms
- Total Bedrooms: 5
- Bedrooms Main: 1
- Primary Bedroom: Full Bath, Primary on Main Lvl, Shower-Separate, Tub-Separate, Walk-in Closet, 14 x 15, 210 Sq. Ft.
- Bedroom 2: 12 x 12, 144 Sq. Ft.
- Bedroom 3: 13 x 12, 156 Sq. Ft.
- Bedroom 4: 13 x 11, 143 Sq. Ft.
- Bedroom 5: 19 x 13, 247 Sq. Ft.
Other Rooms
- Family Room: 17 x 19, 323 Sq. Ft.
- Kitchen: 19 x 10, 190 Sq. Ft.
- Dining Room: 13 x 9, 117 Sq. Ft.
- Laundry: 1st Floor, Walk-in
Additional Information
- Security/Safety: Smoke Detector(s)
Exterior
- Porch/Patio/Deck: Front Porch, Porch
Parking
- Garage: Yes
- Attached garage: Yes
- Garage Spaces: 3
- Parking Features: Attached, Gravel
Location
- Area: 50
- County: Greenville
- Subdivision: Chapman Branch Farms
School Information
- Elementary School: Ellen Woodside
- Middle School: Ralph Chandler
- High School: Woodmont
Community
- Assoc. Fees Include: None
Heating & Cooling
- Air Conditioning: Yes
- Cooling Type: Electric
- Heating Type: Propane
Utilities
- Sewer: Septic Tank
- Water: Well
Structural Information
- Architectural Style: Traditional
- Exterior Const.: Brick Veneer, Hardboard Siding
- Basement: Yes
- Basement Desc.: None
- Roof: Architectural
- Stories/Levels: 2
- Property Condition: Under Construction
Lot Features
- Lot Size (Acres): 6.19
- Lot Size (Sq. Ft.): 269,636.4
- Topography: Level
- Lot Features: 5 - 10 Acres, Few Trees
Financial Considerations
- Price Per Sq. Ft.: $372.53
- Tax Amount: $31
Disclosures and Reports
- Documents Avail.: Restric.Cov/By-Laws, SQFT Sketch
- Property ID: 598010100610
Listed by Reedy Property Group, LLC
Get Pre-Approved Today
Schools
Schools serving 257 W Chapman Rd
School District:Greenville County School District
| Name | Grades | Distance |
|---|---|---|
Ellen Woodside Elementary School 9122 Augusta Road, Pelzer, SC 29669 | PK-5 | 5.4 mi |
Ralph Chandler Middle School 4231 Fork Shoals Road, Simpsonville, SC 29680 | 6-8 | 5.5 mi |
Woodmont High School 2831 West Georgia Road, Piedmont, SC 29673 | 9-12 | 7.8 mi |
Disclaimer:
School attendance boundaries provided by ATTOM Data Solutions and are for reference only. Contact the school directly to verify enrollment eligibility.
Price & Sales History for 257 W Chapman Rd
Date
Details
Price
Change
Source
6/18/2026
Listed
$1,150,000
—
MLS
Disclaimer: Historical sales information is derived from public records provided by the county offices. Information is not guaranteed and should be independently verified.

Estimate the Cost
Estimate the Cost for 257 W Chapman Rd
257 W Chapman Road, Belton, SC 29627 (MLS# 1595212) is a Single Family property with 5 bedrooms, 3 full bathrooms and 1 partial bathroom. 257 W Chapman Road is currently listed for $1,150,000 and was received on June 18, 2026. Want to learn more about 257 W Chapman Road? Do you have questions about finding other Single Family real estate for sale in Belton? You can browse all Belton real estate or contact a Coldwell Banker agent to request more information.