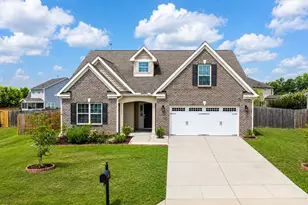
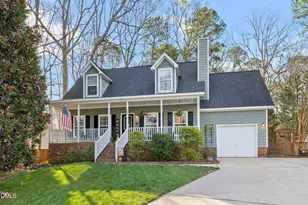
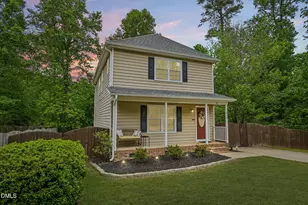
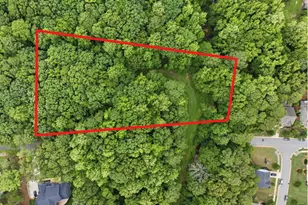
This is a carousel with tiles that activate property listing cards. Use the previous and next buttons to navigate.
1/1
$445,000
This is a carousel with tiles that activate property listing cards. Use the previous and next buttons to navigate.
1/1
Property Description
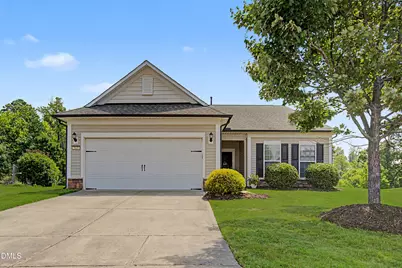
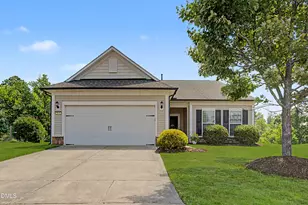
If you've been searching for true ranch living in a peaceful setting, this is the one. Tucked away in a quiet cul-de-sac, this freshly painted, beautifully maintained, bright and airy 3-bedroom home with gleaming hardwoods throughout, offers an open floor plan, with abundant natural light, and the convenience of having everything you need on one level. The spacious living areas flow seamlessly together, creating the perfect space for both everyday living and entertaining. The primary suite is a relaxing retreat at the end of a hard day with a large walk-in closet, a standalone shower, and a separate soaking tub. Step outside and enjoy peaceful mornings and evening strolls with direct access to the paved greenway trail located right next to the property. One of this home's biggest advantages is its exceptional location and neighborhood amenities. In addition to direct access to the paved greenway trail, residents can enjoy a community pool and neighborhood park, providing plenty of opportunities for recreation, exercise, and outdoor enjoyment. Included in the monthly dues, lawn mowing and select exterior landscaping maintenance are taken care of for you, making it easy to spend less time on yard work and more time enjoying your home and community. You can truly enjoy the peace of this quiet neighborhood without sacrificing proximity to everything you need. Within just a few miles, you'll find the charm of both Downtown Fuquay-Varina and Downtown Holly Springs, along with convenient access to Harris Teeter, Lowe's, Walmart Supercenter, local restaurants, coffee shops, parks, and countless everyday conveniences, plus easy access to I-540. A quiet location, convenient lifestyle, and easy one-floor living- this home offers the perfect blend of comfort, accessibility, and small-town charm. It truly has it all!
Full Property Details
Full Property Details for 2608 Kinglass Dr
General
- Sold For: $445,000
- HOA FEE: $77/month
- Taxes: $3,759
- Status: Closed
- Type: Single Family
- Source: 2218
- MLS ID: 10176192
- Added to Site: 66 day(s) ago
Interior
- Number of Rooms: 10
- Interior Features: Kitchen Island, Laminate Counters, Open Floorplan, Master Downstairs, Separate Shower, Smooth Ceilings, Soaking Tub, Walk-In Closet(s), Walk-In Shower
- Appliances: Cooktop, Dishwasher, Electric Water Heater, Free-Standing Electric Oven, Microwave, Refrigerator, Washer/Dryer
- Flooring: Hardwood, Vinyl
Rooms
Bathrooms
- Total Bathrooms: 2
- Full Bathrooms: 2
Bedrooms
- Total Bedrooms: 3
Other Rooms
- Laundry: Laundry Room, Main Level
Additional Information
- Shared Amenities: Clubhouse, Jogging Path, Maintenance Grounds, Picnic Area, Playground, Pool, Trail(s)
- Pool: Yes
Exterior
- Exterior Features: Rain Gutters
- Porch/Patio/Deck: None
Parking
- Garage: Yes
- Attached garage: Yes
- Garage Spaces: 2
- Parking Features: Driveway, Garage Door Opener, Garage Faces Front
Location
- County: Wake
- Subdivision: Alston Ridge
- Driving Directions: From Highway 55, turn onto Hilltop-Needmore Extension. In .4 miles, take last left turn onto Kinglass Dr. Proceed approximately .3 miles to end of Kinglass Dr. 2608 is on the right side in the cul-de-sac. (*Please note that Google Maps tends to list this address as a Holly Springs address.)
School Information
- Elementary School: Wake - Herbert Akins Road Elementary
- Middle School: Wake - Herbert Akins Road Middle
- High School: Wake - Fuquay Varina High
Community
- Association: Yes
- Assoc. Fees Include: Maintenance Grounds
Heating & Cooling
- Air Conditioning: Yes
- Cooling Type: Central Air
- Heating Type: Forced Air
Utilities
- Sewer: Public Sewer
- Water: Public
- Utility Description: Cable Connected, Electricity Connected, Sewer Connected, Water Connected
Structural Information
- Property Detached: Yes
- Architectural Style: Ranch
- Structure Type: Patio Home
- Builder: Pulte Homes
- Exterior Const.: Vinyl Siding
- Roof: Shingle
- Common Walls: No Common Walls
- Stories/Levels: 1
- Building Size: 2197
- Square Feet: 2,197
- Finished Above Grnd: 2,197 Sq. Ft.
- Year Built: 2015
Additional Structures
- Other Structures: None
Lot Features
- Property View: Park/Greenbelt
- Lot Size (Acres): 0.24
- Lot Size (Sq. Ft.): 10,454.4
- Street/Road Desc.: Paved
- Fence: Yes
- Lot Features: Cul-De-Sac, Greenbelt, Other, See Remarks
- Zoning: RMD-C
- Fencing (Description): None
Financial Considerations
- Association Fee: $77
- Assoc Fee Freq.: Monthly
- Other Assoc Fees: $310
- Other Fee Freq.: Semi-Annually
- Tax Amount: $3,759.9
Disclosures and Reports
- Special Conditions: Standard, Third Party Approval
- Property ID: 658633072
- Lot Number: 274
Listed by Keller Williams Legacy, Jody Kim Whitehurst (919) 830-4622
Sold by Coldwell Banker Advantage #3, Benita Kay

Get Pre-Approved Today
Schools
Schools serving 2608 Kinglass Dr
School District:Wake County Schools
| Name | Grades | Distance |
|---|---|---|
Herbert Akins Rd Elementary 2275 Herbert Akins Road, Fuquay-Varina, NC 27526 | PK-5 | 0.6 mi |
Fuquay-Varina High 201 Bengal Boulevard, Fuquay-Varina, NC 27526 | 9-12 | 2.1 mi |
Disclaimer:
School attendance boundaries provided by ATTOM Data Solutions and are for reference only. Contact the school directly to verify enrollment eligibility.
Price & Sales History for 2608 Kinglass Dr
Date
Details
Price
Change
Source
8/26/2026
Sold
$445,000
-1.11%
MLS
6/25/2026
Listed
$450,000
—
MLS
Disclaimer: Historical sales information is derived from public records provided by the county offices. Information is not guaranteed and should be independently verified.
2608 Kinglass Drive, Fuquay Varina, NC 27526 (MLS# 10176192) is a Single Family property that was sold at $445,000 on August 26, 2026. Want to learn more about 2608 Kinglass Drive? Do you have questions about finding other Single Family real estate for sale in Fuquay Varina? You can browse all Fuquay Varina real estate or contact a Coldwell Banker agent to request more information.