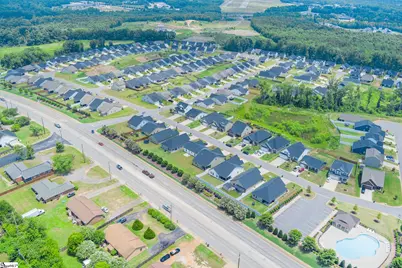
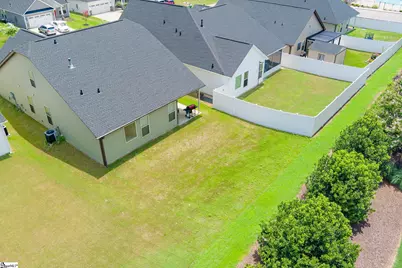
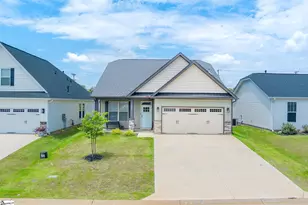
This is a carousel with tiles that activate property listing cards. Use the previous and next buttons to navigate.
1/37
$309,999 Just Listed
This is a carousel with tiles that activate property listing cards. Use the previous and next buttons to navigate.
1/37
Property Description
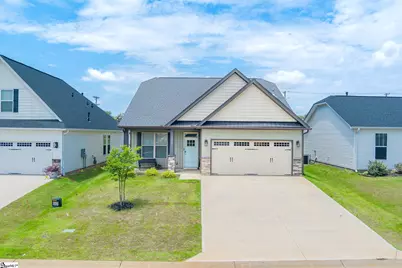
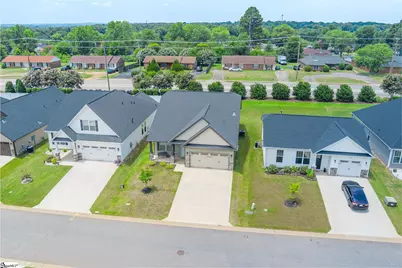
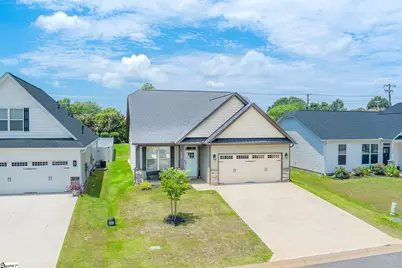
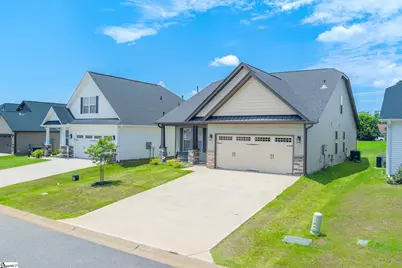
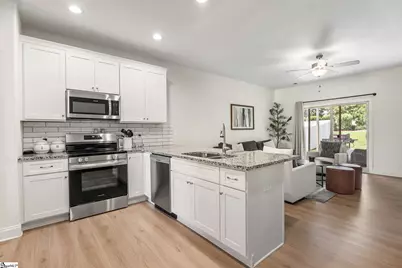
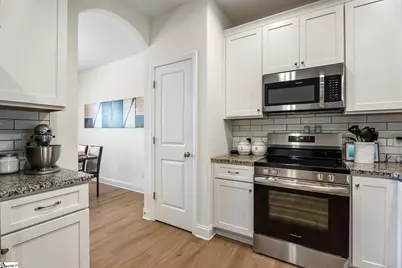
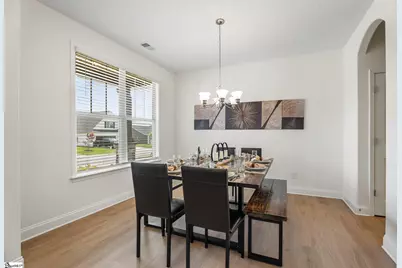
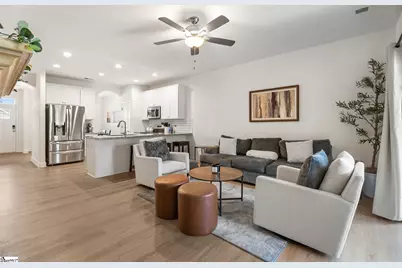
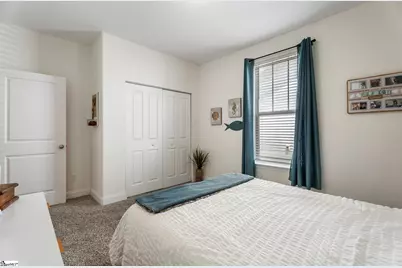
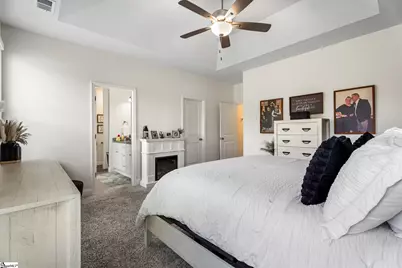
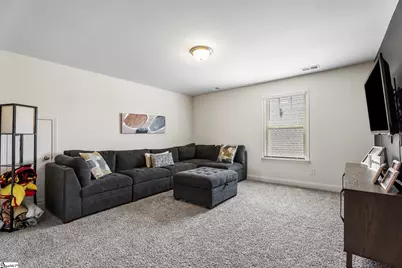
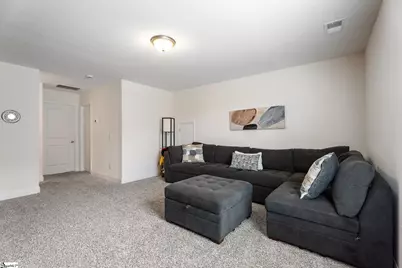
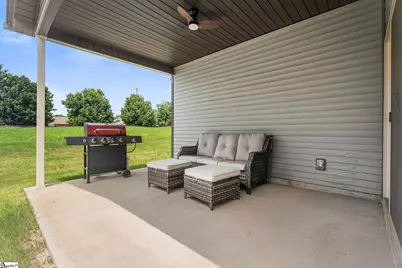
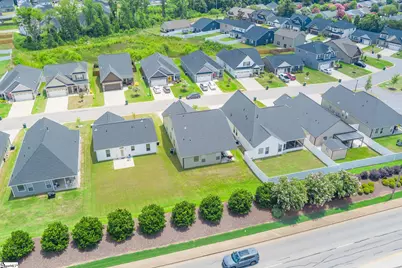
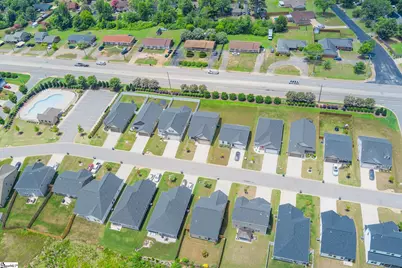
Better than new and move-in ready, this beautifully designed 4-bedroom, 2.5-bath home offers over 2,000 square feet of thoughtfully planned living space in a quiet, desirable neighborhood. The incredible floor plan is one of this home's standout features, with the spacious primary suite and two additional bedrooms conveniently located on the main level. Upstairs, you'll find a private retreat complete with a large loft, fourth bedroom, and full bathroom that's perfect for guests, a home office, media room, or multi-generational living. The open-concept living area is filled with natural light and seamlessly connects the kitchen, dining, and living spaces, creating an inviting atmosphere for everyday living and entertaining. You'll also appreciate the abundant storage throughout the home, along with thoughtful upgrades like an irrigation system and covered front and back porches, providing the perfect places to relax and enjoy the outdoors. Built in 2024, this home offers all the benefits of new construction without the wait. Why wait months to build when you can own a like-new home that's ready today? Ideally located just minutes from I-85 and I-26, commuting is easy while shopping, restaurants, and everyday conveniences are all close by. The neighborhood pool is just a short walk away, adding even more to the lifestyle this community has to offer. This is the perfect combination of modern design, functional living, and unbeatable convenience. Schedule your showing today!
Full Property Details
Full Property Details for 2622 Karkinnen Wy
General
- Price: $309,999
- HOA FEE: $50/month
- HOA FEE FREQ.: Annually
- Taxes: $2,198
- Status: Active
- Type: Single Family
- Source: 2257
- MLS ID: 1597336
- Updated: 7/10/2026
- Added to Site: 3 day(s) ago
Interior
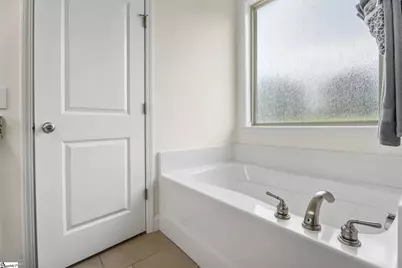
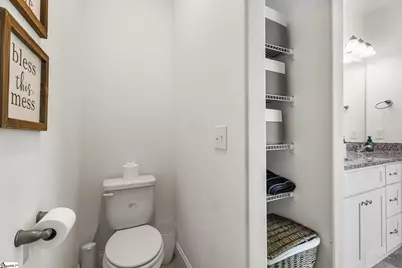
- Interior Features: High Ceilings, Ceiling Fan(s), Ceiling Smooth, Tray Ceiling(s), Granite Counters, Soaking Tub, Walk-In Closet(s), Pantry
- Fireplace: Yes
- Number of Fireplaces: 1
- Fireplace(s): Gas Log, Ventless
- Appliances: Dishwasher, Disposal, Refrigerator, Electric Oven, Microwave, Gas Water Heater
- Flooring: Carpet, Vinyl, Luxury Vinyl
Rooms
Bathrooms
- Total Bathrooms: 3
- Full Bathrooms: 3
- Main Floor Baths: 2
Bedrooms
- Total Bedrooms: 4
- Bedrooms Main: 3
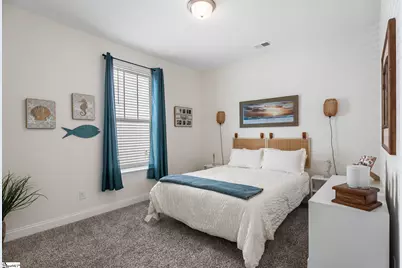
- Primary Bedroom: Double Sink, Full Bath, Primary on Main Lvl, Shower-Separate, Tub-Garden, 14 x 15, 210 Sq. Ft.
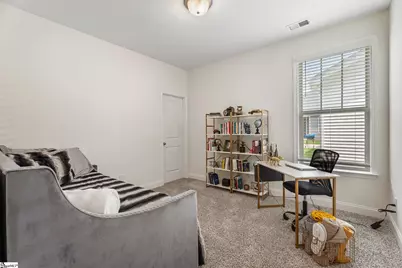
- Bedroom 2: 11 x 12, Main, 132 Sq. Ft.
- Bedroom 3: 11 x 12, Main, 132 Sq. Ft.
- Bedroom 4: 12 x 14, Second, 168 Sq. Ft.
Other Rooms
- Living Room: 15 x 18, 270 Sq. Ft.
- Kitchen: 10 x 10, 100 Sq. Ft.
- Dining Room: 11 x 12, 132 Sq. Ft.
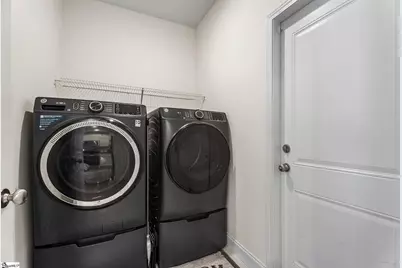
- Laundry: 1st Floor, Walk-in, Electric Dryer Hookup, Washer Hookup, Laundry Room
Additional Information
- Pool: Yes
- Security/Safety: Smoke Detector(s), Prewired
Exterior
- Porch/Patio/Deck: Patio, Front Porch, Rear Porch
Parking
- Garage: Yes
- Attached garage: Yes
- Garage Spaces: 2
- Parking Features: Attached, Concrete, Garage Door Opener, Driveway
Location
- Area: 33
- County: Spartanburg
- Subdivision: Hampshire Heights
School Information
- Elementary School: Roebuck
- Middle School: RP Dawkins
- High School: Dorman
Community
- Association: Yes
- Assoc. Fees Include: Common Area Ins., Pool, Street Lights, By-Laws, Electricity
Heating & Cooling
- Air Conditioning: Yes
- Cooling Type: Central Air, Electric
- Heating Type: Forced Air, Natural Gas
Utilities
- Gas: Piedmont Natural
- Sewer: Public Sewer
- Water: Public
- Utility Description: Underground Utilities, Cable Available
Structural Information
- Architectural Style: Craftsman
- Exterior Const.: Stone, Vinyl Siding
- Basement: Yes
- Basement Desc.: None
- Roof: Architectural
- Windows: Tilt Out Windows, Vinyl/Aluminum Trim, Insulated Windows
- Stories/Levels: 2
- Year Built: 2024
- Property Condition: 1-5
Lot Features
- Lot Size (Acres): 0.14
- Lot Size (Sq. Ft.): 6,098.4
- Lot Dimensions: 49 x 120 x 50 x 121
- Topography: Level
- Lot Features: 1/2 Acre or Less, Sprklr In Grnd-Partial Yd
Financial Considerations
- Price Per Sq. Ft.: $150.78
- Association Fee: $600
- Assoc Fee Freq.: Annually
- Tax Amount: $2,198
Disclosures and Reports
- Documents Avail.: Restric.Cov/By-Laws, Seller Disclosure
- Property ID: 62500500.85
Listed by Real Broker, LLC
Get Pre-Approved Today
Schools
Schools serving 2622 Karkinnen Wy
School District:Spartanburg School District 6
Disclaimer:
School attendance boundaries provided by ATTOM Data Solutions and are for reference only. Contact the school directly to verify enrollment eligibility.
Price & Sales History for 2622 Karkinnen Wy
Date
Details
Price
Change
Source
7/10/2026
Listed
$309,999
0.21%
MLS
4/12/2024
Sold
$309,350
—
Public Record
Disclaimer: Historical sales information is derived from public records provided by the county offices. Information is not guaranteed and should be independently verified.
Tax History
Tax History for 2622 Karkinnen Wy
Year
Property Taxes
Change
Tax Assessment
Change
2025
$2,198
124%
$12,376
349%
2024
$983
650%
$2,754
640%
2023
$131
-6%
$372
—
2022
$139
—
$372
—
Disclaimer: Historical tax information is derived from public records provided by the county offices. Information is not guaranteed and should be independently verified.
Estimate the Cost
Estimate the Cost for 2622 Karkinnen Wy
2622 Karkinnen Way, Moore, SC 29369 (MLS# 1597336) is a Single Family property with 4 bedrooms and 3 full bathrooms. 2622 Karkinnen Way is currently listed for $309,999 and was received on July 10, 2026. Want to learn more about 2622 Karkinnen Way? Do you have questions about finding other Single Family real estate for sale in Moore? You can browse all Moore real estate or contact a Coldwell Banker agent to request more information.