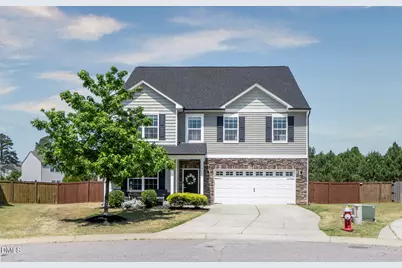
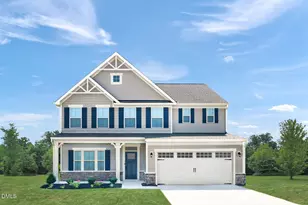
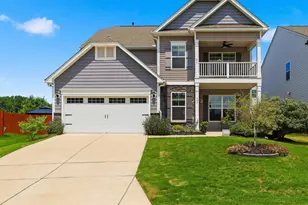
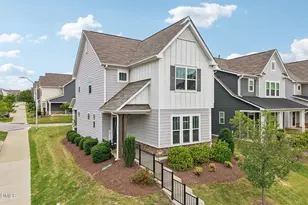
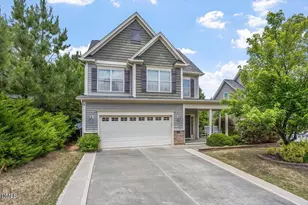
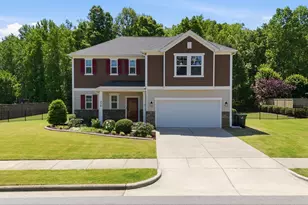
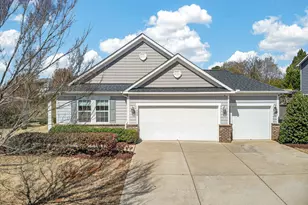
This is a carousel with tiles that activate property listing cards. Use the previous and next buttons to navigate.
1/1
$562,000
This is a carousel with tiles that activate property listing cards. Use the previous and next buttons to navigate.
1/1
Property Description
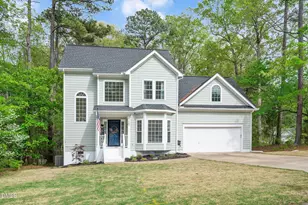
Welcome to this beautifully updated home on a cul-de-sac in the highly desirable Alston Ridge community, known for its vibrant, family-friendly atmosphere. With 6 generously sized bedrooms and 3 full baths--including a convenient first-floor bedroom--this home offers a flexible, open layout designed for both everyday living and entertaining. The main living area features LVP flooring, granite countertops, and a seamless open floor plan filled with natural light. A bright sunroom with French doors--currently used as a piano room--offers a versatile space ideal for a home office or peaceful retreat. The second floor features a spacious bonus room with built-ins, along with a large primary suite featuring a tray ceiling and an expansive layout. The newly finished third floor further extends the living space with a private bedroom, dedicated office, gym area, two large closets, and an additional unfinished storage space ideal for holiday decor. Step outside to a flat, fully fenced backyard surrounded by mature evergreens for privacy. Enjoy the expansive stamped concrete patio and natural gas grill connection--perfect for outdoor gatherings. The yard also includes a playset and trampoline, along with a variety of mature fruit trees, including fig, mulberry, Asian pear, and blueberry. Additional highlights include a whole-house water filtration system, an under-sink reverse osmosis, organic lawn care (no pesticides), and recent updates such as a New Roof (Transferable Warranty), Fresh Paint, and New Carpets--truly move-in ready. Conveniently located near shopping, dining, 55, and 540, the community also offers a pool, playground, and future walking trails to Bass Lake (estimated completion Fall 2026). Hurry, this one will go quickly!
Full Property Details
Full Property Details for 2629 Fortrose Ln
General
- Sold For: $562,000
- HOA FEE: $52/month
- HOA FEE FREQ.: Semi-Annually
- Taxes: $4,216
- Status: Closed
- Type: Single Family
- Source: 2218
- MLS ID: 10162701
- Added to Site: 111 day(s) ago
Interior
- Number of Rooms: 1
- Appliances: Dishwasher, Dryer, Electric Water Heater, Exhaust Fan, Free-Standing Gas Oven, Ice Maker, Microwave, Washer
- Flooring: Carpet, Vinyl
Rooms
Bathrooms
- Total Bathrooms: 3
- Full Bathrooms: 3
Bedrooms
- Total Bedrooms: 6
Other Rooms
- Laundry: Upper Level
Additional Information
- Shared Amenities: Barbecue, Pool
- Pool: Yes
Exterior
- Porch/Patio/Deck: Patio
Parking
- Garage: Yes
- Attached garage: Yes
- Garage Spaces: 2
Location
- County: Wake
- Subdivision: Alston Ridge
- Driving Directions: HWY 55 toward Holly Springs. Left on Old Adams Rd. Right on Ladybank Ln. Left on Durbar Dr. Left on Fortrose Ln.
- City Limits: Yes
School Information
- Elementary School: Wake - Herbert Akins Road Elementary
- Middle School: Wake - Herbert Akins Road Middle
- High School: Wake - Fuquay Varina High
Community
- Association: Yes
- Assoc. Fees Include: Maintenance Grounds
Heating & Cooling
- Air Conditioning: Yes
- Cooling Type: Ceiling Fan(s), Central Air
- Heating Type: Central, Natural Gas
Utilities
- Sewer: Public Sewer
- Water: Public
- Utility Description: Cable Available, Electricity Connected, Natural Gas Connected, Sewer Connected, Water Connected
Structural Information
- Architectural Style: Transitional
- Structure Type: House
- Exterior Const.: Vinyl Siding
- Roof: Shingle
- Windows: Blinds
- Stories/Levels: 3
- Building Size: 3518
- Square Feet: 3,518
- Finished Above Grnd: 3,518 Sq. Ft.
- Year Built: 2015
Lot Features
- Lot Size (Acres): 0.37
- Lot Size (Sq. Ft.): 16,117.2
- Street/Road Desc.: Asphalt
- Fence: Yes
- Lot Features: Cul-De-Sac
- Fencing (Description): Fenced, Full, Wood
Financial Considerations
- Association Fee: $310
- Assoc Fee Freq.: Semi-Annually
- Tax Amount: $4,216.33
Disclosures and Reports
- Special Conditions: Real Estate Owned
- Bank-owned: Yes
- Property ID: 065803434996000 0428089
- Lot Number: 98
Listed by eXp Realty, LLC - C, Gabie Lambrechtse (919) 656-4019
Sold by Avenue Real Estate LLC, Regan Peek Horgan

Get Pre-Approved Today
Schools
Schools serving 2629 Fortrose Ln
School District:Wake County Schools
| Name | Grades | Distance |
|---|---|---|
Herbert Akins Rd Elementary 2275 Herbert Akins Road, Fuquay-Varina, NC 27526 | PK-5 | 0.9 mi |
Fuquay-Varina High 201 Bengal Boulevard, Fuquay-Varina, NC 27526 | 9-12 | 2.4 mi |
Disclaimer:
School attendance boundaries provided by ATTOM Data Solutions and are for reference only. Contact the school directly to verify enrollment eligibility.
Price & Sales History for 2629 Fortrose Ln
Date
Details
Price
Change
Source
6/18/2026
Sold
$562,000
2.2%
MLS
4/24/2026
Listed
$549,900
—
MLS
Disclaimer: Historical sales information is derived from public records provided by the county offices. Information is not guaranteed and should be independently verified.
2629 Fortrose Lane, Fuquay Varina, NC 27526 (MLS# 10162701) is a Single Family property that was sold at $562,000 on June 18, 2026. Want to learn more about 2629 Fortrose Lane? Do you have questions about finding other Single Family real estate for sale in Fuquay Varina? You can browse all Fuquay Varina real estate or contact a Coldwell Banker agent to request more information.