This is a carousel with tiles that activate property listing cards. Use the previous and next buttons to navigate.
1/35
$319,900
This is a carousel with tiles that activate property listing cards. Use the previous and next buttons to navigate.
1/35
Property Description
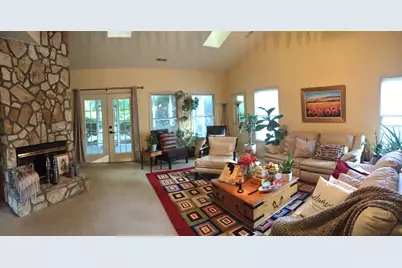
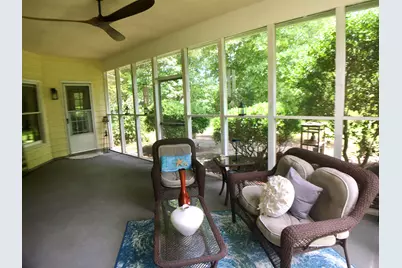
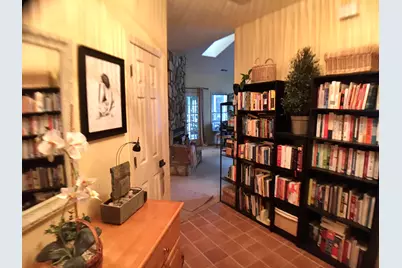
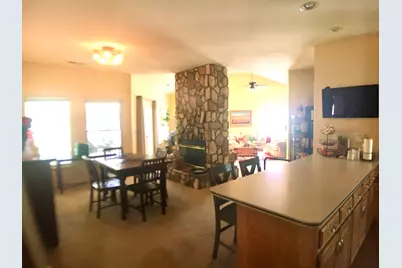
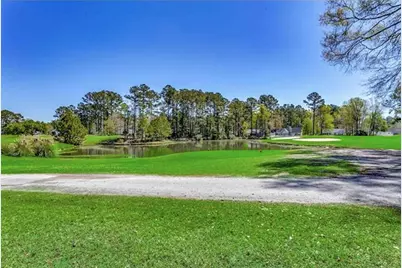
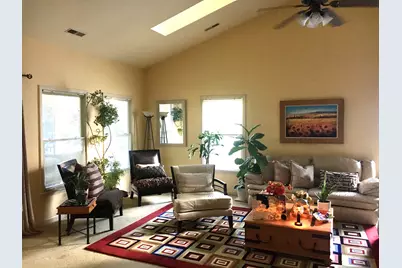
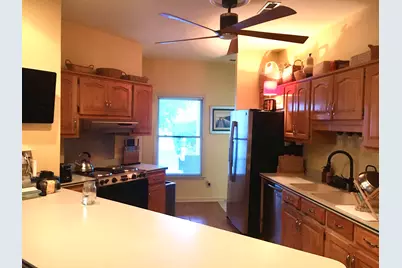
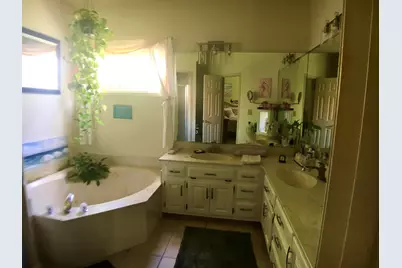
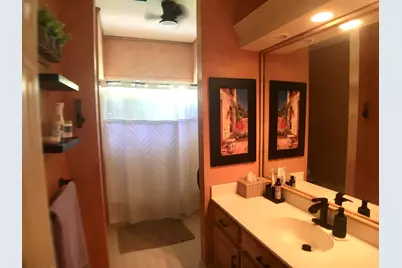
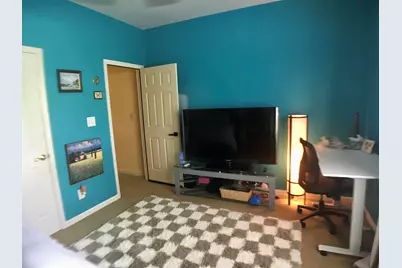
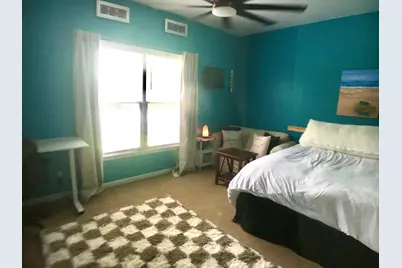
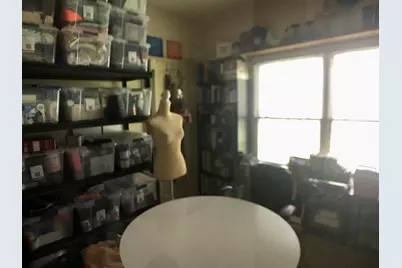
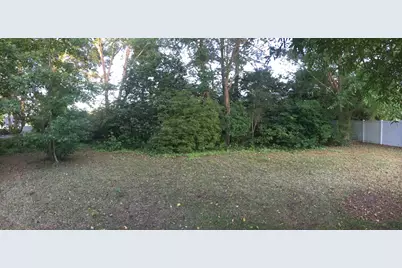
Very unique home with a two-sided massive stone fireplace dividing the two Living Spaces. The home has very good Feng Shui and the floor plan flows beautifully with tall and vaulted ceilings and a spacious area for entertainment, complete with lots of large windows and beautiful, verdant views throughout. ------------ On almost a third of an acre, with Large and Very Private backyard complete with mature landscaping and lots of trees and vegetation ---------- Side Loaded 2.5 car garage with workbench and deep laundry sink. ----------- Huge, screened in porch overlooking the verdant and private backyard. ---------- Ceiling fans in every room, including the screened in porch ---------- Very spacious Master Bedroom with large Walk-in Closet and Master Bath with both a good size shower and a garden tub ---------- The second bedroom is also very large and has a walk-in closet and could easily be converted into a mother-in-law suite. The second bathroom is also quite spacious. ---------- The third bedroom is used as an office and also has a walk-in closet. ------------ 9ft. smooth ceilings throughout and 15ft vaulted ceilings in Living Room. ------------ Southern Style Front Porch complete with courtyard and swing. ------------ Home is sold fully furnished with a massive library and a well stocked kitchen. If this is a second home, you won't need to bring a thing, it's all here, including a built-in Reverse Osmosis Water Filtration System. -------- 2,117 sq. ft. of heated space and over 3,000 sq. ft under roof. --------- Located about a 10-12 minutes' drive to the Beach and within a 5 minute drive to the supermarket, schools, the hospital and Planet Fitness.
Full Property Details
Full Property Details for 2632 Brick Dr
General
- Price: $319,900
- HOA FEE: $70/month
- Status: Active
- Type: Single Family
- Source: 2260
- MLS ID: 2617292
- Updated: 8/24/2026
- Added to Site: 57 day(s) ago
Interior
- Interior Features: Ceiling Fan(s), Dual Sinks, Furnished, Fireplace, Garden Tub/Roman Tub, Handicap Access, Jetted Tub, Main Level Primary, Other, Sitting Area in Primary, Split Bedrooms, Skylights, Separate Shower, Vanity, Walk-In Closet(s), Window Treatments, Breakfast Bar, Bedroom on Main Level, Breakfast Area, Entrance Foyer, In-Law Floorplan
- Fireplace: Yes
- Appliances: Dishwasher, Disposal, Range, Refrigerator, Range Hood, Dryer, Water Purifier, Washer
- Furnished: Yes
- Flooring: Carpet, Tile
Rooms
Bathrooms
- Total Bathrooms: 2
- Full Bathrooms: 2
Bedrooms
- Total Bedrooms: 3
Other Rooms
- Laundry: Washer Hookup
Additional Information
- Shared Amenities: Clubhouse, Owner Allowed Golf Cart, Owner Allowed Motorcycle, Pet Restrictions
- Pool: Yes
- Pool Description: Community, Outdoor Pool
- Security/Safety: Security System, Smoke Detector(s)
Exterior
- Exterior Features: Porch, Patio
- Porch/Patio/Deck: Rear Porch, Front Porch, Patio, Porch, Screened
Parking
- Garage: Yes
- Attached garage: Yes
- Garage Spaces: 2
- Parking Features: Attached, Two Car Garage, Garage, Garage Door Opener
Location
- Area: 03A Longs to Little River Area--North of 9 between Waccamaw River & Rt. 57
- County: Horry
- Subdivision: Colonial Charters
- Driving Directions: Two ways to get there:------------- 1. From NMB: Take Hwy 9 to Hwy 57. Make a Right on 57 and go about half a mile. Turn Left into Patriot Point. That Street is called Seaford. Pass two stop signs, but don't blink, because they are awfully close. Make a Left on Brick Drive and the home is the 4th one on your left. The house next door (the third one on your left) is also for sale.---------------- 2. From NMB: Enter Colonial Charters through the Main Entrance off Hwy 9. That street is called Charter Drive. Take a Right on Goodson. Take a Left at the first Stop sign, which is Brick Drive. Make another Left at the next stop sign, which will still be Brick Drive. This home will be on your right, the 4th house from the end of the street. If you get to Seaford, you've gone too far.
School Information
- Elementary School: Riverside Elementary
- Middle School: North Myrtle Beach Middle School
- High School: North Myrtle Beach High School
Community
- Association: Yes
- Pets Allowed: Yes
Heating & Cooling
- Cooling Type: Attic Fan, Central Air
- Heating Type: Central, Electric
Utilities
- Water: Public
- Utility Description: Cable Available, Electricity Available, Phone Available, Sewer Available, Underground Utilities, Water Available
Structural Information
- Property Detached: Yes
- Architectural Style: Contemporary
- Exterior Const.: Other, Wood Frame
- Windows/Doors: Skylight(s), Window Treatments
- Square Feet: 2,952
- Living Area: 2,117 Sq. Ft.
- Year Built: 1992
- Property Condition: Resale
Lot Features
- Lot Size (Acres): 0.29
- Lot Size Source: Public Records
- Lot Dimensions: 149 x 85 x 148 x 84
- Lot Features: Near Golf Course, Rectangular, Rectangular Lot
- Zoning: PUD
Financial Considerations
- Association Fee: $70
- Assoc Fee Freq.: Monthly
- Terms: Cash, Conventional, Lease Option, Lease Purchase
Disclosures and Reports
- Disclosures/Reports: Covenants/Restrictions Disclosure, Seller Disclosure
- Property ID: 30509030013
Listed by Buyers' Choice Realty

Get Pre-Approved Today
Schools
Schools serving 2632 Brick Dr
School District:Horry County School District
| Name | Grades | Distance |
|---|---|---|
Riverside Elementary 1287 Highway 57 South, Little River, SC 29566 | PK-5 | 3.2 mi |
North Myrtle Beach Middle School 11240 South Carolina 90, Little River, SC 29566 | 6-8 | 2.8 mi |
North Myrtle Beach High School 3750 Sea Mountain Highway, Little River, SC 29566 | 9-12 | 2.1 mi |
Disclaimer:
School attendance boundaries provided by ATTOM Data Solutions and are for reference only. Contact the school directly to verify enrollment eligibility.
Price & Sales History for 2632 Brick Dr
Date
Details
Price
Change
Source
8/24/2026
Price Reduced
$319,900
-1.54%
MLS
8/15/2026
Price Reduced
$324,900
-1.55%
MLS
7/09/2026
Listed
$330,000
36.65%
MLS
10/21/2005
Sold
$241,500
—
Public Record
Disclaimer: Historical sales information is derived from public records provided by the county offices. Information is not guaranteed and should be independently verified.
Tax History
Tax History for 2632 Brick Dr
Year
Property Taxes
Change
Tax Assessment
Change
2025
$709
—
-100%
2024
$709
7%
$11,378
94%
2023
$664
3%
$5,862
—
2021
$644
16%
$5,862
—
2020
$554
—
$5,862
-96%
2019
$554
-13%
$146,560
-12%
2018
$640
2%
$166,260
—
2017
$625
—
$166,260
—
2015
$625
8%
$166,260
—
2014
$577
-12%
$166,300
2093%
2013
$655
—
$7,584
—
Disclaimer: Historical tax information is derived from public records provided by the county offices. Information is not guaranteed and should be independently verified.
Estimate the Cost
Estimate the Cost for 2632 Brick Dr
2632 Brick Dr., Longs, SC 29568 (MLS# 2617292) is a Single Family property with 3 bedrooms and 2 full bathrooms. 2632 Brick Dr. is currently listed for $319,900 and was received on July 09, 2026. Want to learn more about 2632 Brick Dr.? Do you have questions about finding other Single Family real estate for sale in Longs? You can browse all Longs real estate or contact a Coldwell Banker agent to request more information.