This is a carousel with tiles that activate property listing cards. Use the previous and next buttons to navigate.
1/45
$585,000 Just Listed
This is a carousel with tiles that activate property listing cards. Use the previous and next buttons to navigate.
1/45
Property Description
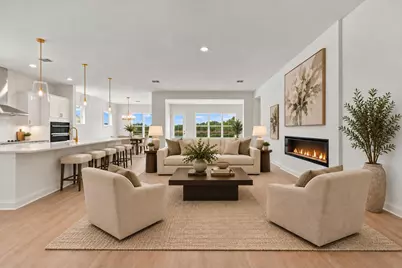
Picture yourself waking up to serene, shimmering waters right outside your back door at 2634 Whitehorn Way, a newly built coastal sanctuary nestled on a prime lakefront lot within the sought-after Marshfield neighborhood of Longs. Outfitted with the builder?s top-of-the-line, highest tier upgrade package available, this light-filled home boasts high-end finishes, custom energy-efficient tinted glass windows, and a state-of-the-art air purification system for ultimate comfort and wellness. Thoughtfully designed for both effortless entertaining and relaxed everyday living, the floor plan features three spacious bedrooms and three full bathrooms, ensuring maximum convenience and privacy for family and guests. Step out back to your private lakeside oasis the ideal setting for morning coffee, golden hour sunsets, or unhurried relaxation, or take advantage of the rare, oversized three-car garage, offering ample space for vehicles, a golf cart, beach gear, and extra storage. Complete with access to a refreshing community pool and positioned just minutes from North Myrtle Beach, championship golf, premier shopping, dining, and Grand Strand beaches, this upgraded turn-key property seamlessly blends luxury, health-conscious design, and resort-style living; schedule your private tour today to experience this gem for yourself! Some photos have been virtually staged for illustration purposes only.
Full Property Details
Full Property Details for 2634 Whitehorn Wy
General
- Price: $585,000
- HOA FEE: $125/month
- Status: Active
- Type: Single Family
- Source: 2260
- MLS ID: 2625226
- Updated: 10/15/2026
- Added to Site: 1 day(s) ago
Interior
- Interior Features: Dual Sinks, Linen Closet, Main Level Primary, Separate Shower, Vanity, Walk-In Closet(s), Bedroom on Main Level, Entrance Foyer, Stainless Steel Appliances, Solid Surface Counters
- Appliances: Dishwasher, Disposal, Microwave, Range, Range Hood
- Flooring: Carpet, Laminate, Tile
Rooms
Bathrooms
- Total Bathrooms: 3
- Full Bathrooms: 3
Bedrooms
- Total Bedrooms: 3
Other Rooms
- Laundry: Washer Hookup
Additional Information
- Shared Amenities: Clubhouse, Owner Allowed Golf Cart, Owner Allowed Motorcycle, Pet Restrictions, Tenant Allowed Golf Cart, Tenant Allowed Motorcycle
- Pool: Yes
- Pool Description: Community, Outdoor Pool
- Security/Safety: Smoke Detector(s)
Exterior
- Exterior Features: Porch
- Porch/Patio/Deck: Rear Porch
Parking
- Garage: Yes
- Attached garage: Yes
- Garage Spaces: 3
- Parking Features: Attached, Garage, Three Car Garage, Golf Cart Garage
Location
- Area: 10A Conway to Myrtle Beach Area--between 90 & waterway Redhill/Grande Dunes
- County: Horry
- Subdivision: Marshfield
School Information
- Elementary School: Riverside Elementary
- Middle School: North Myrtle Beach Middle School
- High School: North Myrtle Beach High School
Community
- Association: Yes
- Pets Allowed: Yes
Heating & Cooling
- Cooling Type: Central Air
- Heating Type: Central, Electric, Solar
Utilities
- Water: Public
- Utility Description: Cable Available, Electricity Available, Phone Available, Underground Utilities, Water Available
Structural Information
- Property Detached: Yes
- Architectural Style: Contemporary
- Exterior Const.: HardiPlank Type, Wood Frame
- Square Feet: 2,960
- Living Area: 2,700 Sq. Ft.
- Year Built: 2026
- Property Condition: Never Occupied
Lot Features
- Lot Size (Acres): 0.18
- Lot Size Source: Estimated
- Lot Features: Lake Front, Pond on Lot, Rectangular, Rectangular Lot
- Development Status: New Construction
- Zoning: Res
Water Features
- Water Front: Yes
- Water Front Desc.: Pond
Financial Considerations
- Association Fee: $125
- Assoc Fee Freq.: Monthly
- Terms: Cash, Conventional, FHA, VA Loan
Disclosures and Reports
- Disclosures/Reports: Covenants/Restrictions Disclosure
- Property ID: 34808040008
Listed by Century 21 Barefoot Realty
Get Pre-Approved Today
Schools
Schools serving 2634 Whitehorn Wy
School District:Horry County School District
| Name | Grades | Distance |
|---|---|---|
Riverside Elementary 1287 Highway 57 South, Little River, SC 29566 | PK-5 | 2 mi |
North Myrtle Beach Middle School 11240 South Carolina 90, Little River, SC 29566 | 6-8 | 3.9 mi |
North Myrtle Beach High School 3750 Sea Mountain Highway, Little River, SC 29566 | 9-12 | 4.7 mi |
Disclaimer:
School attendance boundaries provided by ATTOM Data Solutions and are for reference only. Contact the school directly to verify enrollment eligibility.
Price & Sales History for 2634 Whitehorn Wy
Date
Details
Price
Change
Source
10/14/2026
Listed
$585,000
—
MLS
Disclaimer: Historical sales information is derived from public records provided by the county offices. Information is not guaranteed and should be independently verified.

Estimate the Cost
Estimate the Cost for 2634 Whitehorn Wy
2634 Whitehorn Way, Longs, SC 29568 (MLS# 2625226) is a Single Family property with 3 bedrooms and 3 full bathrooms. 2634 Whitehorn Way is currently listed for $585,000 and was received on October 14, 2026. Want to learn more about 2634 Whitehorn Way? Do you have questions about finding other Single Family real estate for sale in Longs? You can browse all Longs real estate or contact a Coldwell Banker agent to request more information.
