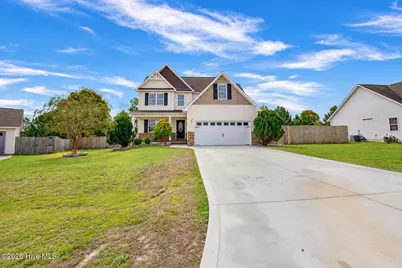
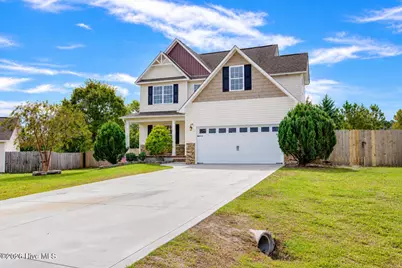
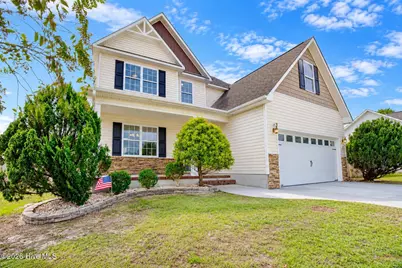
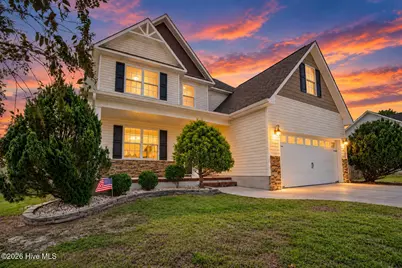
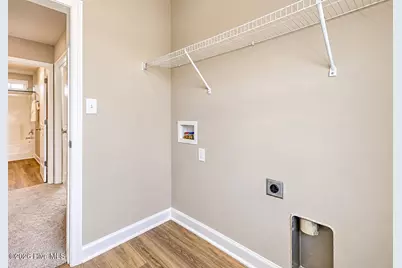
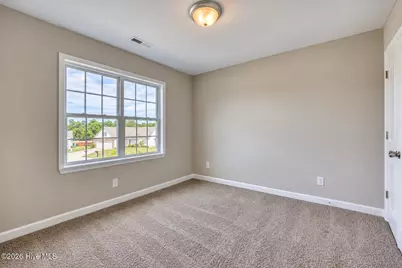
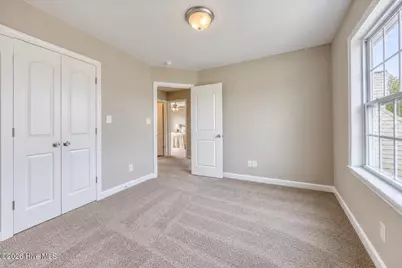
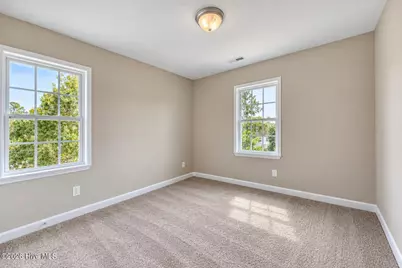
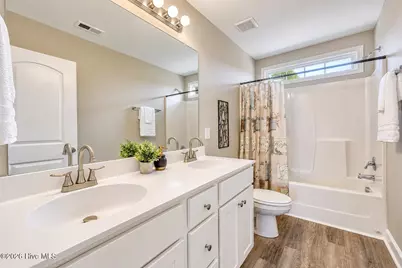
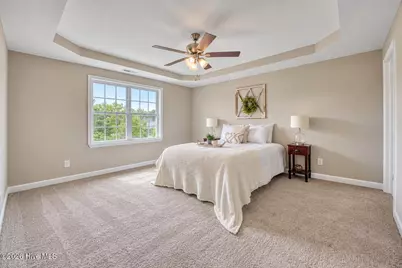
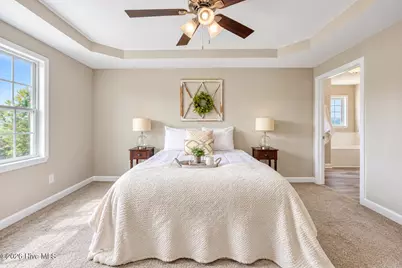
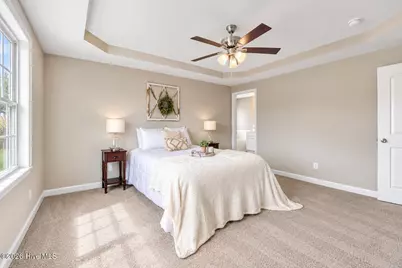
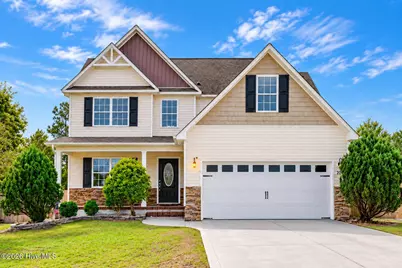
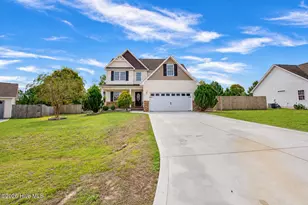
Full Property Details for 264 Rowland Dr
General
- Price: $320,000
- HOA FEE: $19/month
- HOA FEE FREQ.: Annually
- Taxes: $1,939 (2026)
- Status: Active
- Type: Single Family
- Source: 2253
- MLS ID: 100606821
- Updated: 9/29/2026
- Added to Site: 15 day(s) ago
Interior
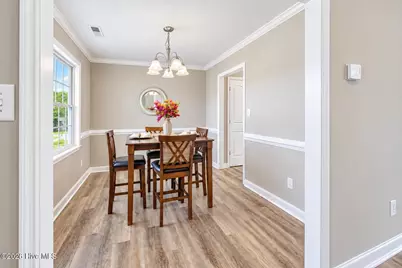
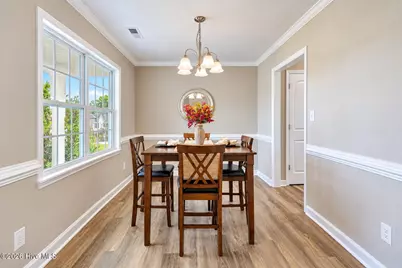
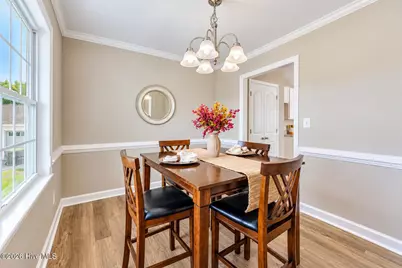
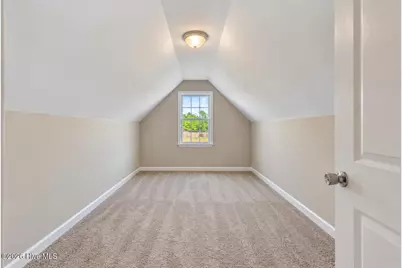
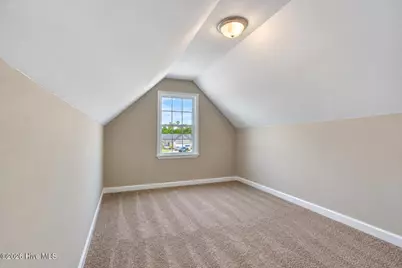
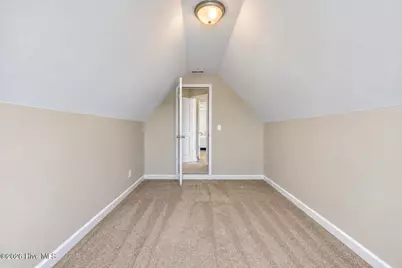
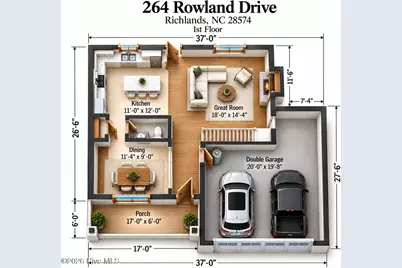
- Number of Rooms: 6
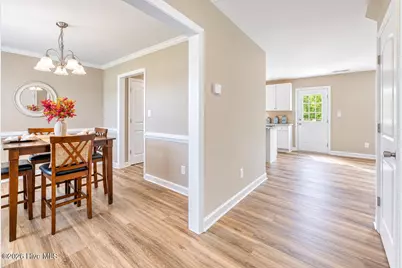
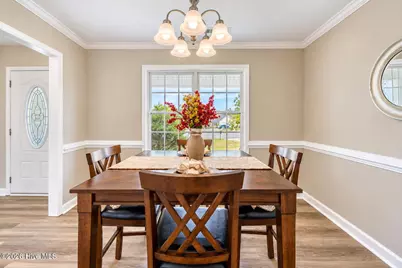
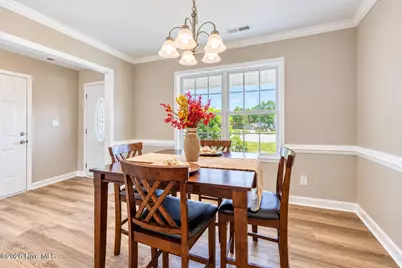
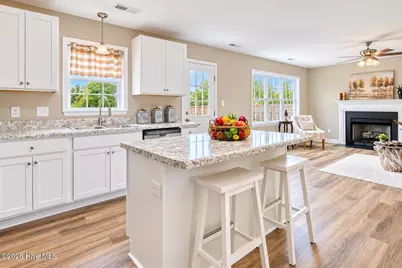
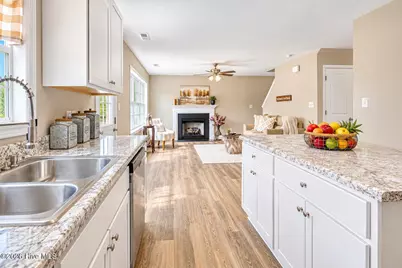
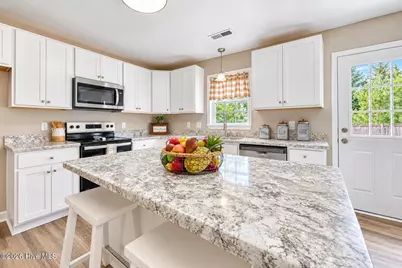
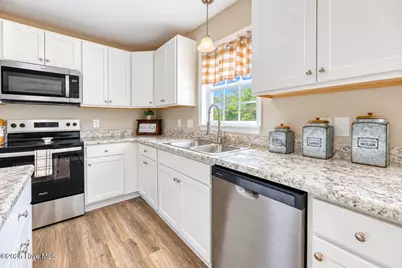
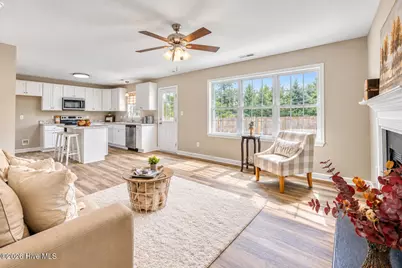
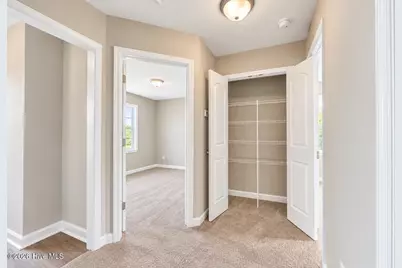
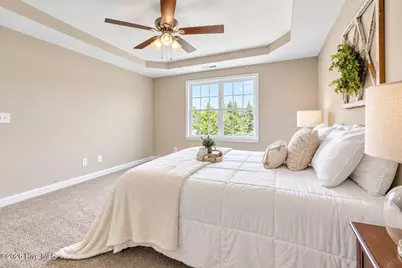
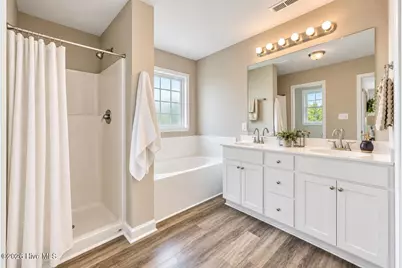
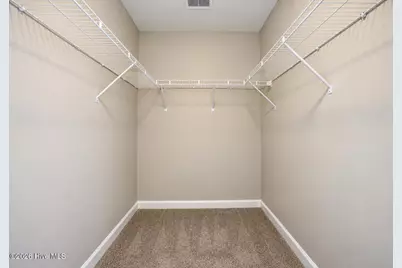
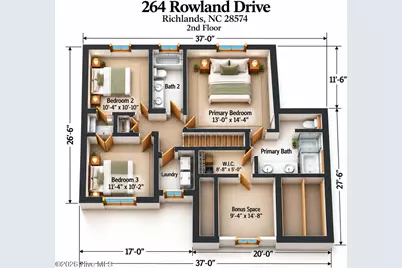
- Interior Features: Walk-in Closet(s), Tray Ceiling(s), Kitchen Island, Ceiling Fan(s), Pantry, Walk-in Shower, Walk-In Closet(s)
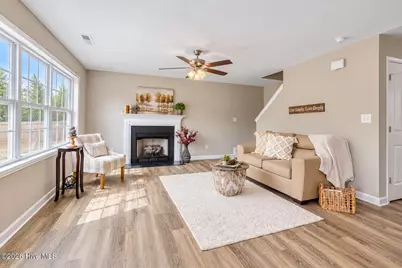
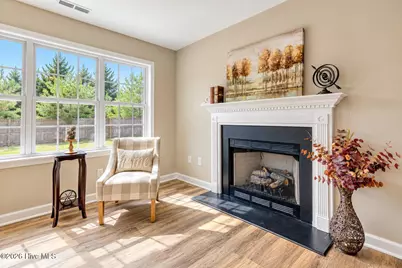
- Fireplace: Yes
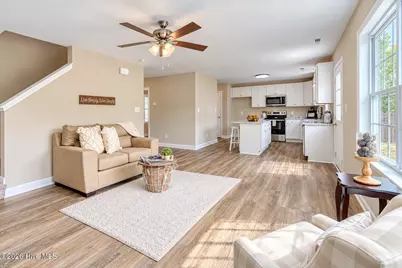
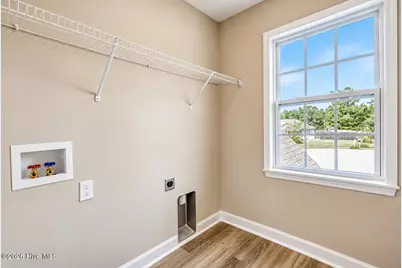
- Flooring: LVT/LVP, Carpet
Rooms
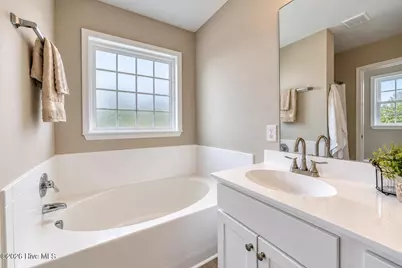
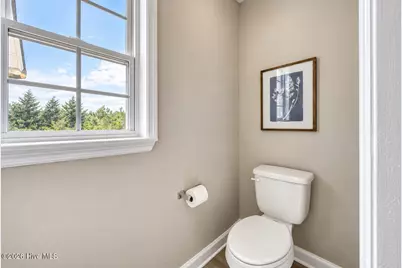
- Total Bathrooms: 3
- Full Bathrooms: 2
- Half Bathrooms: 1
- Total Bedrooms: 3
- Primary Bedroom: Non Primary Living Area
Additional Information
- Shared Amenities: Community Pool, Maintenance Common Areas
Exterior
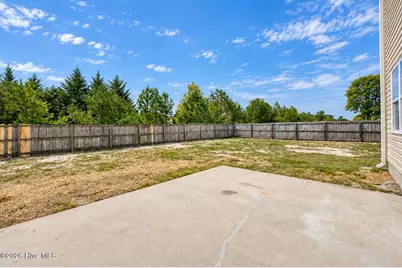
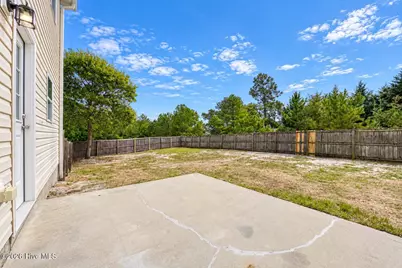
- Porch/Patio/Deck: Covered, Patio, Front Porch
Parking
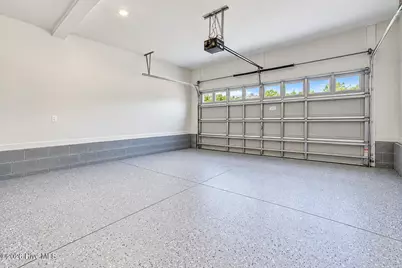
- Garage: Yes
- Attached garage: Yes
- Garage Spaces: 2
- Parking Features: Paved
Location
- County: Onslow
- Subdivision: Bradford Estates
- Driving Directions: Take HWY 258 towards Richlands. Turn left on Hwy 111. Turn right onto Bannermans Mill Rd. Turn right onto Prospect Dr and right onto Rowland Dr. The home is at end on right.
School Information
- High School District: Onslow
- Elementary School: Clear View Elementary
- Middle School: Trexler
- High School: Richlands
Community
- Association: Yes
- Assoc. Name: Bradford Estates HOA
Heating & Cooling
- Air Conditioning: Yes
- Cooling Type: Central Air
- Heating Type: Electric, Heat Pump
Utilities
- Sewer: Septic Tank
- Utility Description: Water Connected
Structural Information
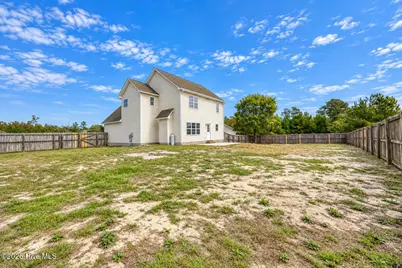
- Structure Type: Wood Frame, Stick Built
- Construction: Vinyl Siding, Wood Frame
- Roof: Architectural Shingle
- Entry Floor Number: 1
- Square Feet: 1,651
- Year Built: 2014
Lot Features
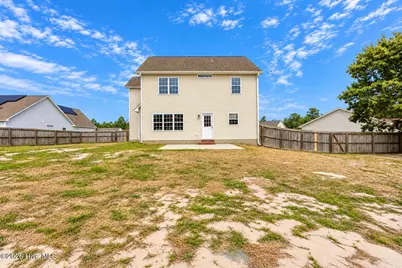
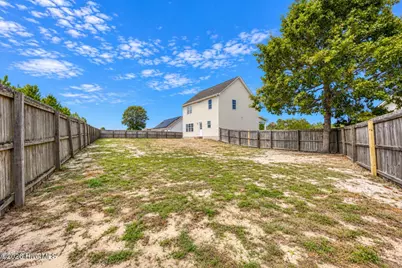
- Lot Size (Acres): 0.41
- Lot Size (Sq. Ft.): 17,860
- Lot Dimensions: Irregular
- Frontage: Paved, Paved
- Zoning: R-15
- Fencing (Description): Back Yard, Wood
Financial Considerations
- For Sale: Yes
- Price Per Sq. Ft.: $193.82
- Association Fee: $230
- Assoc Fee Freq.: Annually
- Assessment Amount: $296,122
- Tax Amount: $1,939.6
- Tax Year: 2026
- Terms: Cash, Conventional, VA Loan
Disclosures and Reports
- Special Conditions: Standard
- Legal Description: L73 S2 BRADFORD ESTATES
- Property ID: 47f-14
Listed by Carolina Real Estate Group, Gabrielle Hunte