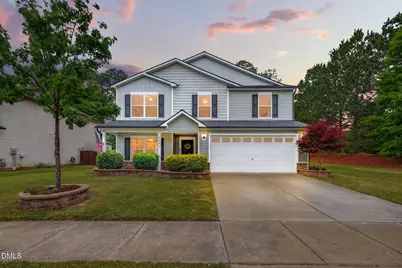
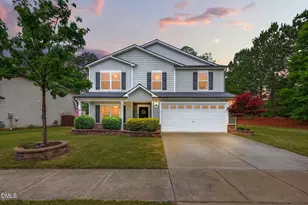
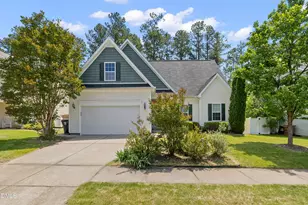
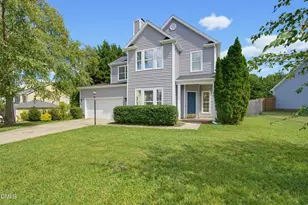
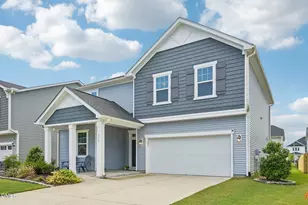
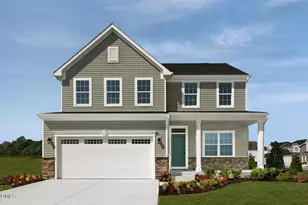
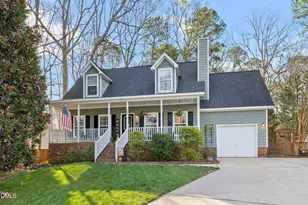
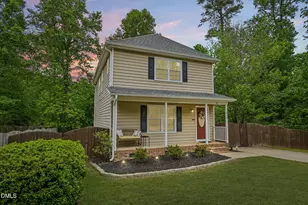
This is a carousel with tiles that activate property listing cards. Use the previous and next buttons to navigate.
1/1
$442,000
This is a carousel with tiles that activate property listing cards. Use the previous and next buttons to navigate.
1/1
Property Description
Welcome home to this beautifully maintained residence nestled in the desirable Alston Ridge neighborhood close to downtown Holly Springs. This spacious 4-bedroom, 2.5-bath home is perfectly designed for modern family living, featuring a thoughtful layout and numerous upgrades throughout. Step inside to discover freshly painted interior and brand-new carpet upstairs, providing a crisp, welcoming ambiance. The main level offers an inviting office space complete with custom built-in bookcases ideal for working or learning from home. Entertain or relax in the open living area, highlighted by a cozy gas fireplace and elegant trim details. The gourmet kitchen boasts sleek granite countertops and an electric oven, making meal prep a pleasure. A convenient drop zone just off the garage keeps busy family life organized and clutter-free. Upstairs, four spacious bedrooms and a versatile loft offer plenty of space for everyone. Retreat to the impressive primary suite with a trey ceiling, an expansive walk-in closet, double vanity, soaking tub, separate shower, and private water closet for a true spa-like experience. Pull-down attic access adds extra storage options. Enjoy outdoor living with a large fenced backyard, perfect for kids or pets to play safely while offering privacy. Host gatherings on the generous patio or store your gear in the handy storage building. With parking for up to four vehicles, there's room for everyone. Don't miss the chance to make this exceptional house yours! Schedule your tour today and discover the perfect blend of comfort, convenience, and style. new roof May 2025. HVAC updated September 2023
Full Property Details
Full Property Details for 2641 Ladybank Ln
General
- Sold For: $442,000
- HOA FEE: $63/month
- Taxes: $418,570
- Status: Closed
- Type: Single Family
- Source: 2218
- MLS ID: 10166048
- Added to Site: 98 day(s) ago
Interior
- Number of Rooms: 8
- Interior Features: Double Vanity, Eat-in Kitchen, Granite Counters, High Speed Internet, Kitchen/Dining Room Combination, Living/Dining Room Combination, Open Floorplan, Pantry, Separate Shower, Storage, Walk-In Closet(s), Walk-In Shower, Water Closet
- Appliances: Dishwasher, Disposal, Dryer, Electric Cooktop, Microwave, Refrigerator, Washer
- Flooring: Carpet, Laminate, Tile
Rooms
Bathrooms
- Total Bathrooms: 3
- Full Bathrooms: 2
- Half Bathrooms: 1
Bedrooms
- Total Bedrooms: 4
Other Rooms
- Laundry: Laundry Room, Upper Level
Additional Information
- Shared Amenities: Playground, Pool
- Pool: Yes
Exterior
- Exterior Features: Fenced Yard, Garden, Private Yard, Storage
- Porch/Patio/Deck: Front Porch, Patio, Porch, Rear Porch
Parking
- Garage: Yes
- Attached garage: Yes
- Garage Spaces: 2
- Parking Features: Driveway
Location
- County: Wake
- Subdivision: Alston Ridge
- Driving Directions: Route 1 south towards Holly Springs. Exit 95. Turn left. Go down to Old Adams turn left. Ladybank will be down on the right and home is first home on right.
- City Limits: Yes
School Information
- Elementary School: Wake - Herbert Akins Road Elementary
- Middle School: Wake - Herbert Akins Road Middle
- High School: Wake - Fuquay Varina High
Community
- Association: Yes
- Assoc. Fees Include: None
Heating & Cooling
- Air Conditioning: Yes
- Cooling Type: Ceiling Fan(s), Central Air
- Heating Type: Fireplace(s), Heat Pump
Utilities
- Sewer: Public Sewer
- Water: Public
- Utility Description: Electricity Connected, Water Connected
Structural Information
- Architectural Style: Traditional
- Structure Type: House, Site Built
- Exterior Const.: Stone Veneer, Vinyl Siding
- Roof: Shingle
- Common Walls: No Common Walls
- Stories/Levels: 2
- Building Size: 2372
- Square Feet: 2,372
- Finished Above Grnd: 2,372 Sq. Ft.
- Year Built: 2016
Additional Structures
- Other Structures: Shed(s)
Lot Features
- Lot Size (Acres): 0.23
- Lot Size (Sq. Ft.): 10,018.8
- Street/Road Desc.: Concrete
- Fence: Yes
- Lot Features: Corner Lot, Front Yard, Landscaped
- Fencing (Description): Back Yard, Fenced, Gate, Wood
Financial Considerations
- Association Fee: $63
- Assoc Fee Freq.: Monthly
- Tax Amount: $418,570
Disclosures and Reports
- Special Conditions: Standard
- Property ID: 410097
- Lot Number: 39
Listed by eXp Realty, LLC - C, Tracy Benton (919) 761-0405
Sold by Century 21 Triangle Group, Pamela Mundra

Get Pre-Approved Today
Schools
Schools serving 2641 Ladybank Ln
School District:Wake County Schools
| Name | Grades | Distance |
|---|---|---|
Herbert Akins Rd Elementary 2275 Herbert Akins Road, Fuquay-Varina, NC 27526 | PK-5 | 1 mi |
Fuquay-Varina High 201 Bengal Boulevard, Fuquay-Varina, NC 27526 | 9-12 | 2.5 mi |
Disclaimer:
School attendance boundaries provided by ATTOM Data Solutions and are for reference only. Contact the school directly to verify enrollment eligibility.
Price & Sales History for 2641 Ladybank Ln
Date
Details
Price
Change
Source
6/25/2026
Sold
$442,000
-2.86%
MLS
5/07/2026
Listed
$455,000
—
MLS
Disclaimer: Historical sales information is derived from public records provided by the county offices. Information is not guaranteed and should be independently verified.
2641 Ladybank Lane, Fuquay Varina, NC 27526 (MLS# 10166048) is a Single Family property that was sold at $442,000 on June 25, 2026. Want to learn more about 2641 Ladybank Lane? Do you have questions about finding other Single Family real estate for sale in Fuquay Varina? You can browse all Fuquay Varina real estate or contact a Coldwell Banker agent to request more information.